Property Details:
• Type: Detached
• Tenure: FREEHOLD
• Floor Area: N/A
Key Features:
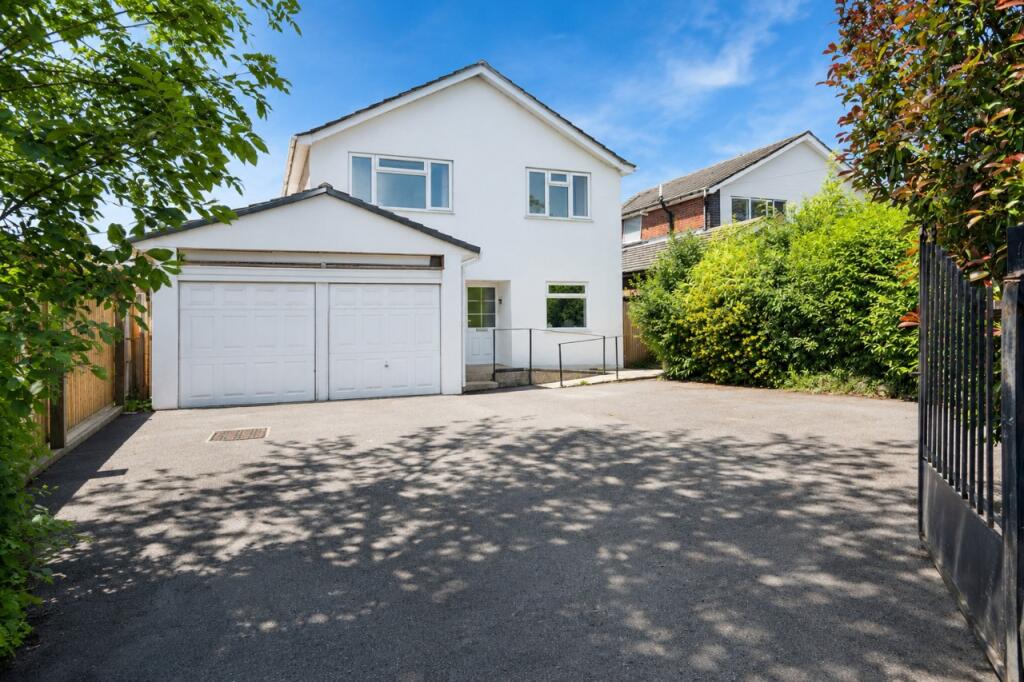
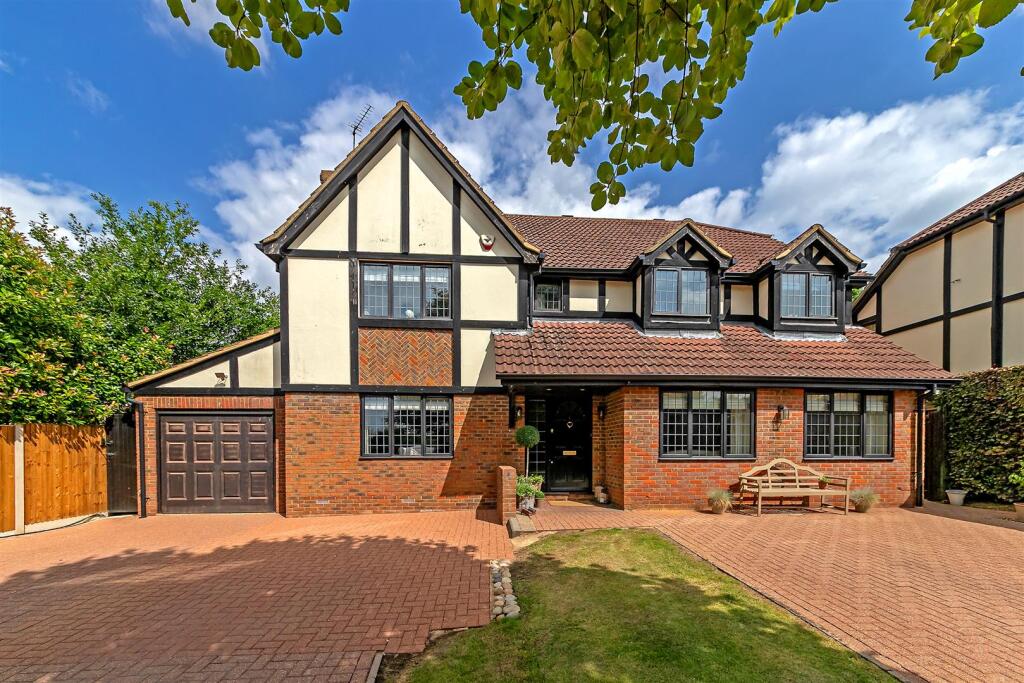
• A substantial detached residence, occupying a generous plot on the prestigious Watford Road
• Offering exceptional space, remarkable versatility and exciting scope to modernise, remodel and extend further (STPP)
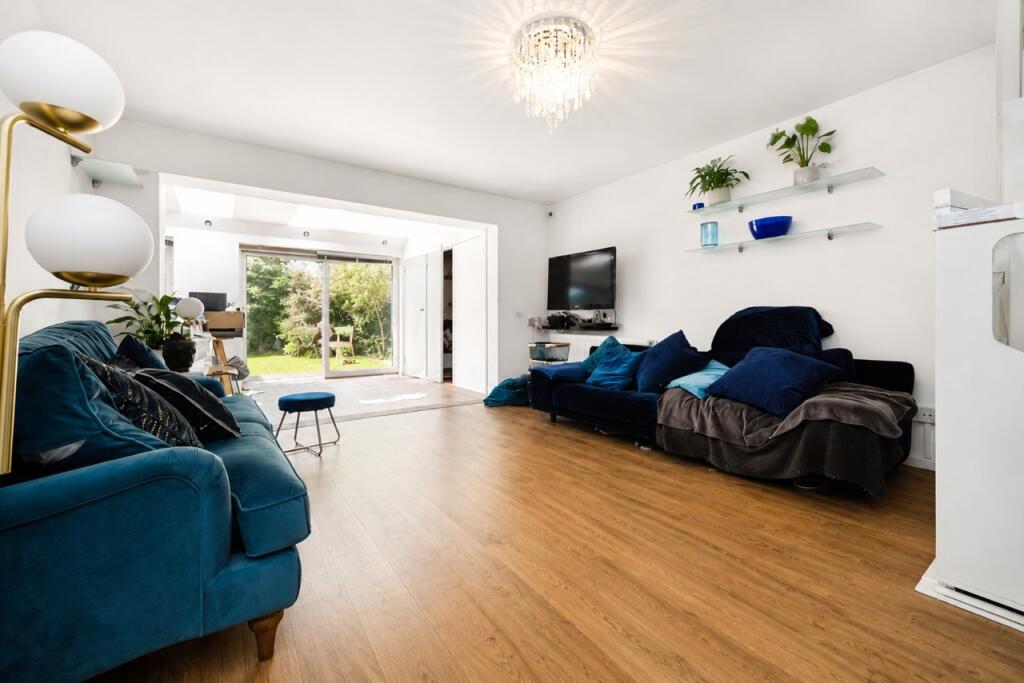
• An elegant 15'7 living room, which flows effortlessly into a spacious 20'5 dining room
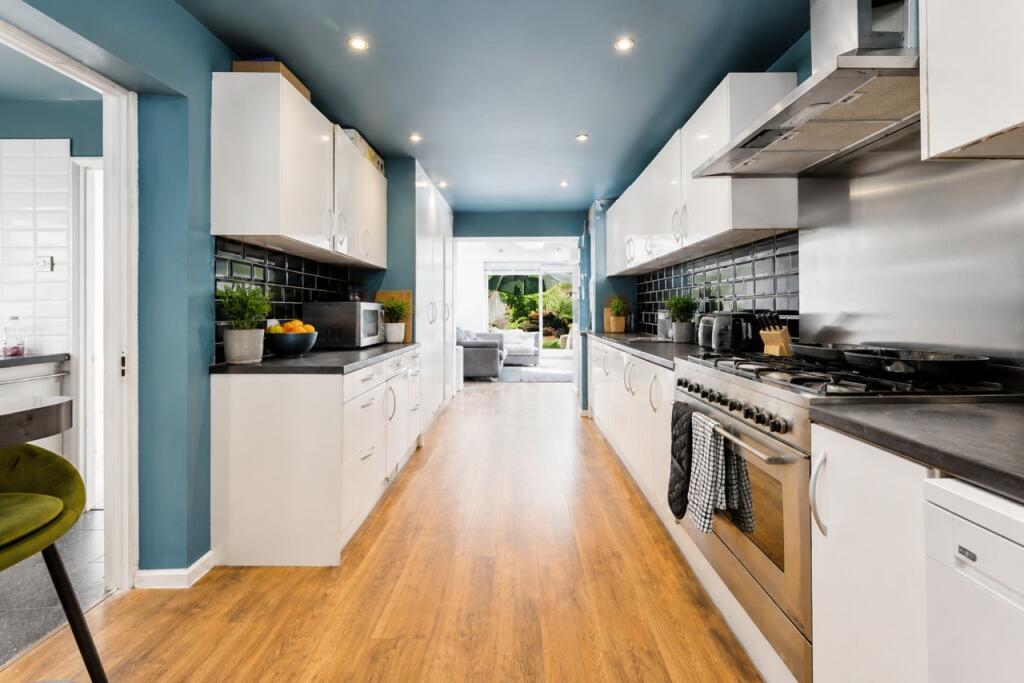
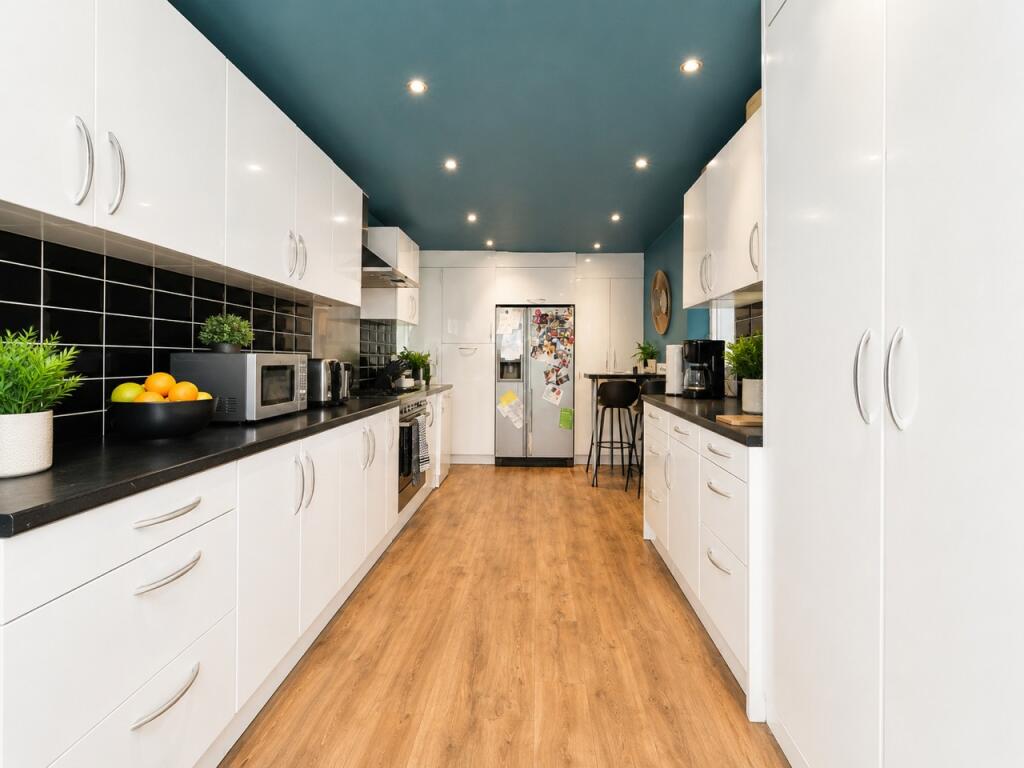
• An impressive 21'10 kitchen/breakfast room which forms the heart of the home
• Thoughtfully designed ground floor annexe accommodation, comprising a bedroom/reception room, utility room and shower room
• Four generously proportioned bedrooms are complemented by a spacious family bathroom on the first floor
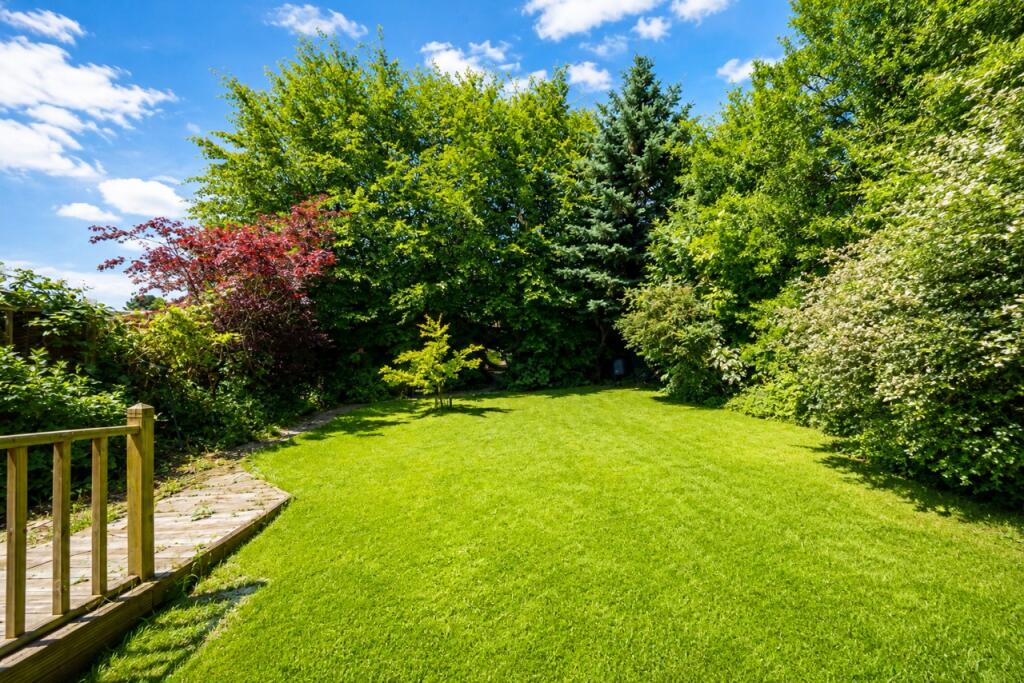
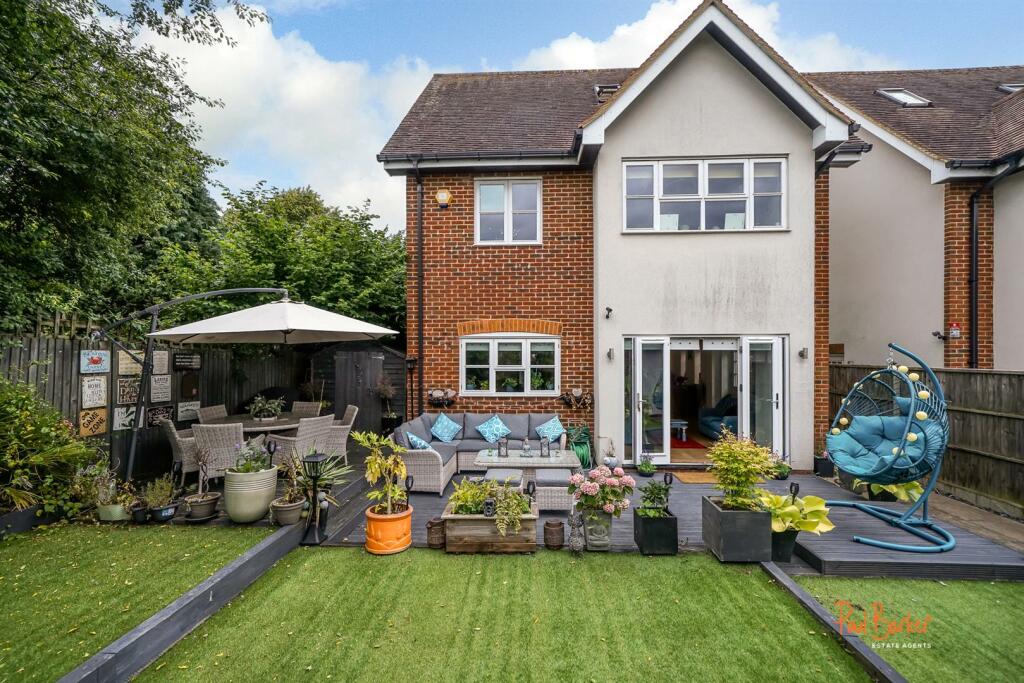
• A beautifully established rear garden which is a true sanctuary, enjoying an excellent degree of privacy and seclusion
• A substantial driveway provides parking for numerous vehicles and is complemented by a double garage
Location:
• Nearest Station: Park Street Station
• Distance to Station: 0.8778154559245575 miles
Agent Information:
• Address: 38 Chequer Street,
St Albans,
Hertfordshire, AL1 3YH
Full Description:
<br /><b>SUMMARY</b><br />Occupying a generous plot on the prestigious Watford Road, this substantial detached residence offers exceptional space, remarkable versatility and exciting scope to modernise, remodel and extend further (subject to the necessary planning permissions).<br /><br /><br /><b>DESCRIPTION</b><br />From the moment you step inside, you'll appreciate the home's impressive proportions. A welcoming entrance hall leads to a study, cloakroom and an elegant 15'7 living room, which flows effortlessly into a spacious 20'5 dining room-creating a wonderful setting for both everyday family life and entertaining. Beyond, the impressive 21'10 kitchen/breakfast room forms the heart of the home, offering endless potential to transform into a stunning contemporary family space.<br /><br />One of the property's standout features is the thoughtfully designed ground floor annexe accommodation, comprising a bedroom/reception room, utility room and shower room. Perfect for multi-generational living, older children, visiting guests or a home business, this flexible space offers a wealth of possibilities.<br /><br />Upstairs, four generously proportioned bedrooms are complemented by a spacious family bathroom, providing comfortable accommodation for growing families.<br /><br />Stepping outside, the beautifully established rear garden is a true sanctuary. Enjoying an excellent degree of privacy and seclusion, it offers the perfect backdrop for summer entertaining, children's play or simply unwinding. A charming garden room further enhances the outdoor space, making an ideal home office, gym, studio or peaceful retreat.<br /><br />To the front, a substantial driveway provides parking for numerous vehicles and is complemented by a double garage.<br /><br /><b>Agents Note</b><br />This property has an offer accepted subject to contract but is still currently available to view.<br /><br /><b>Location</b> <br />Perfectly positioned, the property is within easy reach of highly regarded schools, local shops and everyday amenities. Greenwood Park is just a short stroll away, while St Albans' vibrant city centre, excellent restaurants, boutique shopping and both mainline stations with fast links into London are all conveniently accessible.<br /><br /><b>Lounge</b> 15' 7" x 13' 9" ( 4.75m x 4.19m )<br /><br /><b>Dining Room </b> 20' 5" x 8' 10" ( 6.22m x 2.69m )<br /><br /><b>Kitchen </b> 21' 10" x 9' ( 6.65m x 2.74m )<br /><br /><b>Study </b> 7' 11" x 7' 11" ( 2.41m x 2.41m )<br /><br /><b>Bedroom One </b> 18' 10" x 7' 10" ( 5.74m x 2.39m )<br /><br /><b>Bedroom Two </b> 11' 11" x 11' 5" ( 3.63m x 3.48m )<br /><br /><b>Bedroom Three </b> 13' 3" x 8' 11" ( 4.04m x 2.72m )<br /><br /><b>Bedroom Four </b> 11' 7" x 10' 10" ( 3.53m x 3.30m )<br /><br /><b>Bedroom Five </b> 9' 7" x 8' ( 2.92m x 2.44m )<br /><br /><br /><br />1. MONEY LAUNDERING REGULATIONS - Intending purchasers will be asked to produce identification documentation at a later stage and we would ask for your co-operation in order that there will be no delay in agreeing the sale.
<br />2: These particulars do not constitute part or all of an offer or contract.
<br />3: The measurements indicated are supplied for guidance only and as such must be considered incorrect.
<br />4: Potential buyers are advised to recheck the measurements before committing to any expense.
<br />5: Connells has not tested any apparatus, equipment, fixtures, fittings or services and it is the buyers interests to check the working condition of any appliances.
<br />6: Connells has not sought to verify the legal title of the property and the buyers must obtain verification from their solicitor.