For Rent
£1,000/mo
Roma, Watkiss Way, Cardiff CF11
1 bd
Watkiss Way
Listed by Zoopla Agent
Only details supplied with this listing are shown. Ask the listing contact to confirm measurements, taxes and costs.
Property Details: • Type: Apartment • Tenure: LEASEHOLD • Floor Area: 471 sqft
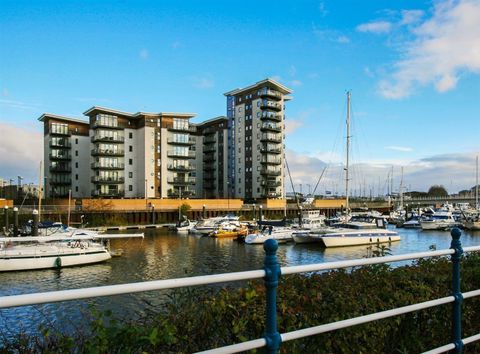
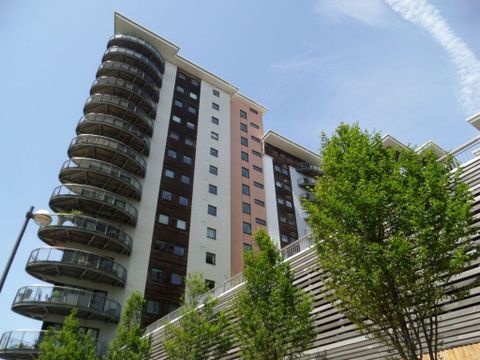
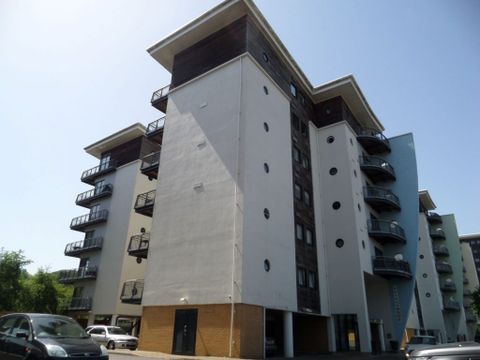
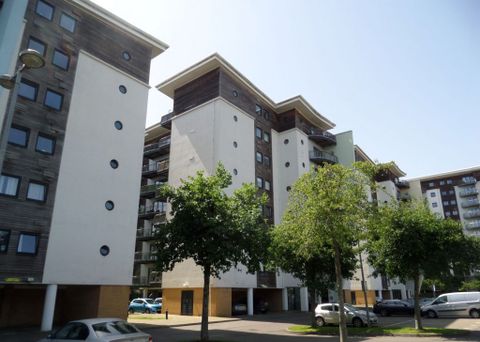
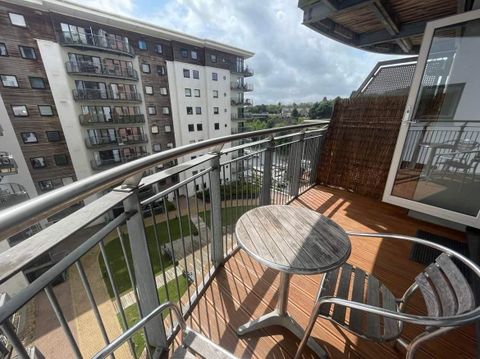
Key Features: • Modern waterfront living • One of Cardiff Bay's most prestigious and stylish developments • A contemporary one-bedroom apartment • Private balcony with views of the yacht moorings • Allocated under-croft parking space • Concierge • Beautifully presented
Location: • Nearest Station: Cogan Station • Distance to Station: 0.2677023637997037 miles
Agent Information: • Address: 9a Royal Buildings Victoria Road Penarth, CF64 3ED
Full Description: Enjoy modern waterfront living in one of Cardiff Bay's most prestigious and stylish developments. This contemporary one-bedroom apartment enjoys the convenience of this vibrant area which includes coffee shops, bars, restaurants, gyms, supermarkets and retail park as well as outdoor recreational spaces.<br /><br />Immaculately presented and providing an inviting entrance hall, with a double storage/utility cupboard with plumbing for a washing machine, the living room is light and airy and open-plan to a stylish fitted kitchen which is equipped with a range of attractive units with integrated eye-level electric oven, separate microwave, dishwasher, fridge, and freezer. This space flows into the living and dining areas, which opens onto the private balcony which has views of the yacht moorings on the river.<br /><br />The principle bedroom has fitted wardrobes that offer ample storage.<br /><br />The bathroom has a bath, shower, low-level WC, and vanity washbasin, all finished to a high standard.<br /><br />There is electric heating throughout, allocated under-croft parking, and the convenience of an on-site concierge.<br /><br />This is a beatifully presented one bedroom apartment in one of Cardiff Bay's most stylish developments with an adjacent coffe bar and bakery.<br /><br /><b>Hallway</b> - <br /><br /><b>Living Area</b> - 3.12m x 2.64m (10'3 x 8'8) - <br /><br /><b>Kitchen/Dining Area</b> - 3.12m x 4.45m (10'3 x 14'7) - <br /><br /><b>Bedroom</b> - 3.07m x 3.81m (10'1 x 12'6) - <br /><br /><b>Bathroom</b> - <br /><br /><b>Tenure</b> - Leashold with 242 years remaining of a 250 year lease with a ground rent of £170 per annum<br /><br /><b>Service Charge</b> - We understand the service charge is approximatley £1,800 per annum which includes buildings insurance.<br /><br /><b>Council Tax</b> - Band D<br /><br />*<br /><br />
If the interactive map is unavailable, open the supplied location in maps.
Open location in mapsThe pin uses coordinates supplied with this listing. Confirm the exact location with the listing contact.
Added and updated dates describe the Mirror record. Source publication and verification dates are shown separately when known; none establishes time on market. Confirm current price and availability with the listing contact.
View original listing