Property Details:
• Type: Detached
• Tenure: FREEHOLD
• Floor Area: N/A
Key Features:
• 3 Bedrooms
• Entrance Porch
• Three Receptions
• Kitchen
• Boot/Utility Room
• Cloakroom
• Bathroom
• Garage
• Gardens
• Parking
Location:
• Nearest Station: Bristol Parkway Station
• Distance to Station: 2.46597999204657 miles
Agent Information:
• Address: 10 High Street,
Winterbourne,
Bristol,
BS36 1JN
Full Description:
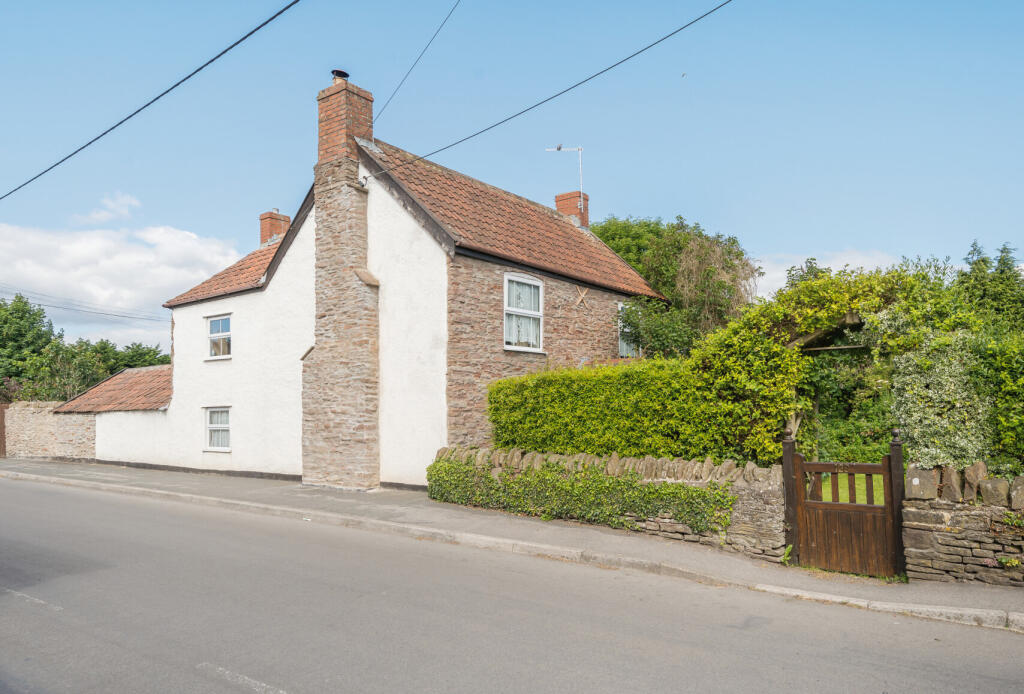
This lovely cottage presents an array of timeless features you know and love from a cottage, it has everything except the roses around the door, but that can change! Sitting nicely within Winterbourne village. With so much potential going forward, you have the opportunity of creating the ultimate country cottage.<br /><br />The location offers nice walks through the Hillyfields and nearby Frome Valley Walkway, a local pub and within walking distance to Primary and Secondary schools. You would have walked, cycled or even driven past the property countless times.<br /><br /><br /><br />
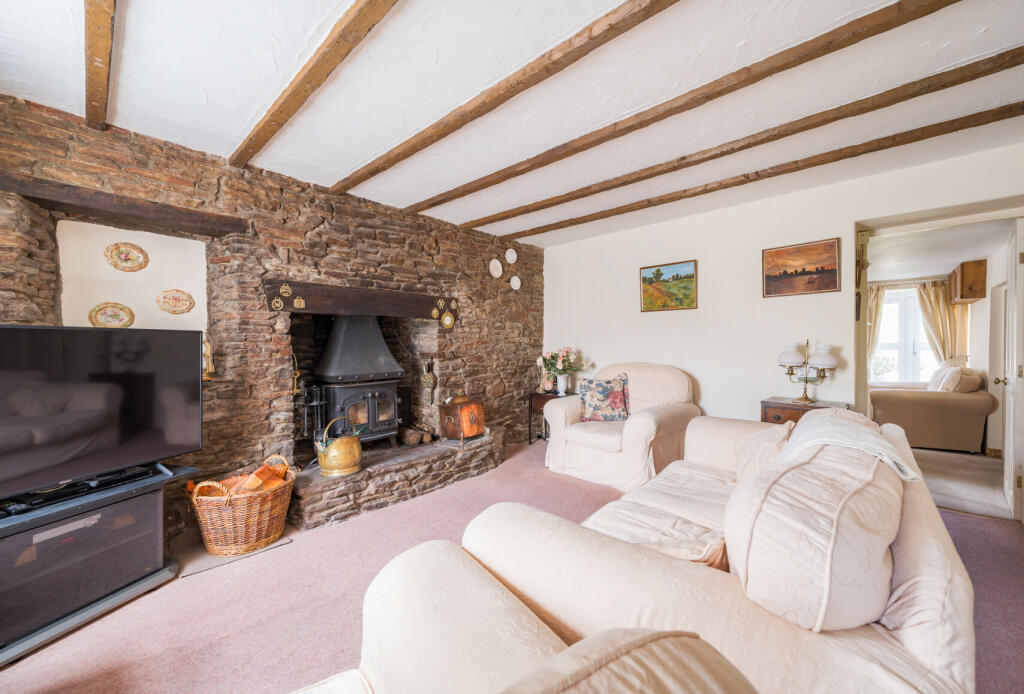
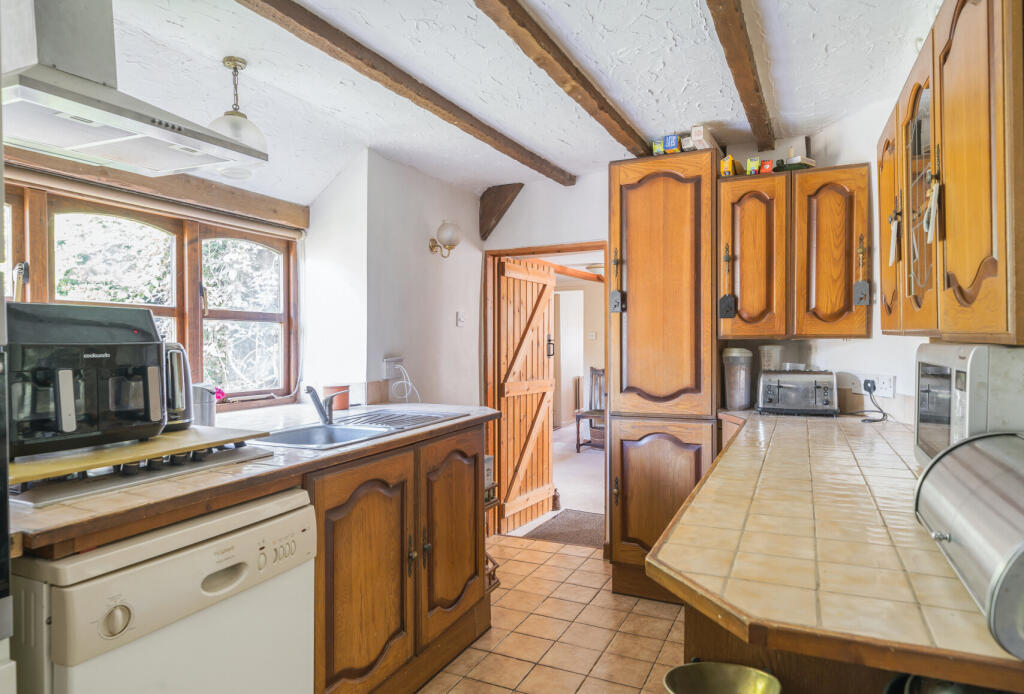
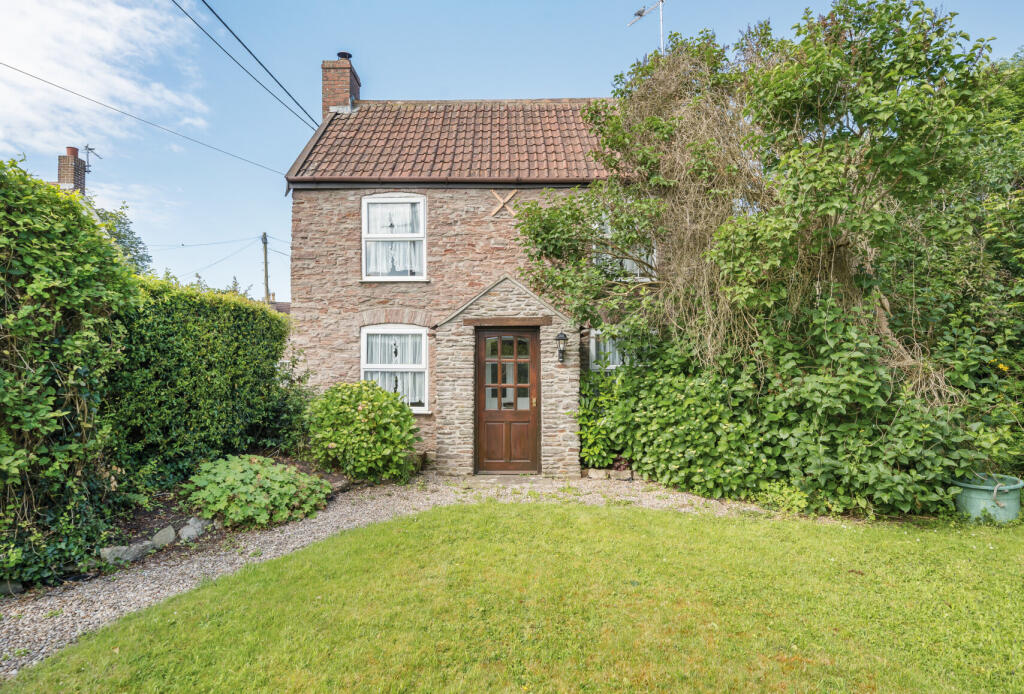
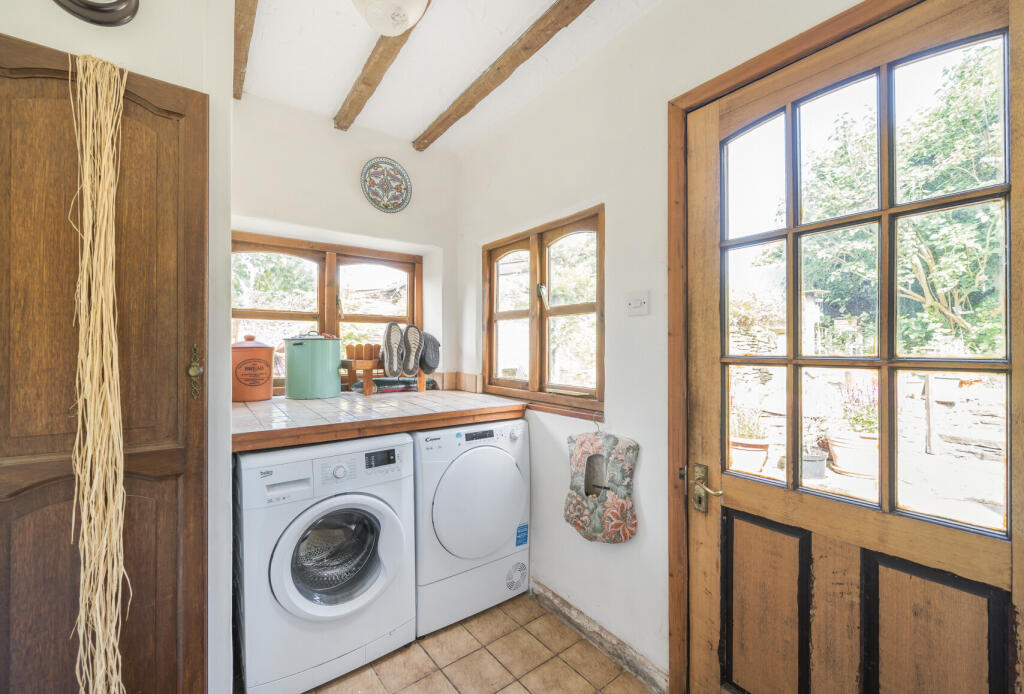
With gated access to the front garden pathway & double gates at the rear for parking & the garage, through the front gate leads up the pathway to the entrance porch. This leads into living room, which is a blend of exposed stone work, open fire place & comfortable relaxing room for those putting your feet up at the end of the day. From the living room is the dining room. This room has been used as a bedroom in the past but could also be used as a practical home office. As you come out of the living you step into the reading room. The perfect spot for a couple of two seater sofas, ideal for those lazy Sundays for reading the Sunday papers. Off of this room, are the exposed wooden stairs, leading to the first floor landing, the kitchen & the down stairs cloakroom. The cloakroom not only houses a W.C. and wash hand basin, it’s a practical storage room as well. The kitchen is a galley style. Practical and well thought out. From the kitchen is the boot/utility room. This room leads nicely out into the rear garden.<br /><br />The first floor landing. Offering access to all three bedrooms and the family bathroom. The master bedroom is a good sized double bedroom, overlooking the front garden. The second bedroom is also a double bedroom & like the master bedroom it also overlooks the front. The third bedroom is currently being used as an office. However it would comfortably house a small double bed. The family bathroom has been altered over time to create a shower room now. Additionally there are two loft accesses.<br /><br />Outside. To the front, once you step through the gate, the pathway will lead you to the front door. However the garden is enclosed by a brick wall and hedging, mainly laid to lawn garden. To the rear, is accessed via double gates on to a driveway. The detached garage with its up & over door. The garage also houses a storage area to the side. The rear garden is to the side, laid to lawn and enclosed by hedging and fencing, an array of small trees and plants. A patio area rounds off the outside.<br /><br />