Watling Street, Mile Oak
Property facts
- Property type
- Semi-Detached
- Bedrooms
- 2
- Bathrooms
- 1
Only details supplied with this listing are shown. Ask the listing contact to confirm measurements, taxes and costs.
About this home
Property Details: • Type: Semi-Detached • Tenure: FREEHOLD • Floor Area: N/A
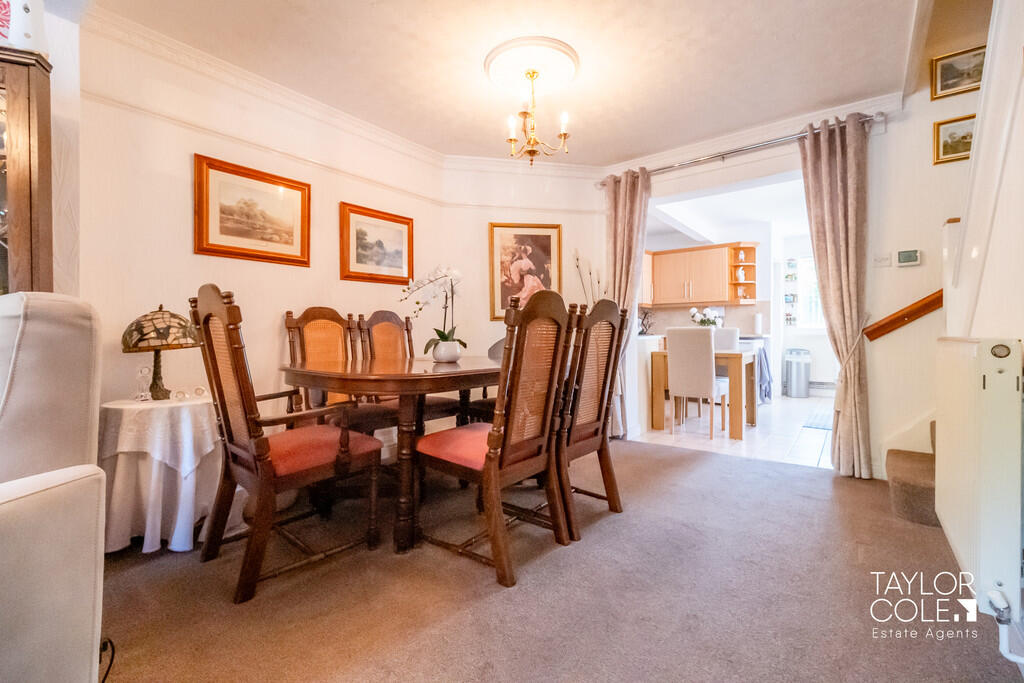
Key Features: • Two bedroom semi detached home • Large open plan living and dining room • Generous kitchen with dining area • Ground floor WC • Generous first floor shower room • Large enclosed rear garden with patio • Driveway providing ample off road parking • Large tandem garage • Ideal first time purchase, downsizer or investment opportunity • Boiler is just 12 months old
Location: • Nearest Station: Wilnecote Station • Distance to Station: 1.8650807222369588 miles
Agent Information: • Address: 8 Victoria Road, Tamworth, Staffordshire, B79 7HL
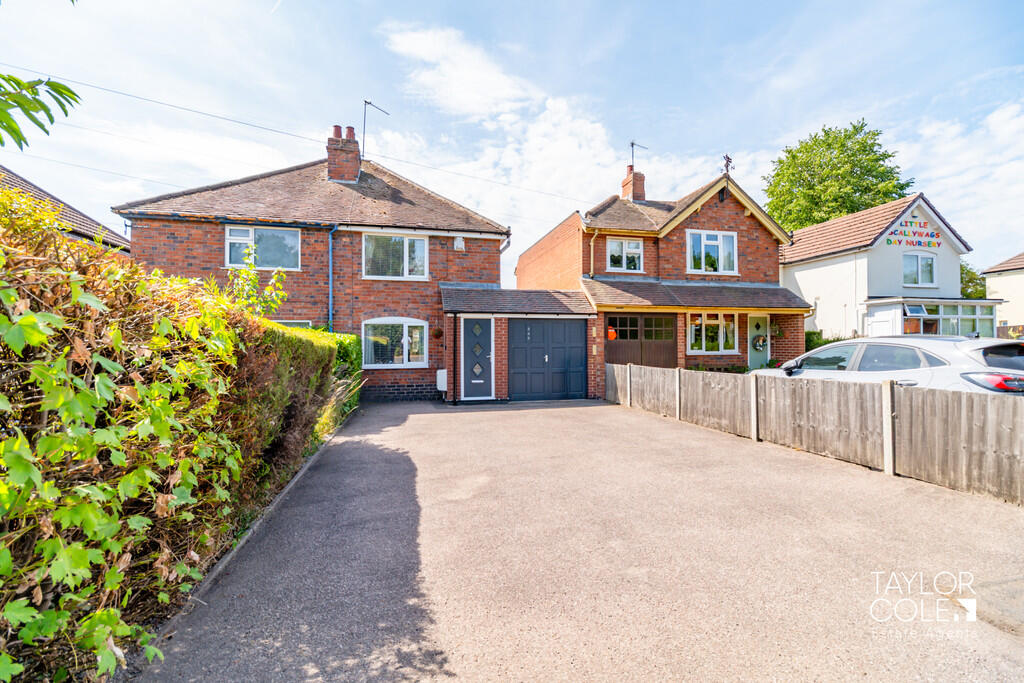
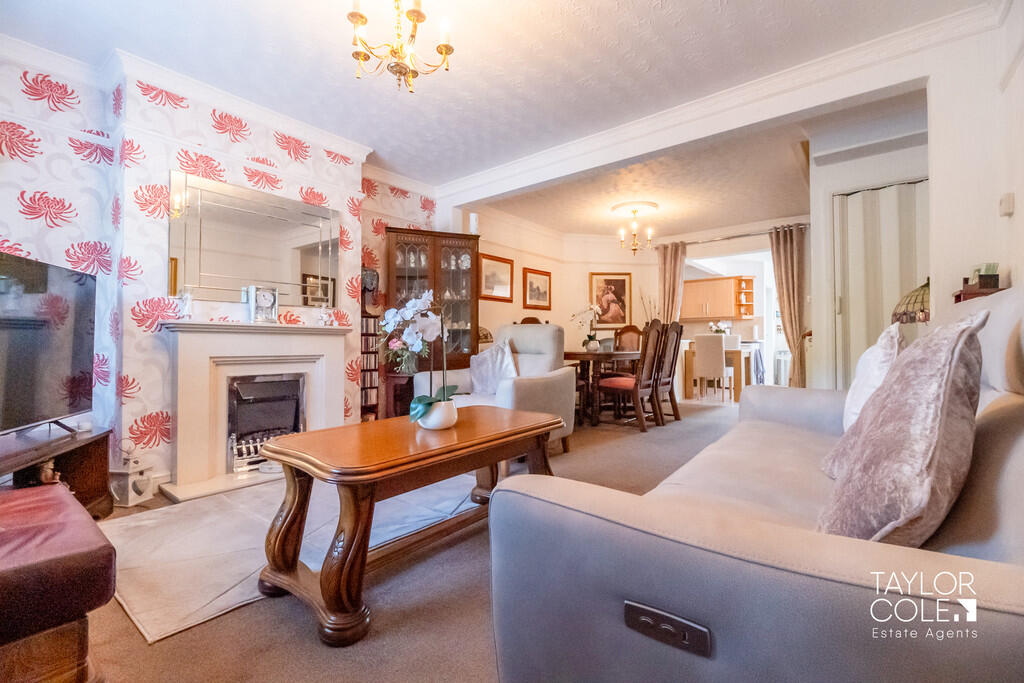
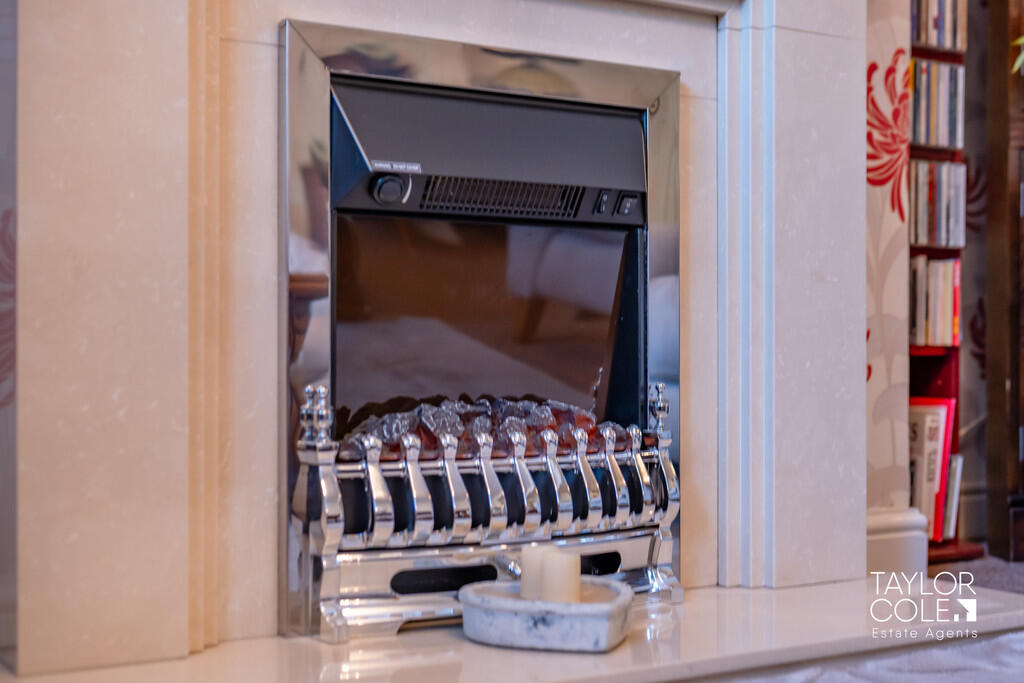
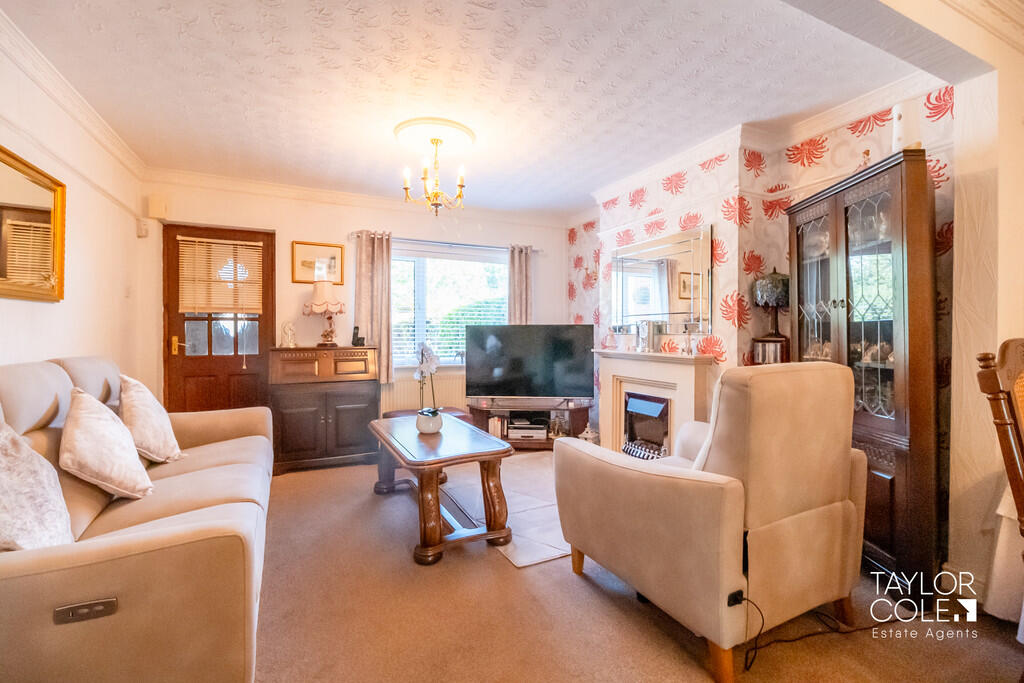
Full Description: <strong></strong> <strong></strong> Situated in a well established residential location, this attractive two bedroom semi detached home presents an excellent opportunity for first time buyers, downsizers or investors alike. Offering well proportioned accommodation throughout, the property combines spacious living areas with a generous rear garden and ample off road parking.<br />The home has been well maintained, with a boiler that is just 12 months old, and provides a practical layout that is ready to enjoy while still offering scope for a new owner to personalise over time. Conveniently positioned for local amenities, schools and transport links, it delivers comfortable everyday living in a desirable setting. This property has plenty of scope for extension/personalisation. <br /><br /><strong>THE</strong> <strong>FORE</strong> <strong></strong> The property is approached via a substantial driveway providing generous off road parking. It's traditional semi detached appearance and established frontage create an inviting first impression.<br />A covered entrance porch opens into the welcoming living accommodation, setting the tone for the spacious interiors found throughout the property.<br />A large tandem garage is also to be found at the front of the property. <br /><br /><strong>GROUND</strong> <strong>FLOOR</strong> <strong></strong> The spacious living and dining room is bright and welcoming, offering clearly defined areas for both relaxing and entertaining. A feature fireplace creates a focal point to the room, while the open plan layout provides flexibility for modern family living. The staircase rises from the reception room, with useful understairs storage adding further practicality.<br />To the rear, the generous kitchen and dining area offers an excellent range of fitted units, extensive worktop space and room for everyday dining. A rear door provides direct access to the garden, while a convenient ground floor WC completes the accommodation. <br /><br /><strong>LIVING/DINING</strong> <strong>ROOM</strong> <strong>12' 9" x 22' 8" (3.89m x 6.91m)</strong> <br /><br /><strong>KITCHEN/DINER</strong> <strong>11' 9" x 13' 4" (3.58m x 4.06m)</strong> <br /><br /><strong>WC</strong> <strong>3' 9" x 5' 6" (1.14m x 1.68m)</strong> <br /><br /><strong>FIRST</strong> <strong>FLOOR</strong> <strong></strong> The first floor landing leads to two generously sized double bedrooms, both offering excellent proportions and plenty of natural light. The principal bedroom provides ample space for a full range of bedroom furniture, while the second bedroom is equally versatile and well suited to guests, family members or those working from home.<br />Completing the first floor is the shower room, fitted with a walk in shower, wash hand basin and WC, providing a practical and well presented space to serve both bedrooms. <br /><br /><strong>BEDROOM</strong> <strong>ONE</strong> <strong>9' 6" x 11' (2.9m x 3.35m)</strong> <br /><br /><strong>BEDROOM</strong> <strong>TWO</strong> <strong>8' 1" x 11' 5" (2.46m x 3.48m)</strong> <br /><br /><strong>BATHROOM</strong> <strong>4' 4" x 8' 1" (1.32m x 2.46m)</strong> <br /><br /><strong>THE</strong> <strong>REAR</strong> <strong></strong> The enclosed rear garden enjoys an excellent amount of outdoor space, with a patio seating area positioned immediately outside the property creating the perfect spot for outdoor dining and entertaining. Beyond, an extensive lawn offers plenty of room for children to play, gardening enthusiasts or simply relaxing during the warmer months.<br />The garden is enclosed by fencing, providing privacy while offering fantastic potential for further landscaping if desired. It's generous proportions make it a real highlight of the home. <br /><br /><strong>GARAGE</strong> <strong>7' 4" x 26' 2" (2.24m x 7.98m)</strong> <br /><br /><strong>ANTI</strong> <strong>MONEY</strong> <strong>LAUNDERING</strong> <strong></strong> In accordance with the most recent Anti Money Laundering Legislation, buyers will be required to provide proof of identity and address to the Taylor Cole Estate Agents once an offer has been submitted and accepted (subject to contract) prior to Solicitors being instructed. <br /><br /><strong>TENURE</strong> <strong></strong> We have been advised that this property is freehold however, prospective buyers are advised to verify the position with their solicitor / legal representative. <br /><br /><strong>VIEWING</strong> <strong></strong> By prior appointment with Taylor Cole Estate Agents on the contact number provided.<br />
Features & amenities
Location
If the interactive map is unavailable, open the supplied location in maps.
Open location in mapsThe pin uses coordinates supplied with this listing. Confirm the exact location with the listing contact.
Listing information
- Original source
- www.rightmove.co.uk
- Added to Mirror
Added and updated dates describe the Mirror record. Source publication and verification dates are shown separately when known; none establishes time on market. Confirm current price and availability with the listing contact.
View original listing