For Rent
Price on request
3 bed semi-detached house for saleBoot Hill, Grendon, Atherstone, Warwickshire CV9
Atherstone


Only details supplied with this listing are shown. Ask the listing contact to confirm measurements, taxes and costs.
Property Details: - Type: Semi-detached house - Bedrooms: 7 - Bathrooms: 2
Agent: Burchell Edwards - Tamworth Phone: 01827 796768
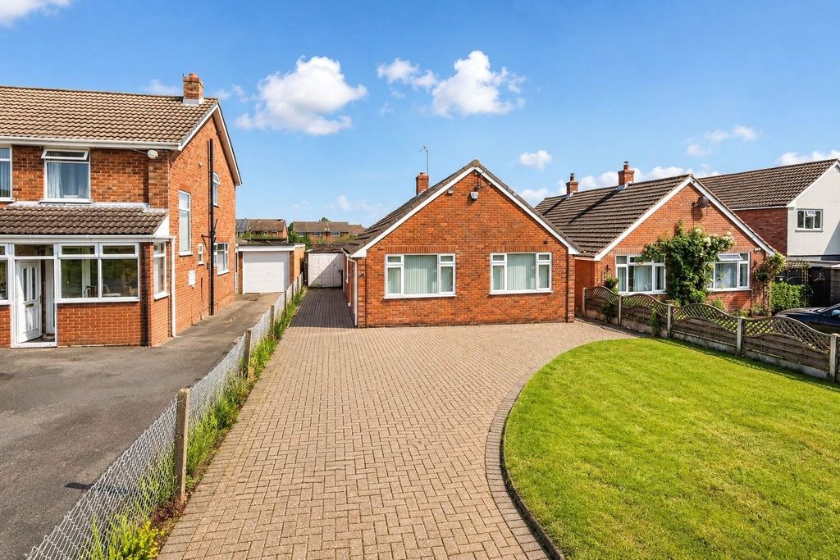
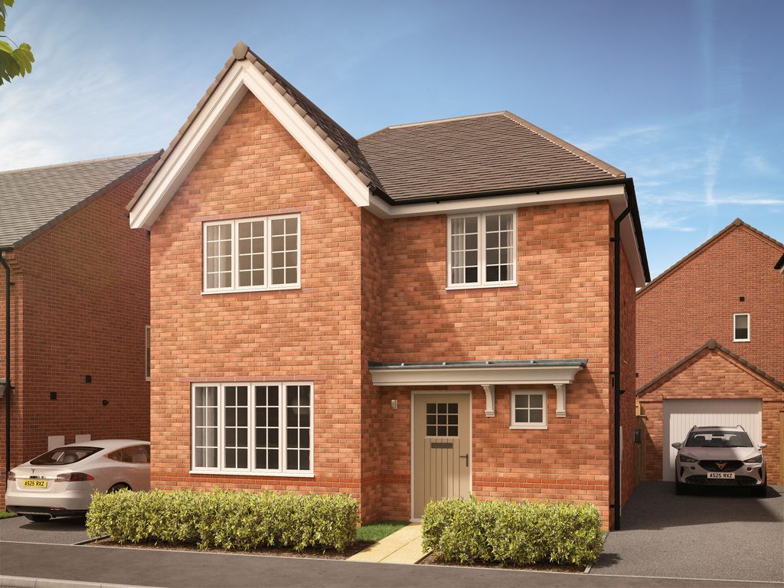
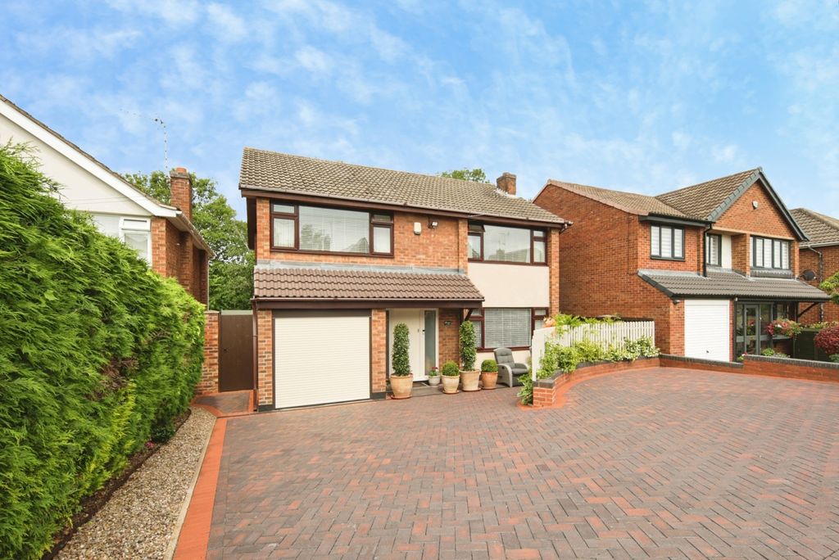
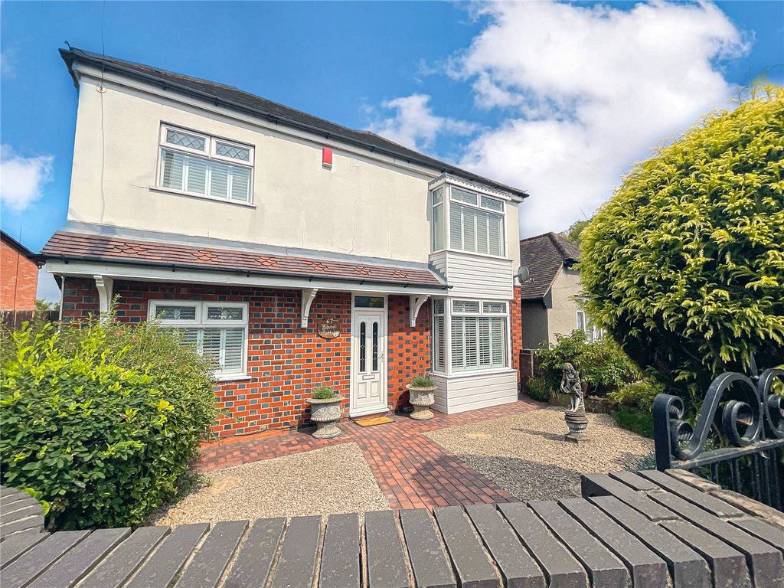
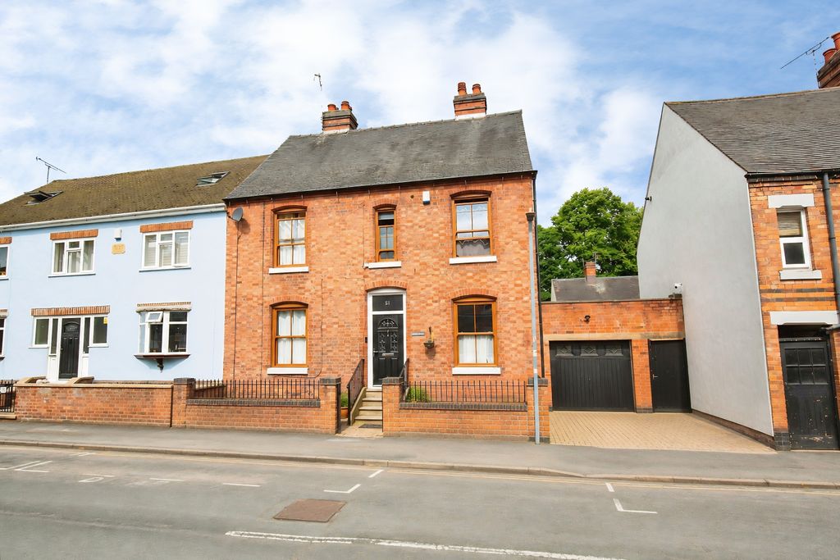
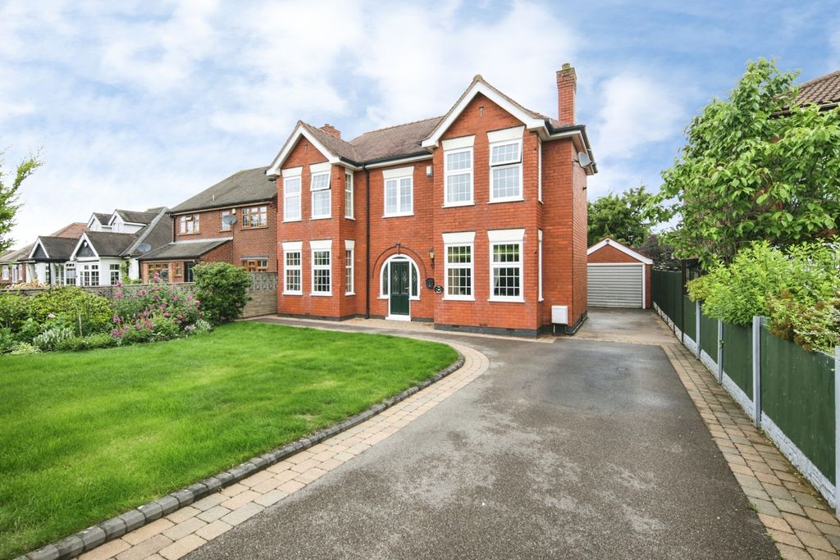
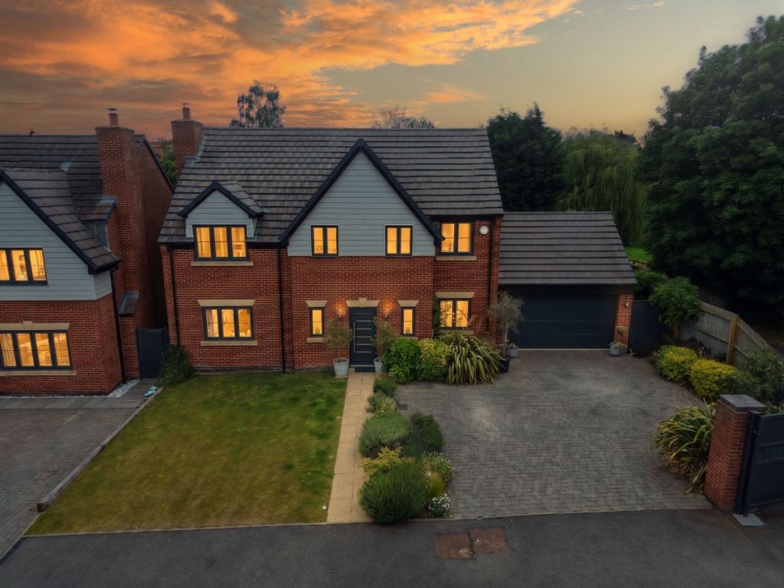
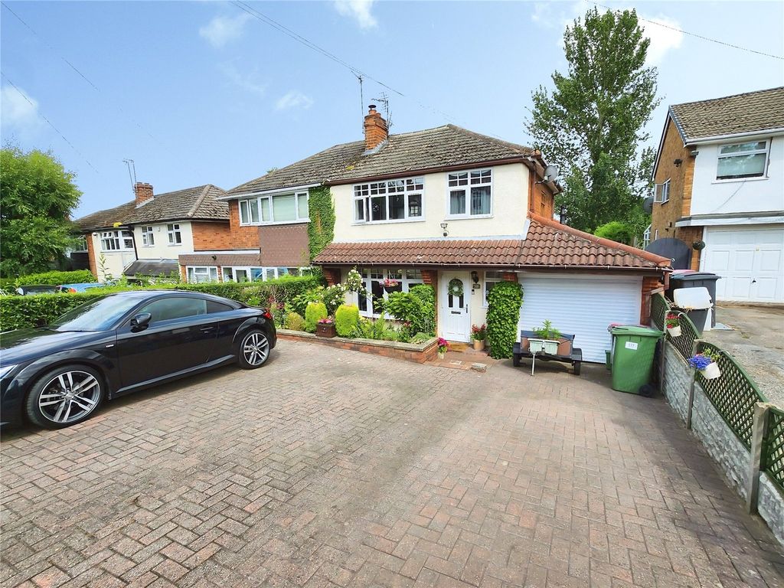
<br/><b>SUMMARY</b><br/>This Fabulous DOUBLE FRONTED property with well proportioned rooms throughout, having THREE RECEPTION ROOMS, kitchen and ground floor shower rooms, the first floor and FOUR BEDROOMS and family bathroom. The second floor having a FURTHER THREE BEDROOMS with bathroom and kitchen. A MUST VIEW home.<br/><br/><br/><b>DESCRIPTION</b><br/>This fabulous double fronted set on the outskirts of the ever popular village location of Witherley. Being set over three floors and full of character and original features, this property has to be viewed to be appreciated, On the ground floor there are three large reception rooms with large sash windows with plantation shutters, which floods the rooms with natural light, decorative cornicing and statement fire places just adds to its charm, there isa ground floor shower room and breakfast kitchen. The first floor has four bedrooms a storage room and a palacious family bathroom. The second floor is ideal as a guest suite or for independent living, which has a three further bedrooms, bathroom and kitchen. Outside there is a driveway via electronically operated wrought iron gates and to the rear are gardens leading to the river side with countryside views.<br/><br/><b>Reception Hallway</b> <br/>An imposing hallway via a traditional six panel doorway, tiled flooring, high ceilings with cornicing, and staircase leading off to the first floor landing.<br/><br/><b>Dining Room</b> <br/>Having Arched alcoves with bespoke shelving, sash window with plantation shutters, and period fireplace.<br/><br/><b>Living Room</b> <br/>Having tall sash windows, period fireplace and polished wood flooring<br/><br/><b>Lounge</b> <br/>Having a log burner, window over looking the garden<br/><br/><b>Kitchen</b> <br/>Being fitted to comprise of a range of wall and base units incorporating a island unit with granite worktops, a range cooker under a exposed brick chimney breast, duel aspect windows to the rear and side and glazed door to the garden.<br/><br/><b>Shower Room</b> <br/>Having a tiled shower cubicle, wash hand basin and wc, with storage cupboard<br/><br/><b>First Floor Landing </b> <br/>Via a half turn staircase, with window to the side elevation, and doors leading to<br/><br/><b>Bedroom One</b> <br/>With exposed brick fireplace, sash window with shutters<br/><br/><b>Bedroom Two</b> <br/>Large sash windows with shutters<br/><br/><b>Bedroom Three</b> <br/>Large sash window<br/><br/><b>Bedroom Four</b> <br/>Large sash window with shutters<br/><br/><b>Bathroom</b> <br/>a large spa inspired suite comprising of Jacuzzi bath, frameless glass walk in shower, twin pedestal sinks ans wc, floor to ceiling porcelain tiles with sash window.<br/><br/><b>Second Floor Landing</b> <br/>Having loft access, inset storage and doors leading to, this floor is ideal as a guest suite or for independent living.<br/><br/><b>Bedroom 5</b> <br/>Flexible living area with feature fireplace<br/><br/><b>Bedroom 6</b> <br/>Having Dormer windows, character roof timbers<br/><br/><b>Bedroom 7</b> <br/>Dormer windows, Character roof timbers<br/><br/><b>Bathroom </b> <br/>Fu;;y tiled family bathroom with modern suite and heated towel rail<br/><br/><b>Kitchen</b> <br/>Comprising of base units with worksurfaces over with sink and splashback tiling<br/><br/><b>Driveway</b> <br/>A graveled driveway via gated access, offering secure parking for multiple vehicles<br/><br/><b>Garden</b> <br/>Having a private garden, being predominantly laid to lawn, with mature shrubs, borders and trees, a paved entertaining area which sits beside the river anker.<br/><br/><br/><br/>1. MONEY LAUNDERING REGULATIONS - Intending purchasers will be asked to produce identification documentation at a later stage and we would ask for your co-operation in order that there will be no delay in agreeing the sale. 2. These particulars do not constitute part or all of an offer or contract. 3. The measurements indicated are supplied for guidance only and as such must be considered incorrect. 4. Potential buyers are advised to recheck the measurements before committing to any expense. 5. Burchell Edwards has not tested any apparatus, equipment, fixtures, fittings or services and it is the buyers interests to check the working condition of any appliances. 6. Burchell Edwards has not sought to verify the legal title of the property and the buyers must obtain verification from their solicitor.
If the interactive map is unavailable, open the supplied location in maps.
Open location in mapsThe pin uses coordinates supplied with this listing. Confirm the exact location with the listing contact.
Added and updated dates describe the Mirror record. Source publication and verification dates are shown separately when known; none establishes time on market. Confirm current price and availability with the listing contact.
View original listing