Log in Sign up
Back to search Home Countries United Kingdom Watson Street, Ground Floor Right, AB25
£825

Watson Street, Ground Floor Right, AB25

Watson Street, Ground Floor Right, AB25
2 beds 1 baths Ground Flat

Property facts

Property type
Ground Flat
Property subtype
Other
Bedrooms
2
Bathrooms
1

Only details supplied with this listing are shown. Ask the listing contact to confirm measurements, taxes and costs.

About this home

Property Details: • Type: Ground Flat • Tenure: N/A • Floor Area: N/A

Key Features: • Gas Central Heating • Council Tax Band D • Permit Parking • Shared Garden

Location: • Nearest Station: N/A • Distance to Station: N/A

Agent Information: • Address: 52 Bon Accord Street Aberdeen AB11 6EL

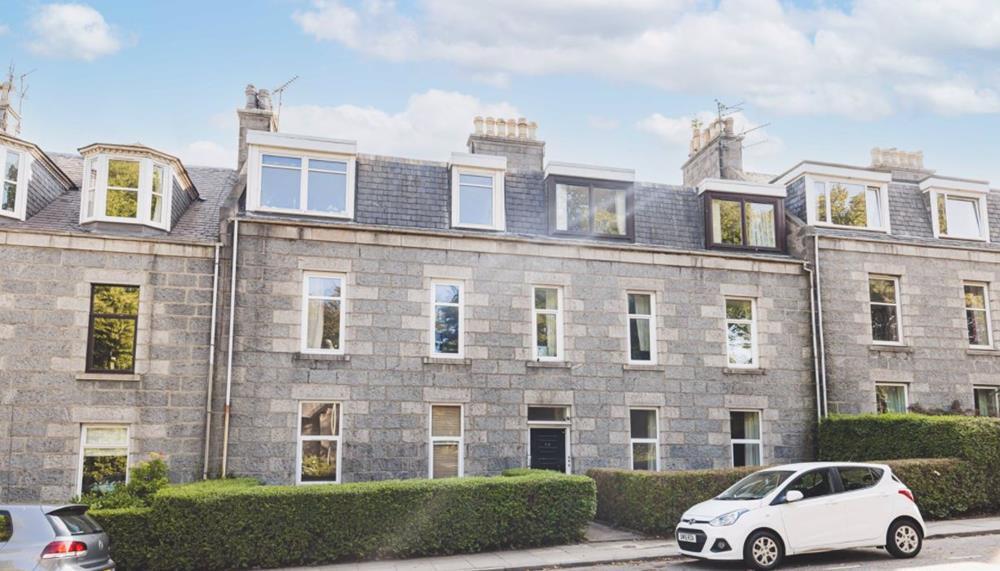
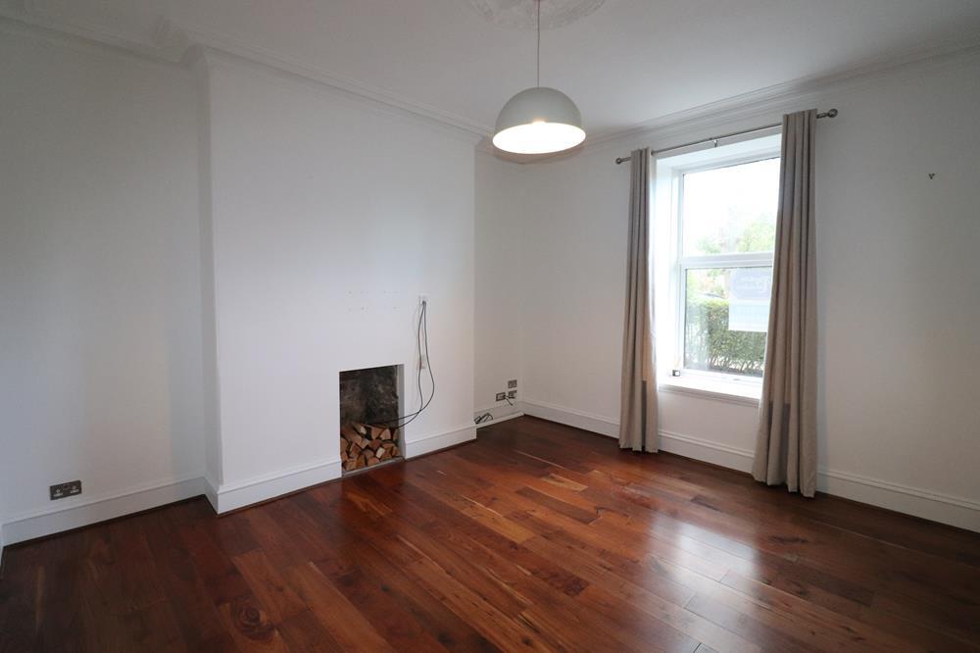
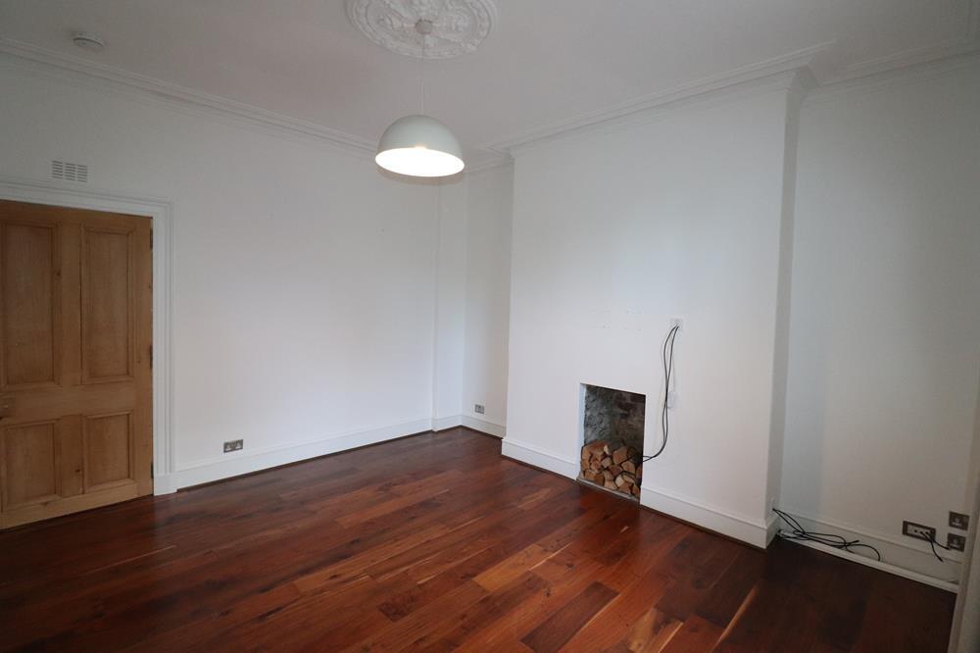
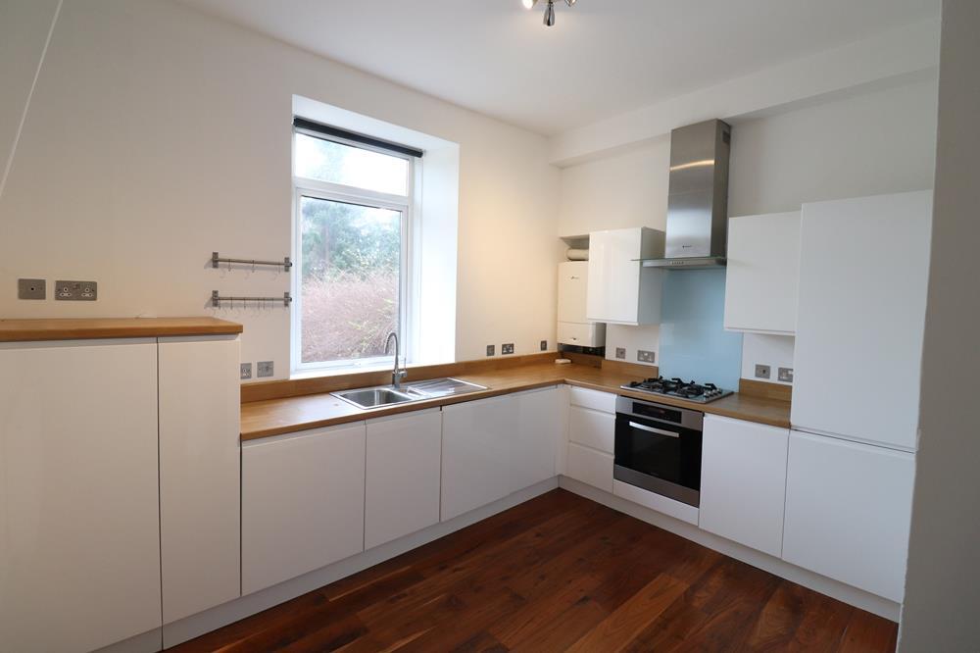
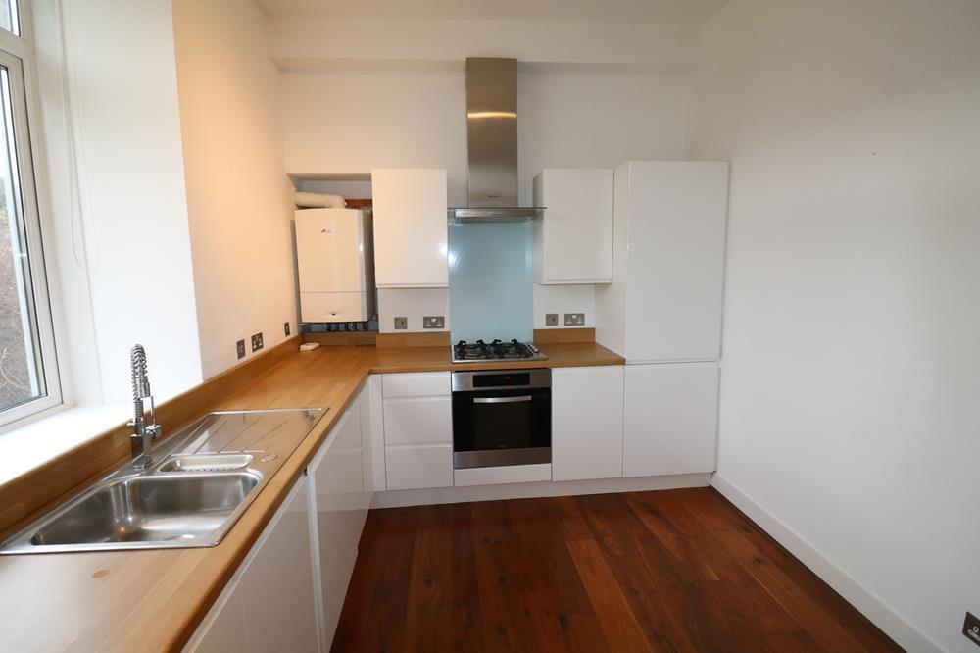
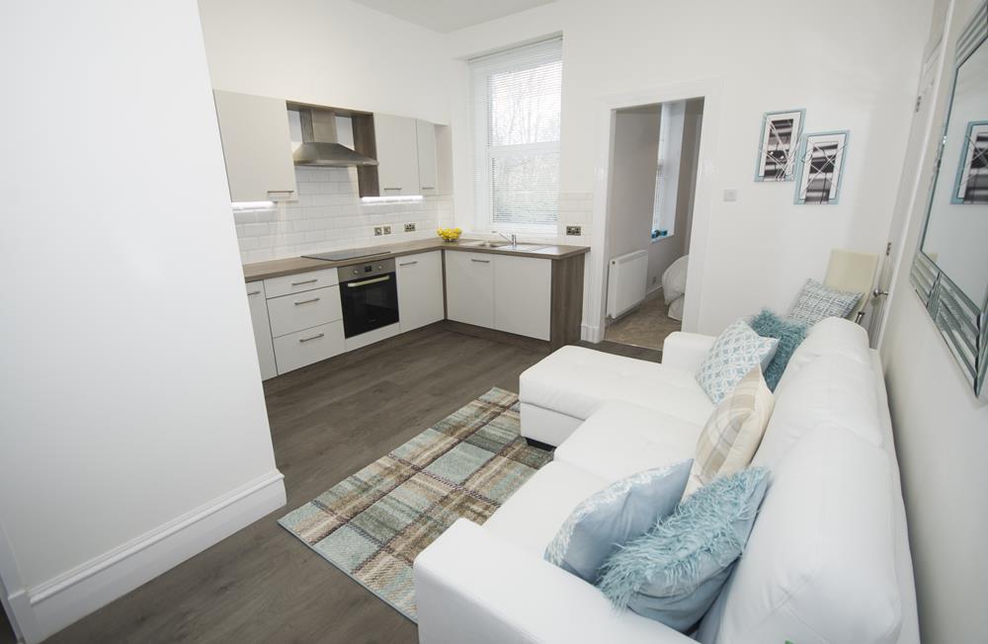
Full Description: Forming part of a traditional granite building protected by a security entry system, we present for lease this bright and airy two bedroom ground floor flat, situated within the heart of the city. Amongst its added features, the property boasts generously proportioned accommodation, gas central heating and double glazing. Watson Street is located in Rosemount, a popular residential area which lies to the north west of the city centre and well served by specialist and convenience shops, tea rooms, a local pub and a regular bus service to the city centre and beyond. The Aberdeen Hospital Complex at Foresterhill, Woodhill House and the open spaces of the Westburn and Victoria Parks are all easily accessible. The city centre is within walking distance. The accommodation comprises; welcoming RECEPTION HALLWAY 1.23m x 4.04m (4'0" x 13'3") approx. providing access to all accommodation; exceptionally spacious front facing LOUNGE 4.55m x 4.18m (14'11" x 13'8") approx. with ample space for both living / dining furniture and a fireplace focal point; rear facing DINING KITCHEN 3.25m x 4.01m (10'7" x 13'1") approx. is fully fitted with a range of wall / base mounted units together with ample worktop space and incorporating, gas hob and electric oven, fridge freezer, washing machine and dishwasher; to the front is the spacious MASTER BEDROOM 4.57m x 3.05m (14'11" x 10'0") approx. decorated in neutral tones; bright and airy BEDROOM 2 3.06m x 2.65m (10'0" x 8'8") approx. to the rear overlooking the shared garden; BATHROOM 1.67m x 2.62m (5'5" x 8'7") approx. with modern 3 piece white suite and overhead shower. External; Externally the property has an exclusive garden area to the front and shared rear garden, and on street permit parking to the front. 601973/100/09101

Features & amenities

Features & finishes
Gas Central Heating
Council Tax Band D
Permit Parking
Shared Garden

Location

If the interactive map is unavailable, open the supplied location in maps.

Open location in maps

The pin uses coordinates supplied with this listing. Confirm the exact location with the listing contact.

Listing information

Original source
www.rightmove.co.uk
Added to Mirror
Record updated

Added and updated dates describe the Mirror record. Source publication and verification dates are shown separately when known; none establishes time on market. Confirm current price and availability with the listing contact.

View original listing

Similar homes nearby

Union Grove, Ground Floor Right, AB10
For Sale
£760
Union Grove, Ground Floor Right, AB10
2 bd 1 ba Flat
Ground Floor Right
Listed by Aberdeen Property Leasing, Aberdeen
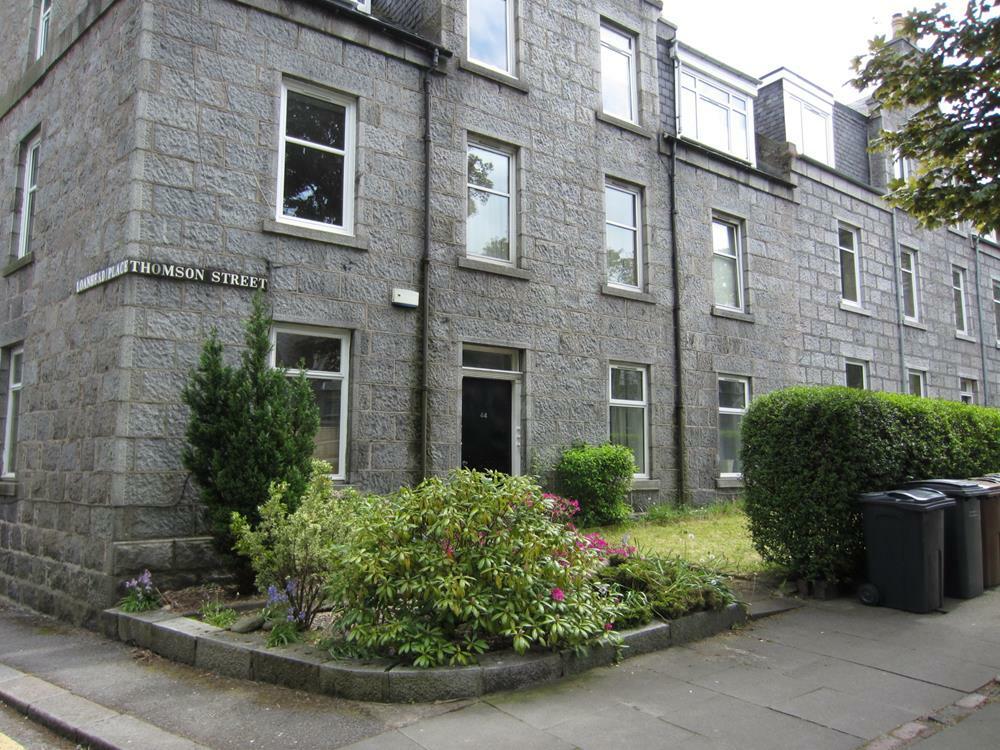
Thomson Street, Ground Floor Right, AB25
For Rent
£725/mo
Thomson Street, Ground Floor Right, AB25
2 bd 1 ba Ground Maisonette
Ground Floor Right
Listed by Margaret Duffus Leasing, Aberdeen
182 Victoria Road, Ground Floor Right, AB11 9NN
For Sale
£50,000
182 Victoria Road, Ground Floor Right, AB11 9NN
1 bd 1 ba Flat
Ground Floor Right
Listed by Prime Property Auctions (Scotland) Ltd, Glasgow
£825
2 beds · 1 baths
Log in Sign up