Watt Road, Birmingham
About this home
Property Details: • Type: Semi-Detached • Tenure: FREEHOLD • Floor Area: N/A
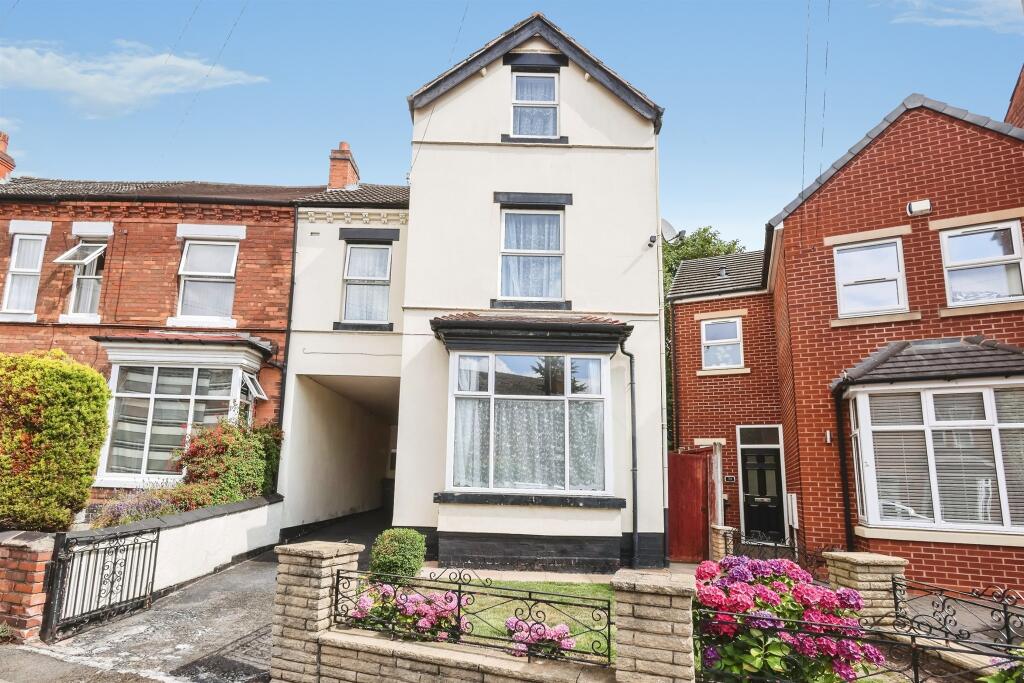
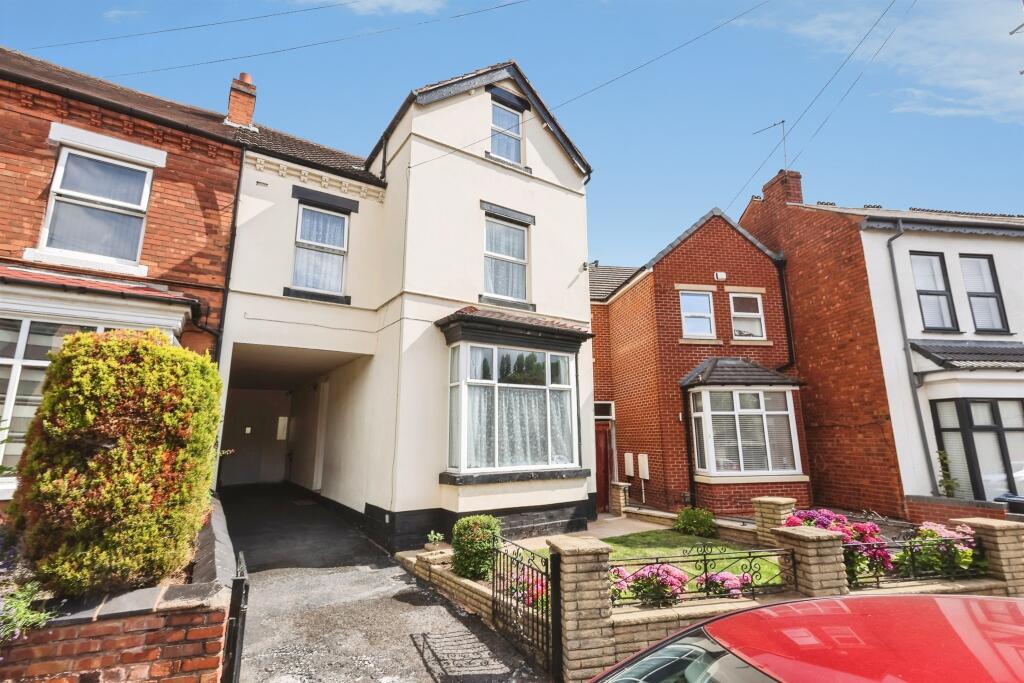
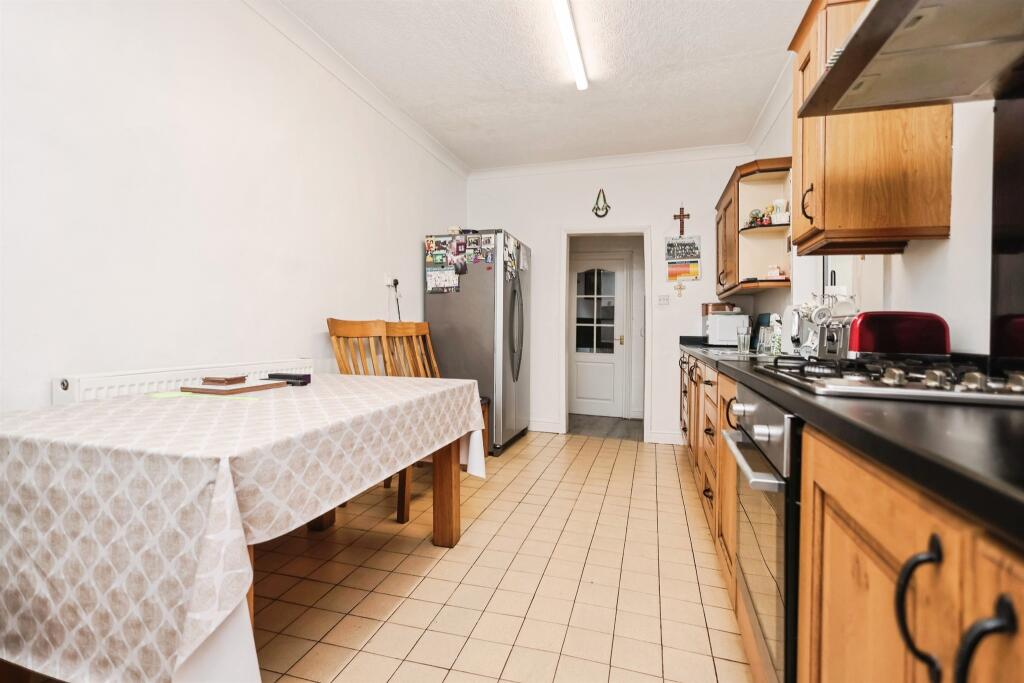
Key Features: • SUBSTANTIAL FIVE-BEDROOM FAMILY HOME • ACCOMMODATION ARRANGED ACROSS THREE FLOORS • TWO SPACIOUS RECEPTION ROOMS • GENEROUS BREAKFAST KITCHEN • GROUND-FLOOR WC AND SEPARATE SHOWER ROOM • USEFUL BASEMENT CELLAR • LARGE GARAGE AND DRIVEWAY PARKING • IMPRESSIVE LONG REAR GARDEN
Location: • Nearest Station: Erdington Station • Distance to Station: 0.4299942006479502 miles
Agent Information: • Address: Unit 3 Queens Court Gravelly Hill North Stockland Green Birmingham B23 6BJ
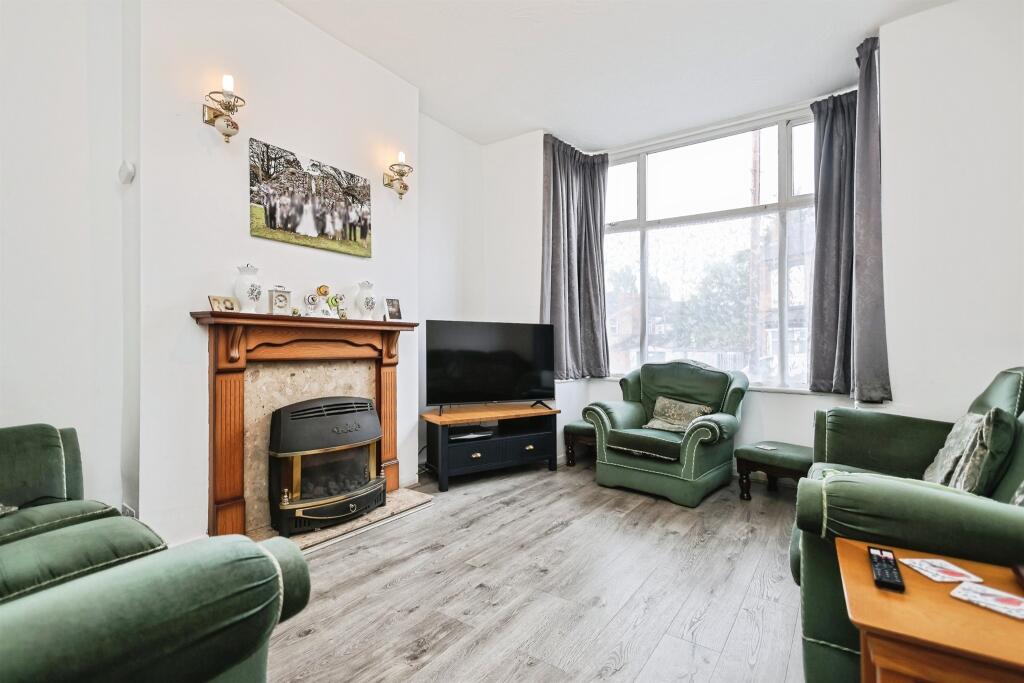
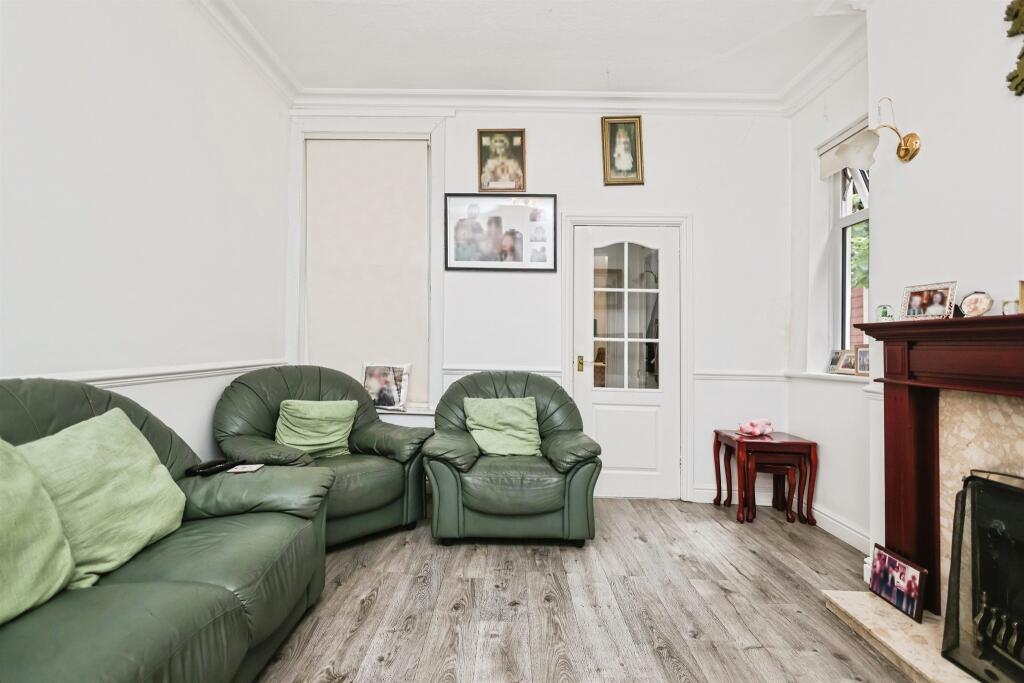
Full Description: <br /><b>SUMMARY</b><br />A SUBSTANTIAL FIVE-BEDROOM SEMI-DETACHED FAMILY HOME OFFERING TWO RECEPTION ROOMS, THREE-STOREY ACCOMMODATION, A CELLAR, LARGE GARAGE AND GENEROUS REAR GARDEN.<br /><br /><br /><b>DESCRIPTION</b><br />Occupying a substantial plot within a convenient Erdington location, this spacious semi-detached property offers exceptionally versatile family accommodation arranged across three floors. The generous layout includes two separate reception rooms, a breakfast kitchen, ground-floor shower facilities and five well-proportioned bedrooms.<br />Further benefits include a useful basement cellar, extensive garage, driveway parking and an impressive rear garden providing excellent outdoor space for families and entertaining. The size and flexibility of the accommodation make this an ideal purchase for larger or growing households.<br />Watt Road is well positioned for local shops, schools and regular bus services, with Erdington and Chester Road railway stations providing further connections towards Birmingham city centre and surrounding areas.<br /><br /><b>Lounge </b> 14' 10" narrowing to 11' " x 11' 10" ( 4.52m narrowing to 3.35m x 3.61m )<br /><br /><b>Sitting Room </b> 12' 11" narrowing to 11' 1" x 11' 11" ( 3.94m narrowing to 3.38m x 3.63m )<br /><br /><b>Breakfast Kitchen </b> 17' 9" x 8' 10" ( 5.41m x 2.69m )<br /><br /><b>Bedroom One</b> 12' 11" x 11' 11" ( 3.94m x 3.63m )<br /><br /><b>Bedroom Two</b> 15' 7" x 13' narrowing to 11' 1" ( 4.75m x 3.96m narrowing to 3.38m )<br /><br /><b>Bedroom Three</b> 11' 4" x 8' 2" ( 3.45m x 2.49m )<br /><br /><b>Bedroom Four </b> 11' 5" x 8' ( 3.48m x 2.44m )<br /><br /><b>Bedroom Five </b> 12' 10" x 11' 11" ( 3.91m x 3.63m )<br /><br /><b>Garage </b> 23' 11" x 10' 1" ( 7.29m x 3.07m )<br /><br /><br /><br />1. MONEY LAUNDERING REGULATIONS - Intending purchasers will be asked to produce identification documentation at a later stage and we would ask for your co-operation in order that there will be no delay in agreeing the sale. <br />2. These particulars do not constitute part or all of an offer or contract. <br />3. The measurements indicated are supplied for guidance only and as such must be considered incorrect. <br />4. Potential buyers are advised to recheck the measurements before committing to any expense. <br />5. Burchell Edwards has not tested any apparatus, equipment, fixtures, fittings or services and it is the buyers interests to check the working condition of any appliances. <br />6. Burchell Edwards has not sought to verify the legal title of the property and the buyers must obtain verification from their solicitor.