Property Details:
- Type: End of terrace house
- Bedrooms: 3
- Bathrooms: 2
Agent: Thomas Harvey - Tettenhall
Phone: 01902 596710
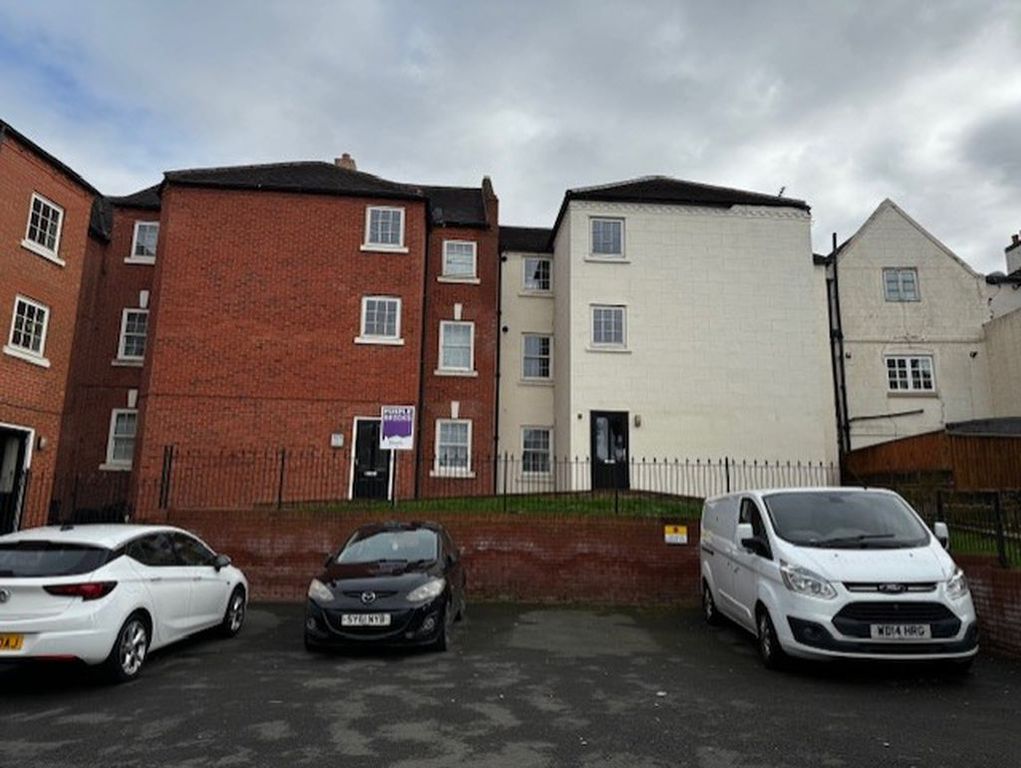
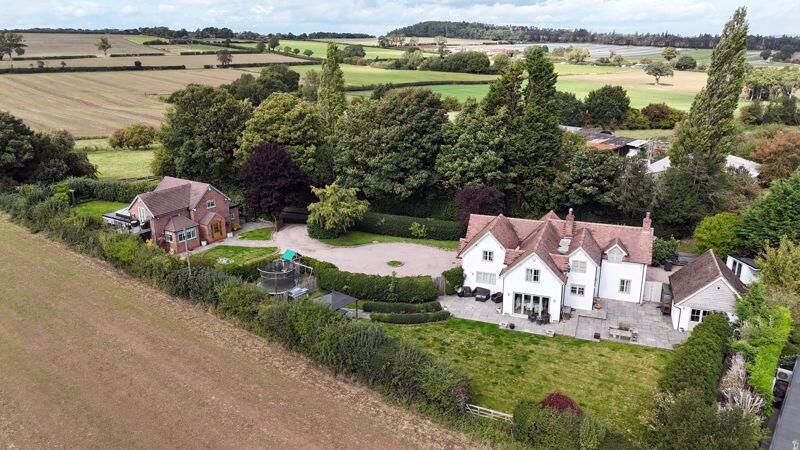
<p>Tucked away in a prime private position off Watts Drive, this stylish end terraced home sits within one of Shifnal’s most attractive modern developments — a collection of high quality Taylor Wimpey builds completed in 2018. Designed with space, comfort and contemporary living in mind, it offers a superb turnkey opportunity for buyers seeking a home that feels fresh, modern and ready to enjoy from day one.</p><p>Beautifully presented throughout, the interior showcases trendy décor, modern bathrooms, a comfortable front living room, and a full width open plan dining kitchen that delivers the perfect social hub for family life and entertaining. Measuring approximately 824sq feet, the layout has been cleverly planned to maximise every inch of space. The ground floor features an inviting entrance hall, a bright living room, and a stunning open plan kitchen/dining/family zone with sleek contemporary units. A guest cloakroom and a versatile utility cupboard/pantry add everyday practicality. Upstairs, the landing leads to three well proportioned bedrooms, with the principal bedroom enjoying its own modern ensuite, alongside a stylish family bathroom. Outside, the property benefits from allocated parking for two cars, while the south facing rear garden has been thoughtfully designed for low maintenance — offering a private, sunny and highly usable outdoor space ideal for relaxing or hosting friends.</p><p>Perfectly positioned on the northern edge of Shifnal, the home enjoys easy access to the High Street’s shops, cafés and restaurants, as well as excellent schooling including Shifnal Primary and Idsall. Commuters will appreciate being within walking distance of Shifnal railway station for direct links to Birmingham, Wolverhampton, Telford and Shrewsbury, with the M54 just minutes away.<b> </b><b>A superb modern home in a sought after setting — stylish, practical and ready to move straight into.</b></p><p><b>Entrance Hall</b>: Composite double glazed opaque front door, covered radiator, laminate effect vinyl flooring and stairs to first floor. <br/></p><p><b>Living Room: 13’7’’ (4.13m) x 11’11’’ (3.64m) </b>Radiator and double glazed window to front with fitted white shutters.</p><p><b>Dining Kitchen: 15’2’’ (4.63m) x 9’1’’ (2.77m) </b>Fitted with a matching suite of white gloss modern units comprising stainless steel 1½ drainer sink unit, a range of base cupboards, drawers & suspended wall cupboards, wood effect laminate worktops with white glazed brick tiled splashbacks, built in appliances include electric oven, 4- ring gas hob with stainless steel extractor hood over, dishwasher, fridge & freezer, concealed wall mounted gas fired central hearing boiler, radiator, recessed ceiling spotlights, laminate effect vinyl flooring, double glazed French doors to rear garden and walk in pantry/ utility cupboard with plumbing for washing machine.</p><p><b>Fitted Cloakroom: 5’11’’ (1.81m) x 3’3’’ (1.00m) </b>Fitted with a white low level WC, pedestal wash hand basin, chrome heated towel rail, extractor fan and laminate effect vinyl flooring.</p><p><b>First Floor Landing:</b> Covered radiator and loft hatch.<br/></p><p><b>Bedroom One: 9’7’’ (2.91m) x 9’1’’ (2.76m) </b>Built in double wardrobe, radiator and double glazed window to front. <b>Ensuite: 5’7’’ (1.71m) x 5’4’’ (1.62m)</b> Fitted with a white suite comprising corner shower with electric wall mounted shower unit, low level WC, pedestal wash hand basin, chrome heated towel rail, part tiled walls, recessed ceiling spotlights, extractor fan, vinyl flooring and double glazed opaque window to front.</p><p><b>Bedroom Two: 10’6’’ (3.19m) x 8’6’’ (2.59m) </b>Radiator and double glazed window to rear.</p><p><b>Bedroom Three: 11’3’’ (3.43m) x 6’7’’ (2.00m) </b>Radiator and double glazed window to rear</p><p><b>Bathroom: 6’4’’ (1.92m) x 5’5’’ (1.64m) </b>Fitted with a white suite comprising panelled bath with chrome overhead shower & handheld spray with side screen, pedestal wash hand basin, low level WC, chrome heated towel rail, part tiled walls, vinyl flooring and extractor fan.</p><p><b>Enclosed Rear Garden: </b>Designed for low maintenance and providing an excellent useable outdoor space, the south facing rear garden includes a full width paved patio, lawned area, garden shed, exterior water, surrounding fencing and gated side entry.<br/></p><p><b>Tenure: Freehold<br/></b></p><p><b>Council Tax: Band C - Shropshire<br/></b></p><p><b>EPC Rating: B (84) [use Contact Agent Button]-4429-9902<br/></b></p><p><b>Total Floor Area: 824.0sq feet (77.0sq metres) Approx.<br/></b></p><p><b>Services: We are informed by the Vendors that all main services are installed<br/></b></p><p><b>Broadband – Ofcom checker shows Standard/ Superfast/ Ultrafast are available<br/></b></p><p><b>Mobile: Ofcom checker shows two of four main providers has likely coverage indoor and all four have good coverage outdoor.<br/></b></p><p><br/></p>