Property Details:
• Type: Bungalow
• Tenure: N/A
• Floor Area: N/A
Key Features:
• Vacant Possession & No Onward Chain
• 1,440 Sq Ft of Living Accommodation
• Superb Tucked Away Village Centre Location
• High Quality Throughout
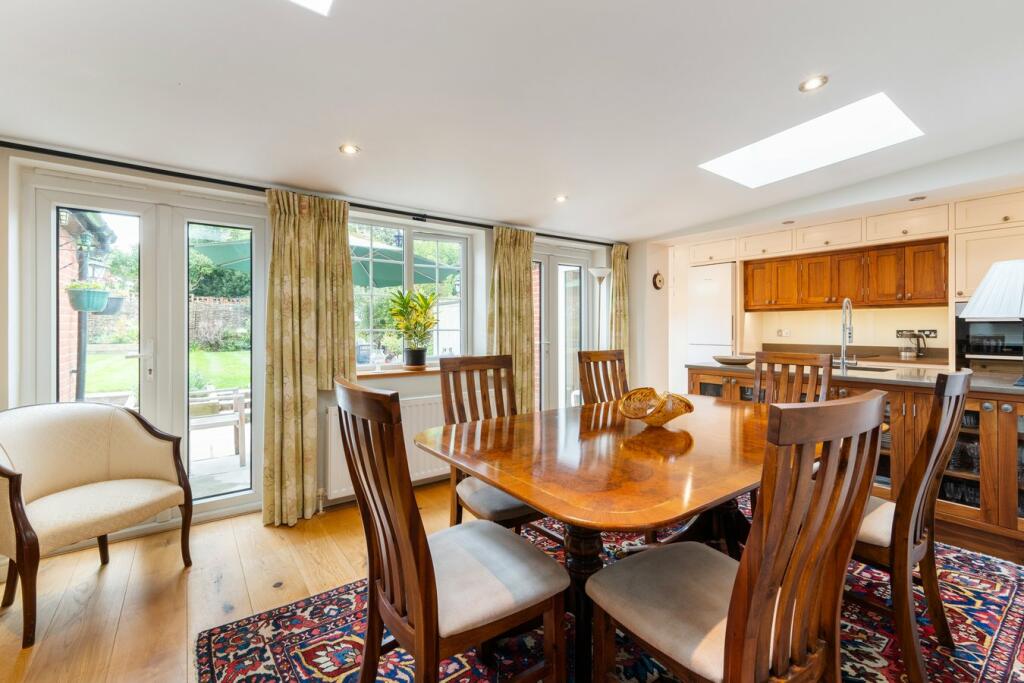
• Large Kitchen/Breakfast/Dining Room
• Gated Parking
Location:
• Nearest Station: N/A
• Distance to Station: N/A
Agent Information:
• Address: The Old Post office,
4 Church Street,
Sawbridgeworth,
CM21 9AB
Full Description:
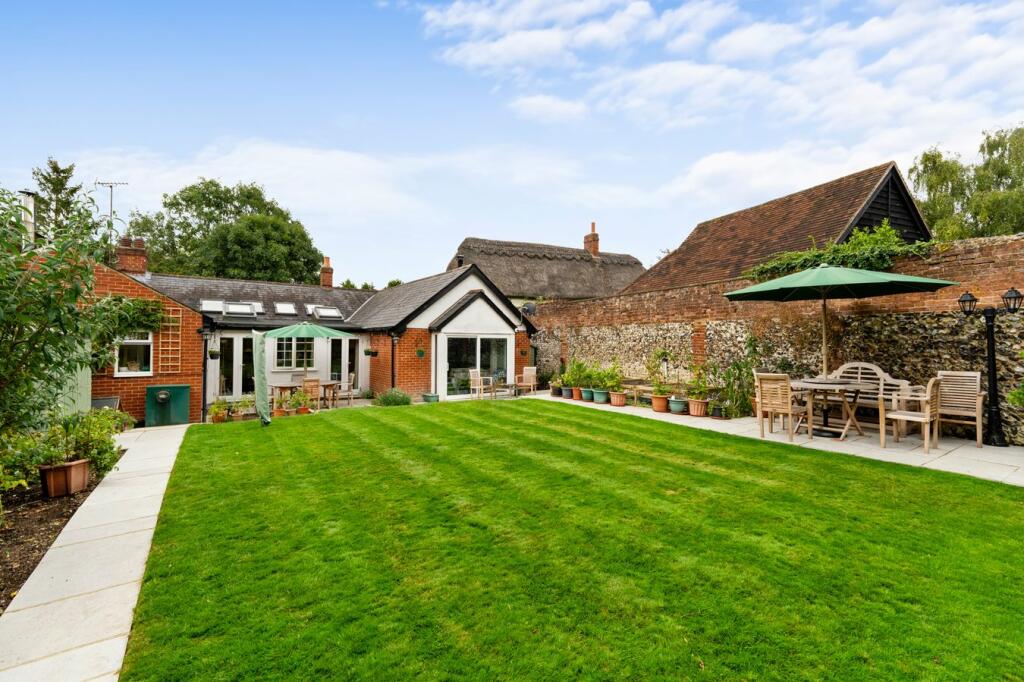
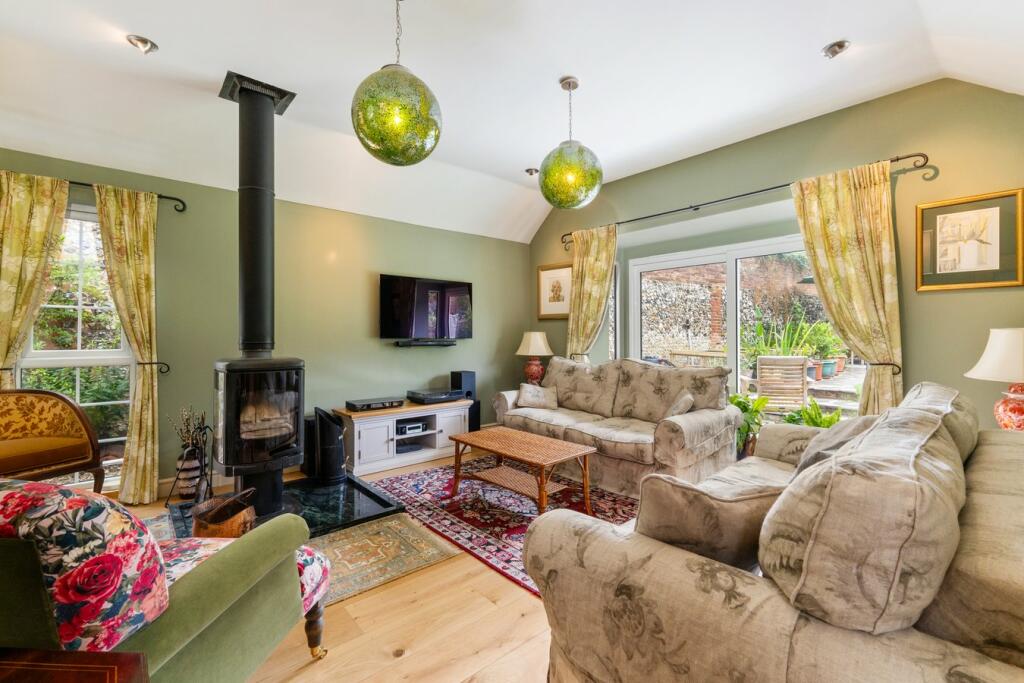
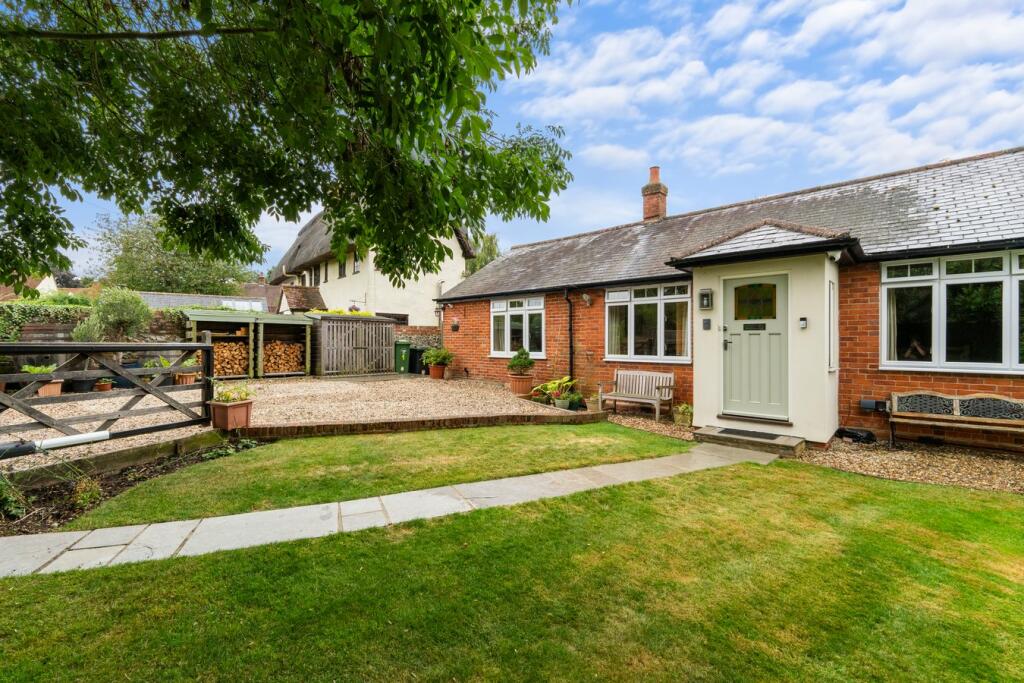
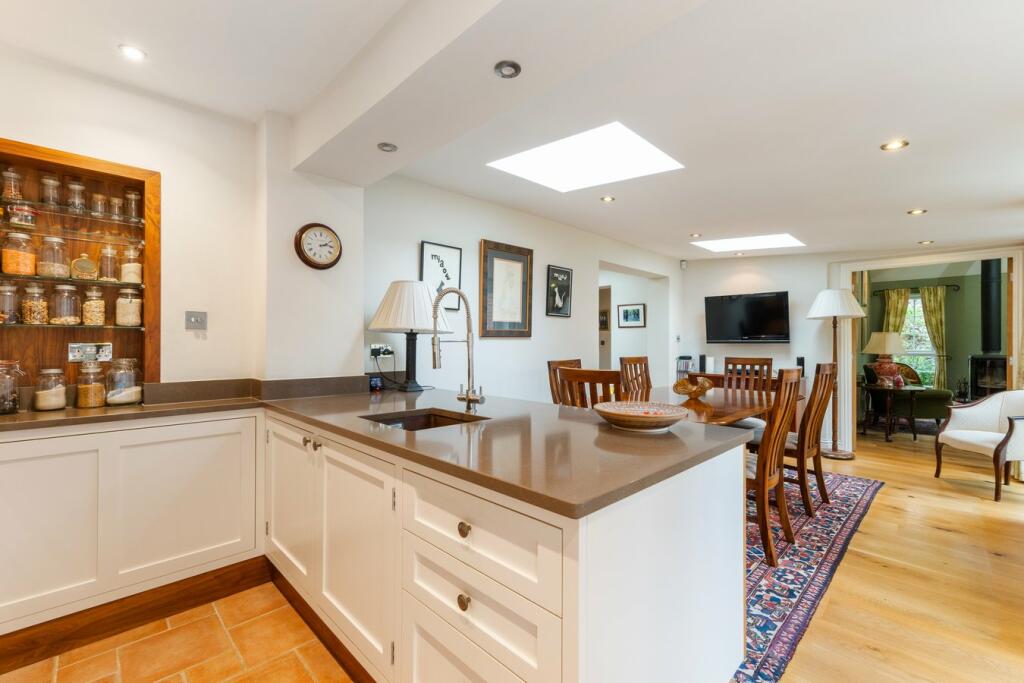
Folio:15524 A very special single story four bedroom semi-detached home, in a little known tucked away location. Situated just off the high street in the popular and much sought after village of Manuden, which is approximately 3.5 miles north of the market town of Bishop’s Stortford. The village benefits from many active organisations including a local history society, junior football/cricket club and there is also a primary school. Part of the village has a designated conservation area along with several listed buildings. The nearby market town of Bishop’s Stortford offers highly sought after schooling, shops for all your day-to-day needs, leisure facilities and a variety of bars and restaurants. There is also a mainline railway station serving London Liverpool Street and access to the M11 leading to the M25.This delightful property has been improved and updated to an extremely high standard by the current owners and offers 4 bedrooms, 2 with luxury en-suites, family bathroom, large sitting room with doors leading to the garden and a log burner, study/office with log burner, fabulous kitchen/breakfast/dining room, separate utility room, electric gated parking to front offering parking for 2-3 cars and an extremely well maintained garden. The property also benefits from multiple living options for people with young families wishing to live in the centre of a beautiful village or somebody wishing to downsize.Front DoorPanelled door with leaded light insert, leading to:Entrance HallWith UPVC double glazed windows on 2 aspects, quarry tiled floor, bench seat with shoe storage beneath, door leading to:Large Spacious Inner HallwayWith oak flooring, access to loft space, recess LED lighting, leading through to:Music/Reading Room10' 8" x 8' 10" (3.25m x 2.69m) with dual Velux windows to ceiling, access to loft space, useful shelved storage cupboard, radiator, recess LED lighting, oak flooring, archway leading through to:Large Open Plan Kitchen/Breakfast/Dining Room23' 0" x 11' 2" (7.01m x 3.40m) with two Velux windows to ceiling and two sets of UPVC double glazed French doors leading to the rear outside entertaining area, further double glazed window giving fine views over the garden, radiator, double doors through to sitting room, oak flooring, bespoke kitchen with contrasting base and eye level units, composite marble work surfaces over, inset Franke sink with removable mixer tap head, glazed display shelving, Zanussi built-in double oven, Neff ceramic hob, plumbing for water softener, bespoke drawer units.Small Lobby AreaWith an airing cupboard housing hot water cylinder, fed by the oil-fired heating system or an immersion heater, glazed door to rear patio, ceramic tiled floor, concertina folding oak and glass door leading to:Utility Room6' 4" x 5' 6" (1.93m x 1.68m) with a double glazed window to rear overlooking the garden, bespoke base and eye level units, composite marble work surfaces with upstands, inset Franke 1¼ bowl sink with re-movable mixer tap head, recess with plumbing for dishwasher and washer/dryer, heated towel rail, ceramic tiled flooring.Living Room17' 6" x 14' 0" (5.33m x 4.27m) a lovely room with sliding UVPC double glazed doors leading to the rear patio and garden beyond, high partly vaulted ceiling, free standing cast iron contemporary multi-fuel log burner with a marble hearth, further window to side, recess LED lighting, 2 double radiators, oak flooring.Bedroom 117' 6" x 13' 8" (5.33m x 4.17m) (narrowing to 11’0) with a UPVC double glazed window to front, LED lighting, walk-in dressing area with sliding wardrobe doors, 2 further Velux windows to ceiling, 2 radiators, oak flooring.Luxury En-Suite Shower RoomComprising a corner glazed shower cubicle with a wall mounted double headed Hansgrohe shower, Villeroy & Boch pedestal wash hand basin with Hansgrohe mixer tap above and bespoke fitted cupboard under, heated illuminated mirror, Villeroy & Boch bidet, Villeroy & Boch flush WC, extractor fan, LED lighting, heated towel rail, fully tiled walls, oak door, additional wall-mounted time heater, ceramic tiled floor with underfloor heating.Bedroom 211' 0" x 10' 4" (3.35m x 3.15m) with a UPVC double glazed window to front, radiator, LED lighting, oak flooring.En-Suite Shower RoomA high quality suite comprising a Villeroy & Boch flush WC with enclosed cistern, Villeroy & Boch bidet, Villeroy & Boch vanity sink unit with a free-standing china bowl with pop up waste and mixer tap, heated illuminated mirror, walk-in glazed shower cubicle with Hansgrohe mixer shower, opaque double glazed window to side, heated towel rail, fully tiled walls, ceramic tiled flooring with underfloor heating.Bedroom 312' 4" x 7' 10" (3.76m x 2.39m) with a UPVC double glazed window to rear, Velux window to ceiling with blind, recess LED lighting, built-in double wardrobe, oak flooring.Bedroom 4/Study10' 8" x 7' 8" (3.25m x 2.34m) with a UPVC double glazed window to front, radiator, feature stone fireplace with cast iron log burner, oak flooring.Luxury Family BathroomA high quality suite comprising a side jet panelled jacuzzi enclosed bath with wall and ceiling mounted shower heads, vanity wash hand unit, Villeroy & Boch free-standing china bowl with mixer tap, Villeroy & Boch flush WC with enclosed cistern and surface mounted flush, matching Villeroy & Boch bidet, very useful built-in medicine cabinet, opaque double glazed window to side, segment radiator incorporating a heated and timed chrome towel rail, ceramic tiled flooring with underfloor heating.OutsideThe RearThe extremely private, unoverlooked garden measures approximately 45ft. A lot of thought and money has gone into the design of this garden which is mainly laid to lawn and is a very attractive feature of the property.. There are two large suntrap patio areas, ideal for outside entertaining with outside power and lighting. The garden is nicely framed by a flint and brick curved wall and wicker fencing. The garden also benefits from a shed with double opening doors, greenhouse and a further raised patio area with fishpond. From the patio the paving continues to the side where there is a further garden storage shed, trellised area hiding the oil tank, outside power and lighting, hot and cold water taps and a gate giving access to:The FrontA large gravel driveway provides parking for approximately 3 cars, accessed via double opening electric gates. The front garden also benefits from 2 log stores, bin storage and a lawned garden area with shrub, herbaceous and flower boarders.Agents NoteThere is a Gigaclear cable junction box providing high speed broadband. There is an oil-fired boiler with an oil storage tank (approximately two years old) with firewall and underground offset oil connection point, in the access to Watts Yard.Local AuthorityEast Herts District CouncilBand ‘E’