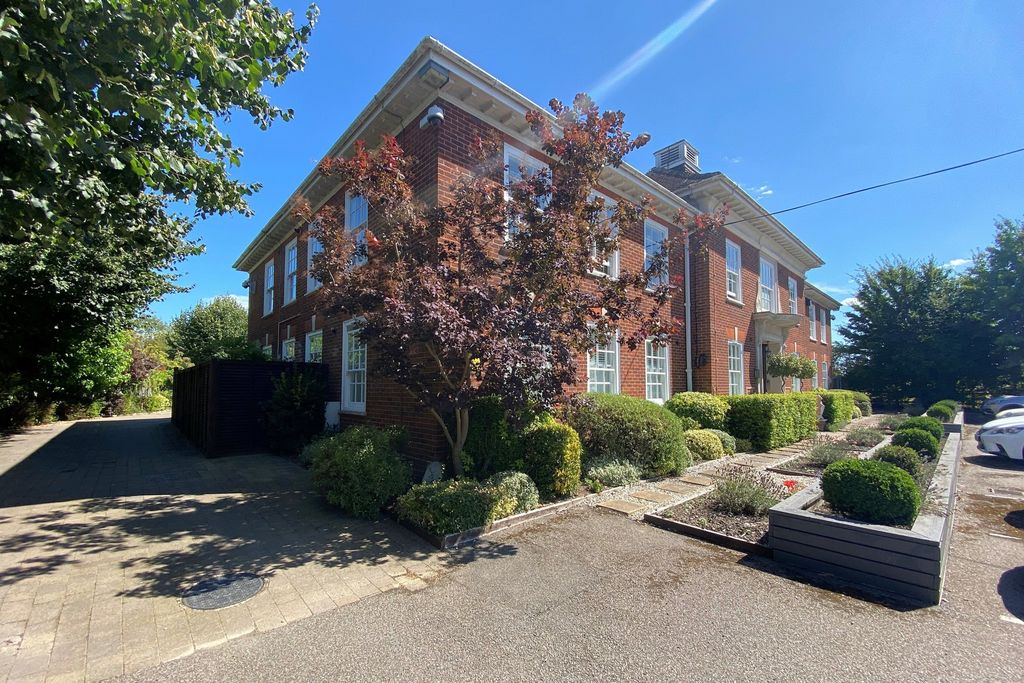
Property Details:
- Type: Terraced house
- Bedrooms: 3
- Bathrooms: 2
Agent: Colebrook Sturrock - Sandwich
Phone: 01304 267930
An attractive Victorian style cottage enjoying a peaceful town centre position complete with parking, garage, and no onward chain.Sitting/dining room, kitchen, cloakroom, three bedrooms, two bath/shower rooms, front & rear courtyards, garage en-bloc, parking. EPC Rating: C<br/><br/>Situation<br/>Watts Yard is a hidden gem in the heart of Sandwich close to the Guildhall yet secluded from the tourist footfall and the passing traffic. The historic Medieval Cinque Port of Sandwich offers a comprehensive range of amenities including supermarket, independent shops, bank, post office, chemist, doctor and dentist surgeries, restaurants, public houses and a choice of well-regarded schools and leisure facilities. The Princes Golf Club and Royal St Georges Golf Club are close by at Sandwich Bay. From Sandwich there are connecting train services to London St Pancras and Charing Cross. The new Thanet Parkway Station provides a fast and convenient rail service to London in around 70 minutes, making the area ideal for commuters. Excellent road links include the A299 Thanet Way, offering swift access to the M2 motorway. For international travel, the Port of Dover is approximately 13 miles away, while the Channel Tunnel terminal at Cheriton is just 22 miles distant.<br/><br/>The Property<br/>Tucked away and enjoying a peaceful position in the very heart of Sandwich is Watts Yard, a cluster of former Victorian industrial buildings and workshops converted into characterful town centre dwellings in the late 1980s. Number four sits at the very end and boasts private courtyards to both the front and rear, parking, and a single garage on block. To the ground floor is a handsome shaker kitchen fitted with a comprehensive range of integrated appliances. There is also a useful cloakroom and a good size sitting/dining room to the rear, with built-in dining area and French doors opening onto the courtyard. To the first floor are two bedrooms, with fitted storage, serviced by a modern bathroom, whilst to the second floor is a guest bedroom suite complete with ensuite shower room. This unique town centre home is gas centrally heated and being sold with the benefit of no onward chain.<br/><br/>Kitchen - 10' 6'' x 6' 1'' (3.20m x 1.85m)<br/><br/>Cloakroom - 5' 1'' x 3' 1'' (1.55m x 0.94m)<br/><br/>Sitting/DIning Room - Irregular shape. 18' 9'' x 10' 4'' min (5.71m x 3.15m) increasing to 13' 3 (4.04m) max<br/><br/>First Floor<br/><br/>Bedroom One - L-shaped 11' 11'' max x 10' 10'' max (3.63m x 3.30m)<br/><br/>Bedroom Two - 10' 4'' x 7' 0'' (3.15m x 2.13m)<br/><br/>Bathroom - 5' 11'' x 5' 9'' (1.80m x 1.75m)<br/><br/>Second Floor<br/><br/>Guest Bedroom Three - L-shaped 10' 4'' x 10' 4'' (3.15m x 3.15m) Restricted head height.<br/><br/>Ensuite Shower Room - 9' 8'' x 2' 10'' (2.94m x 0.86m)<br/><br/>Outside<br/>Watts Yard is approached from the Cattle Market where No:4 enjoys a single garage en-bloc, 18' 0'' x 7' 0'' (5.48m x 2.13m), as well as off-road parking. A small enclosed courtyard to the front, measuring 14' 5'' x 10' 10'' (4.39m x 3.30m), gives access to the main entrance and is attractively planted. To the rear accessed from the sitting dining room is an enclosed rear courtyard, measuring 19' 11'' x 13' 10'' max (6.07m x 4.21m) reducing to 6' 2'' (1.88m), predominantly paved and enjoying a variety of plants and climbers.<br/><br/>Services<br/>All mains services are understood to be connected to the property.<br/><br/>Council Tax Band: D<br/>Tenure: Freehold