For Rent
Price on request
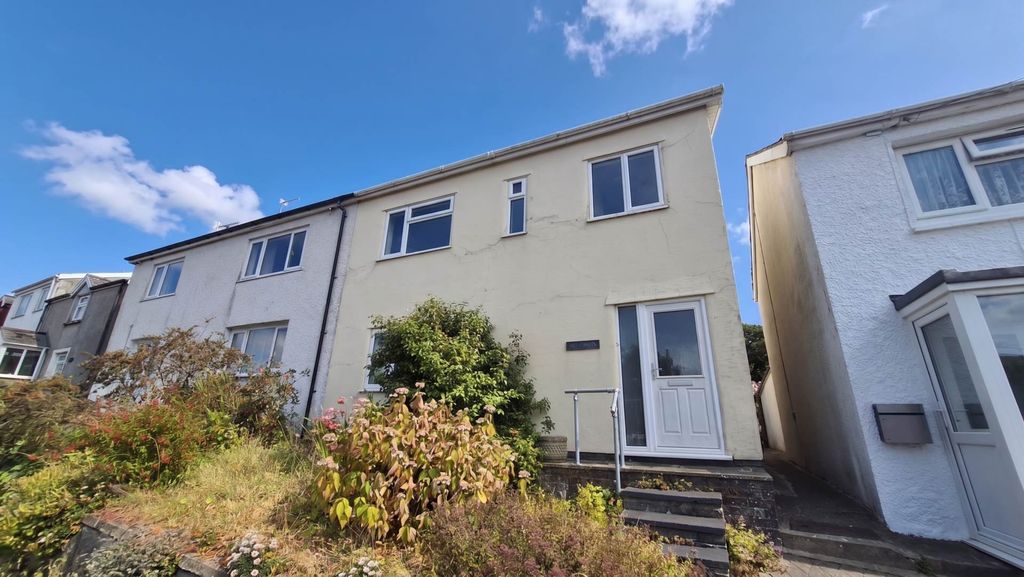
3 bed semi-detached house for saleBow Street, Aberystwyth SY24
Studio
Aberystwyth


Property Details: - Type: Detached house - Bedrooms: 3 - Bathrooms: 1
Agent: Jim Raw-Rees & Co - Aberystwyth Phone: 01970 580963
<strong>GROUND</strong> <strong>FLOOR</strong> <strong></strong> <br/><br/><strong>ENTRANCE</strong> <strong>PORCH</strong> <strong></strong> Red quarry tiled floor <br/><br/><strong>HALL</strong> <strong></strong> Staircase rising to first floor with cupboard under. Double central heating radiator. Tall 8'6 ceiling to ground floor. <br/><br/><strong>LOUNGE</strong> <strong>15' 10" x 16' 10" (4.83m x 5.13m)</strong> Light pleasant room. Large picture bay window. Chimneybreast with gas fire. Curved cornice. Door into:- <br/><br/><strong>DINING</strong> <strong>ROOM</strong> <strong>9' 10" x 10' (3m x 3.05m)</strong> Central heating radiator. Door into. <br/><br/><strong>KITCHEN</strong> <strong>9' 6" x 10' (2.9m x 3.05m)</strong> Two range of fitted base cupboards. Inset single drainer stainless steel sink unit. Dishwasher. Inset gas hob with oven under. 3 fitted storage cupboards, one housing gas wall mounted glow worm boiler. <br/><br/><strong>TOILET</strong> <strong></strong> Low flush WC: Wash hand basin <br/><br/><strong>BEDROOM</strong> <strong>1</strong> <strong>(FRONT)</strong> <strong>12' 6" x 11' 4" (3.81m x 3.45m)</strong> Far reaching views. Central heating radiator. <br/><br/><strong>BEDROOM</strong> <strong>2</strong> <strong>9' 4" x 12' (2.84m x 3.66m)</strong> Central heating radiator <br/><br/><strong>FIRST</strong> <strong>FLOOR</strong> <strong></strong> <br/><br/><strong>LANDING</strong> <strong></strong> 3 fitted cupboards. <br/><br/><strong>BEDROOM</strong> <strong>3</strong> <strong>12' 6" x 9' 10" (3.81m x 3m)</strong> Views from dormer window. Central heating radiator. <br/><br/><strong>LOBBY/STUDY</strong> <strong>AREA</strong> <strong>6' x 9' 10" (1.83m x 3m)</strong> through to:- <br/><br/><strong>BATHROOM</strong> <strong></strong> Coloured suite comprising bath: Low flush WC: Pedestal wash hand basin: Central heating radiator. Fitted airing cupboard. <br/><br/><strong>OUTSIDE</strong> <strong></strong> Private tar-macadam drive leading up to: <br/><br/><strong>ATTACHED</strong> <strong>GARAGE</strong> <strong>8' 10" x 18' (2.69m x 5.49m)</strong> Up and over door. Electric light. Side window. <br/><br/><strong>ATTACHED</strong> <strong>GARDEN</strong> <strong>STORE</strong> <strong>8' 10" x 3' 6" (2.69m x 1.07m)</strong> <br/><br/><strong></strong> <strong></strong> Hedge enclosed front lawn with shrubs. Apron path to both sides accessing rear garden with steps up to spacious hedge enclosed lawn with shrubs and floral bushes. <br/><br/><strong>SERVICES</strong> <strong></strong> Mains electric, water, drainage & gas. Full gas central heating. <br/><br/><strong>COUNCIL</strong> <strong>TAX</strong> <strong></strong> Band 'F' <br/><br/><strong>VIEWING</strong> <strong></strong> <strong></strong> Via agent's office:-<br/>Jim Raw-Rees & Co<br/>1 Chalybeate Street<br/>Aberystwyth<br/>Ceredigion SY23 1HS<br/>[use Contact Agent Button]<br/>24-hour answer phone