Property Details:
• Type: Semi-Detached
• Tenure: Freehold
• Floor Area: N/A
Key Features:
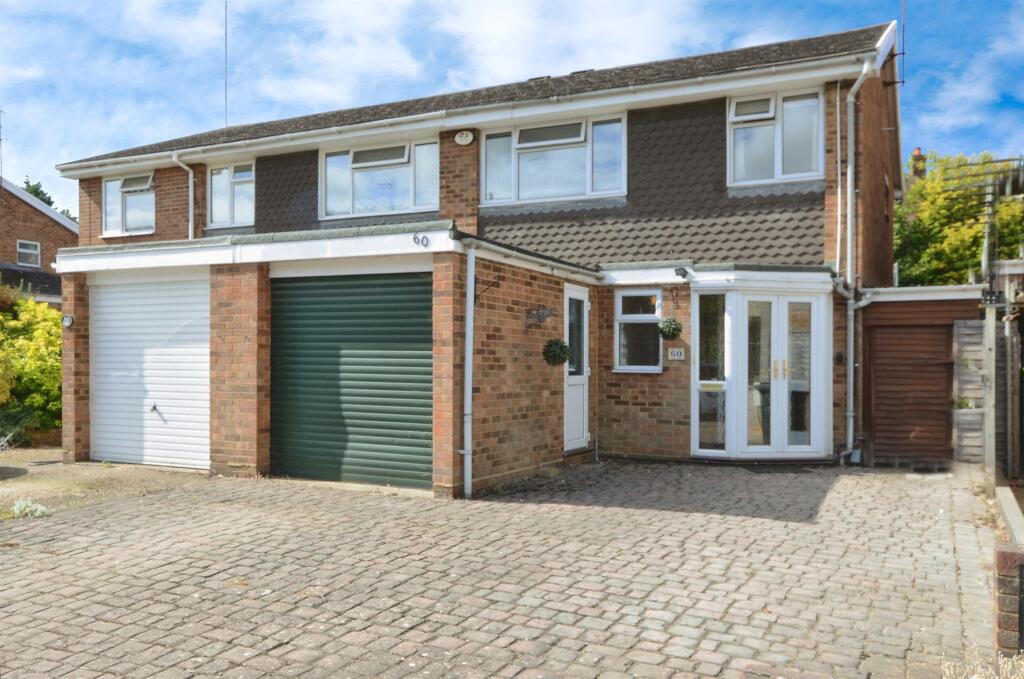
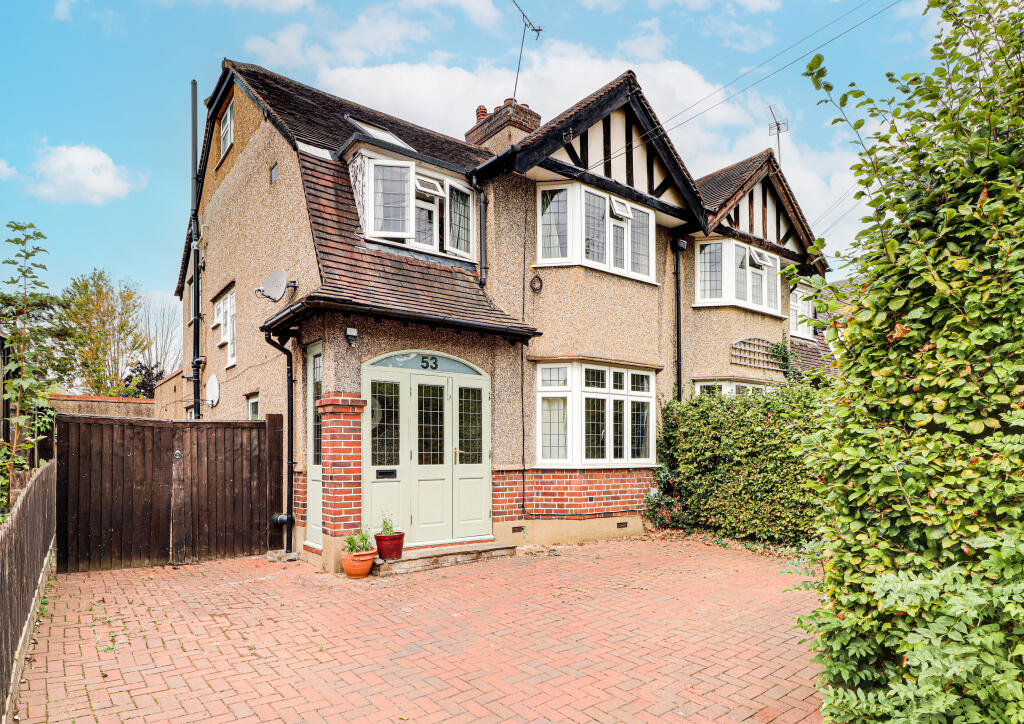
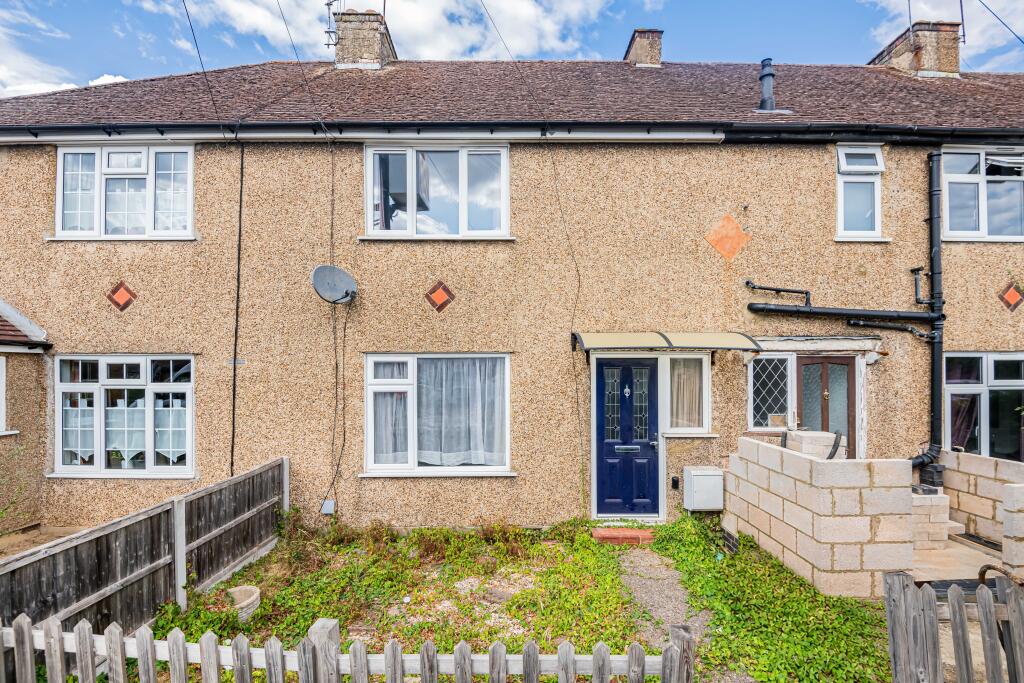
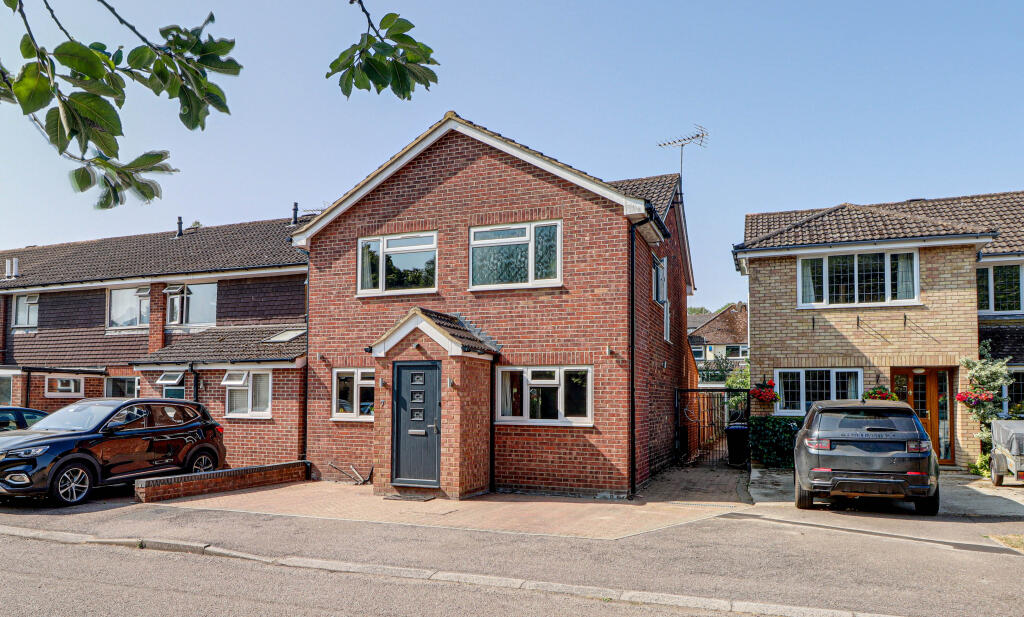
• Extended Semi Detached Home
• Three Bedrooms
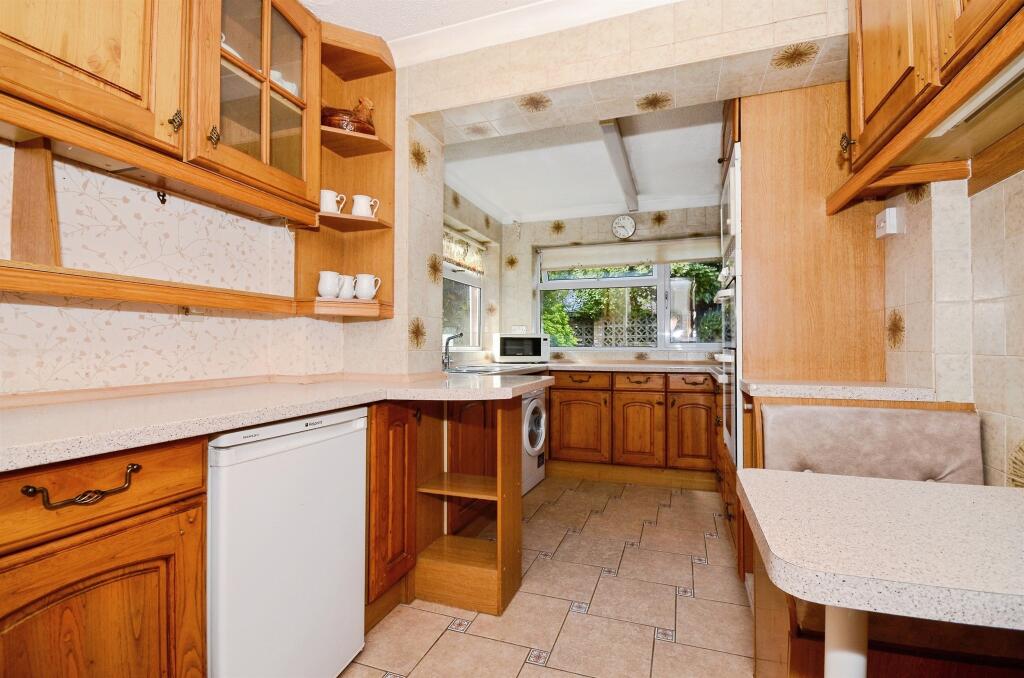
• Kitchen/Breakfast Room
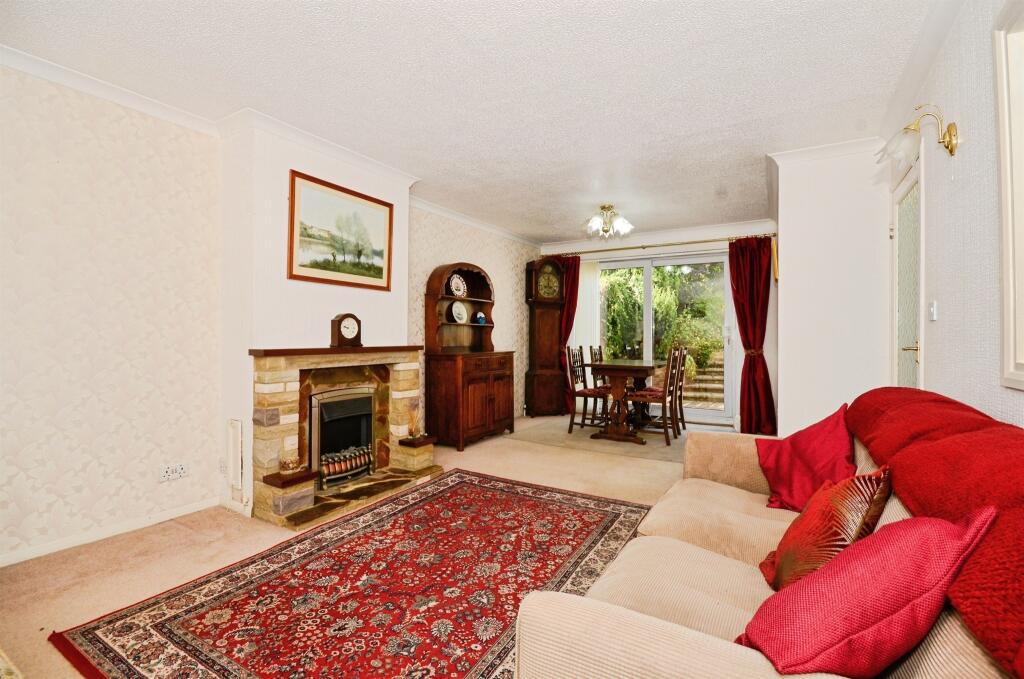
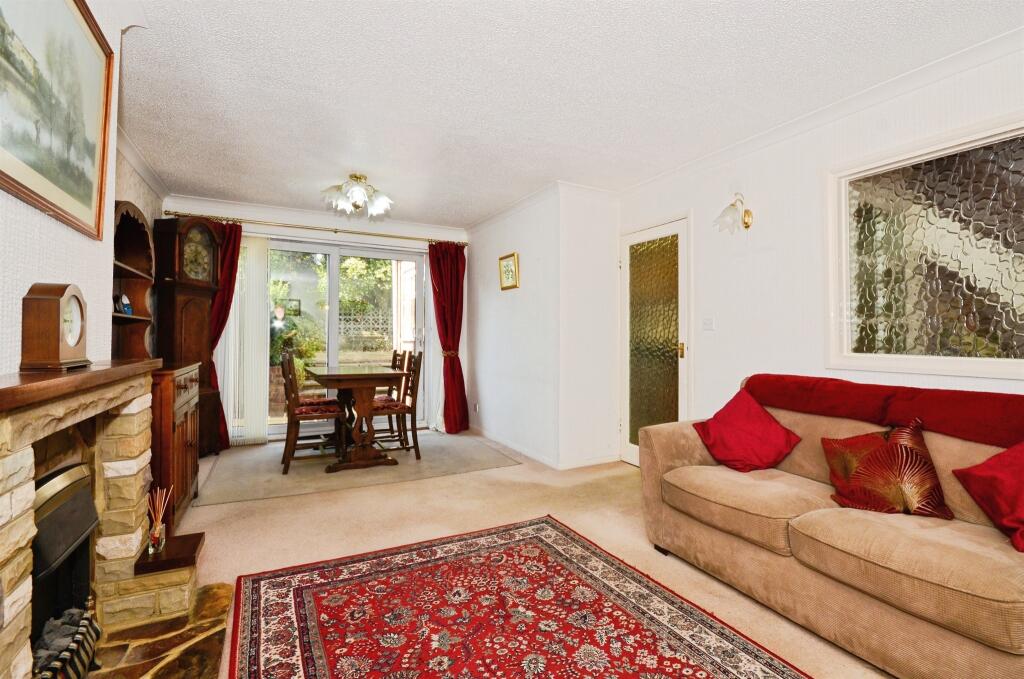
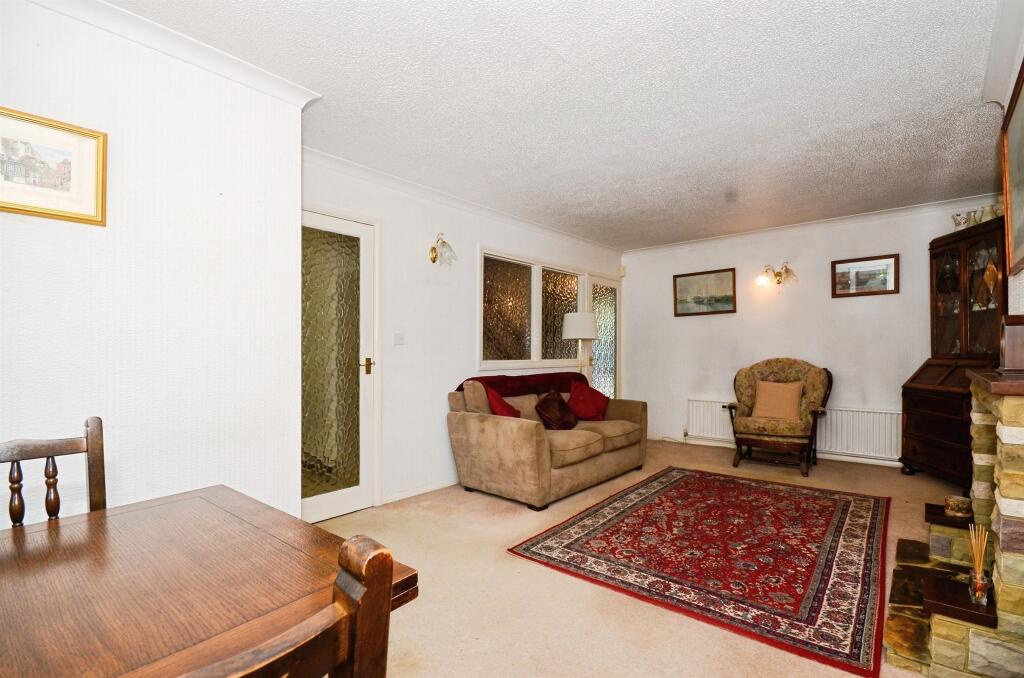
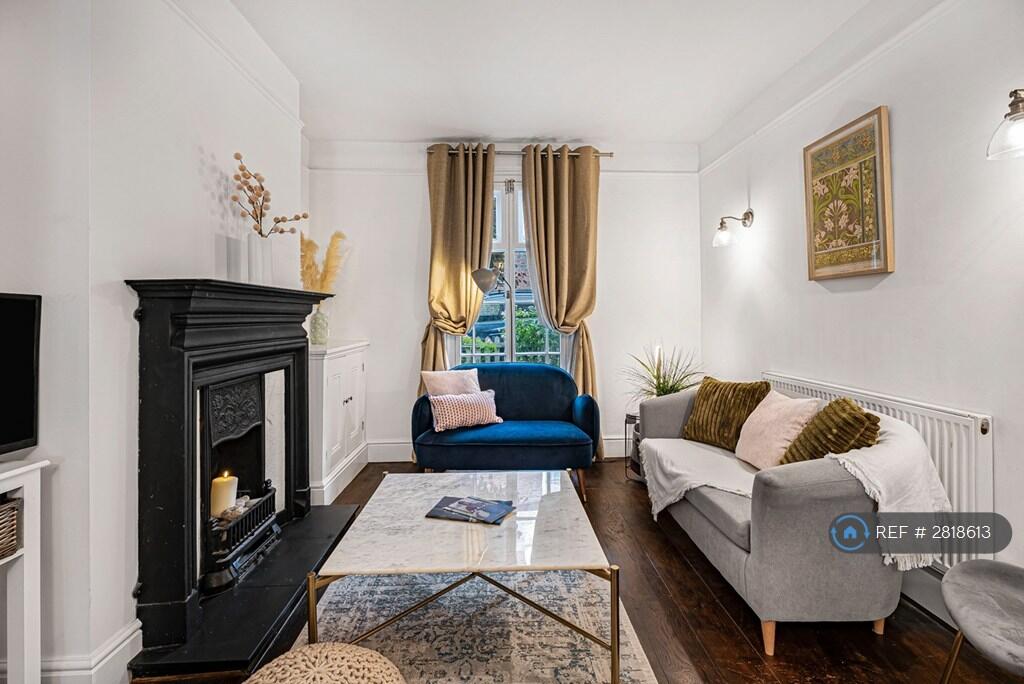
• Lounge/Diner
• Downstairs Claokroom
• Spacious Driveway with Garage
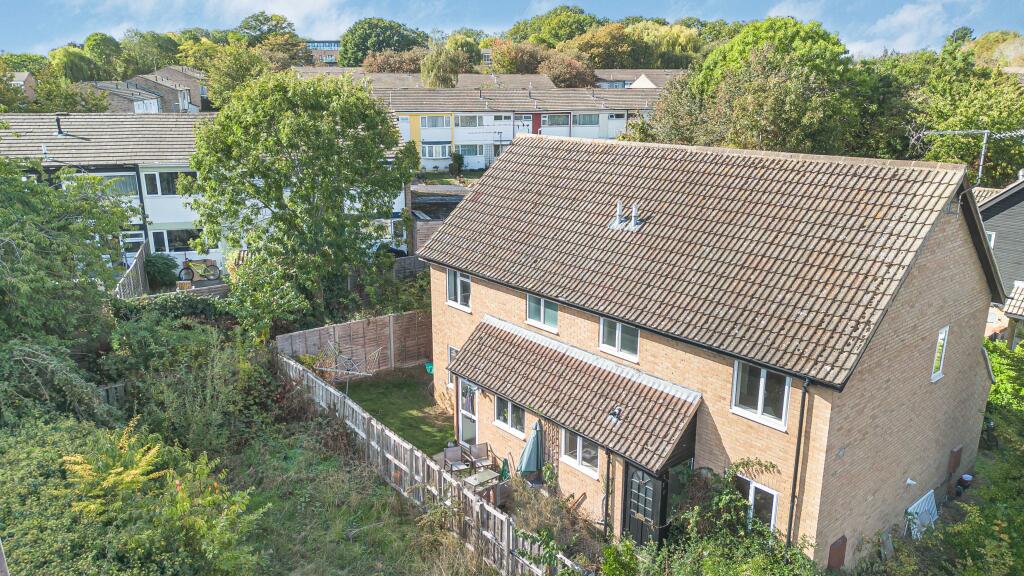
• South West Facing Rear Garden
• Vacant Possession
Location:
• Nearest Station: N/A
• Distance to Station: N/A
Agent Information:
• Address: 50 High Street,
Harpenden, AL5 2SU
Full Description:
SUMMARYOffering immediate vacant possession this extended three bedroom semi detached family home offers further scope to develop further (STP). Located in a popular cul-de-sac position within walking distance of Sir John Lawes, Katherine Warrington, St Georges schools and mainline railway station.DESCRIPTIONOffering immediate vacant possession this extended three bedroom semi detached family home offers further scope to develop further (STP). Located in a popular cul-de-sac position within walking distance of Sir John Lawes, Katherine Warrington, St Georges schools and mainline railway station.The accomodation comprises of a ground floor cloakroom, large kitchen/breakfast room, spacious lounge/diner and family bathroom. Also benefitting from a private driveway with off-street parking for three cars and garage to the front.Please note – This property is of non-standard construction as it is Steel frame. If you are buying with a mortgage please ensure your lender is aware.Fully Enclosed Porch Door to Entrance Hall.Entrance Hall 13' 5" x 5' 9" ( 4.09m x 1.75m )Radiator, stairs to first floor, understairs storage space, doors to kitchen and lounge.Cloakroom 6' 7" x 3' 1" ( 2.01m x 0.94m )Window to front, low level w/c, wash hand basin, radiator, cloaks cupboard.Lounge/Diner 20' 8" x 11' 8" ( 6.30m x 3.56m )Radiator, feature fireplace to one wall, patio doors to rear, door leading to kitchen.Kitchen/Breakfast Room 18' 4" x 11' 8" ( 5.59m x 3.56m )Tiled floor, two windows to rear, door to side lean to.Radiator, built in breakfast bar and seating, fitted gas hob and electric oven, space for washing machine and fridge, stainless steel sink unit, built in wall and base units with complimentary work surfaces.Understairs cupboard.Covered Lean To 27' 5" x 4' 5" ( 8.36m x 1.35m )Covered area with access to the front and rear of the propertry, with power and light connected.First Floor Landing Hatch to fully boarded loft with built in slide-down ladder, slidingBedroom One 11' 10" x 9' 6" ( 3.61m x 2.90m )Window to front, built in his/hers wardrobe with bed recess. radiator.Bedroom Two 11' 6" x 10' 7" ( 3.51m x 3.23m )Window to rear, mirror fronted wardrobes to one wall, radiator, built in units.Bedroom Three 7' 10" x 7' 6" ( 2.39m x 2.29m )Window to front, radiator, built in shelving and wardrobe.Bathroom 6' 10" x 6' 2" ( 2.08m x 1.88m )Coloured suite comprising bath with independent shower over and screen, low level w/c, wash basin, window to rear, radiator, tiled walls.Outside The property is approached via a private blocked paved driveway with off-street parking for three cars leading to an attached garage. Gated side access leading to the rear garden which is south west facing. Patio area with steps leading to a formal garden area laid to lawn, and further garden area with sheds and greenhouse.Agents Note There are solar panels fitted to the roof which are fully paid for and not on contract.The property is also wired with broadband connection1. MONEY LAUNDERING REGULATIONS - Intending purchasers will be asked to produce identification documentation at a later stage and we would ask for your co-operation in order that there will be no delay in agreeing the sale.
2: These particulars do not constitute part or all of an offer or contract.
3: The measurements indicated are supplied for guidance only and as such must be considered incorrect.
4: Potential buyers are advised to recheck the measurements before committing to any expense.
5: Connells has not tested any apparatus, equipment, fixtures, fittings or services and it is the buyers interests to check the working condition of any appliances.
6: Connells has not sought to verify the legal title of the property and the buyers must obtain verification from their solicitor.BrochuresPDF Property ParticularsFull Details