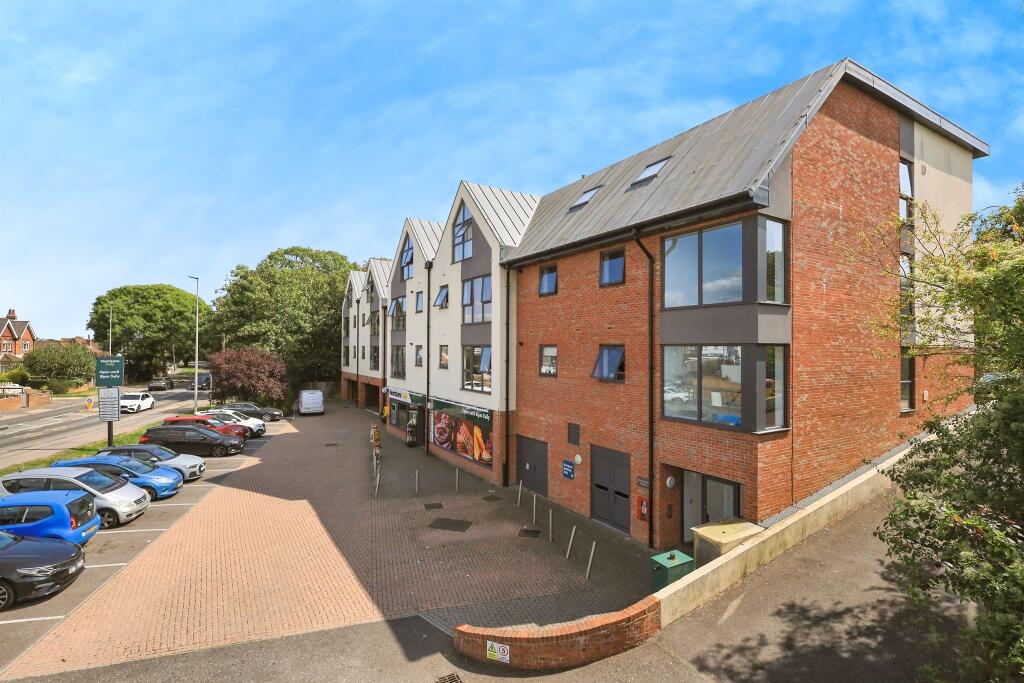
For Sale
£165,000
Sunflower Lane, Polegate
1 bd
1 ba
Apartment
Polegate
Listed by Fox & Sons - Polegate
Property Details: • Type: Detached • Tenure: Freehold • Floor Area: N/A
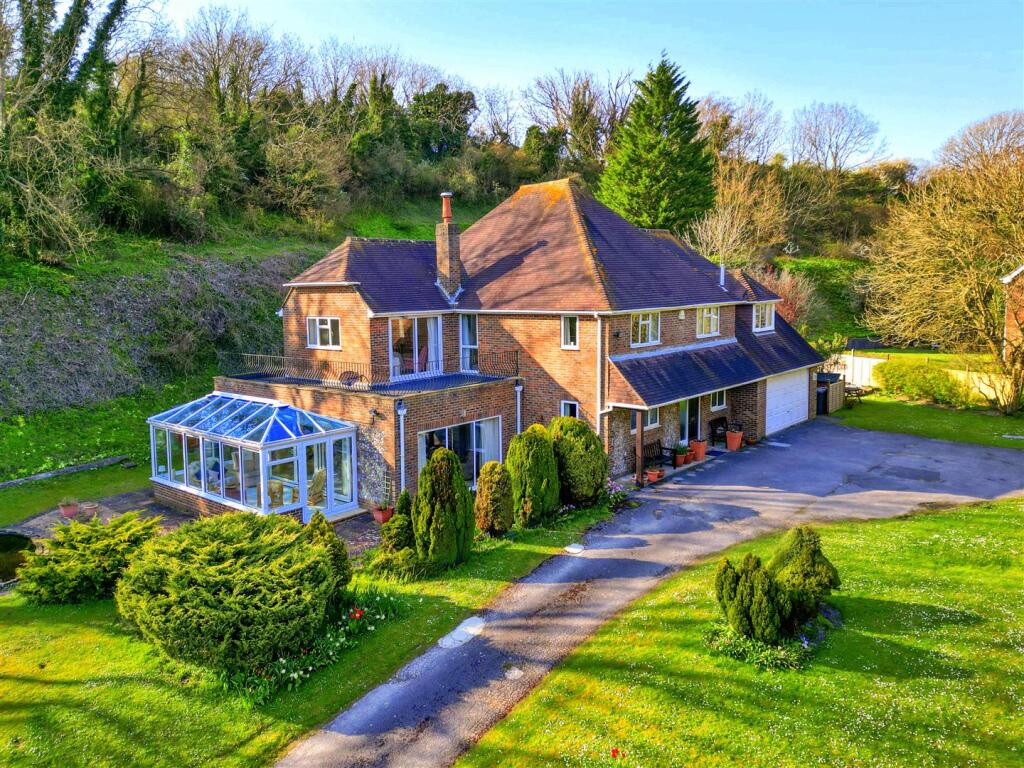
Key Features: • INDIVIDUALLY DESIGNED FIVE BEDROOMED DETACHED HOME • FOUR RECEPTION ROOM • MASTER BEDROOM WITH EN-SUITE BATHROOM AND WRAP-AROUND BALCONY • FOUR FURTHER BEDROOMS • EXTENSIVE GROUNDS WITH SWIMMING POOL • DOUBLE GARAGE • GLORIOUS COUNTRYSIDE VIEWS • SEALED UNIT DOUBLE GLAZING • GAS FIRED CENTRAL HEATING • INTERNAL INSPECTION HIGHLY RECOMMENDED
Location: • Nearest Station: N/A • Distance to Station: N/A
Agent Information: • Address: 6 Cornfield Road, Eastbourne, Sussex, BN21 4PJ
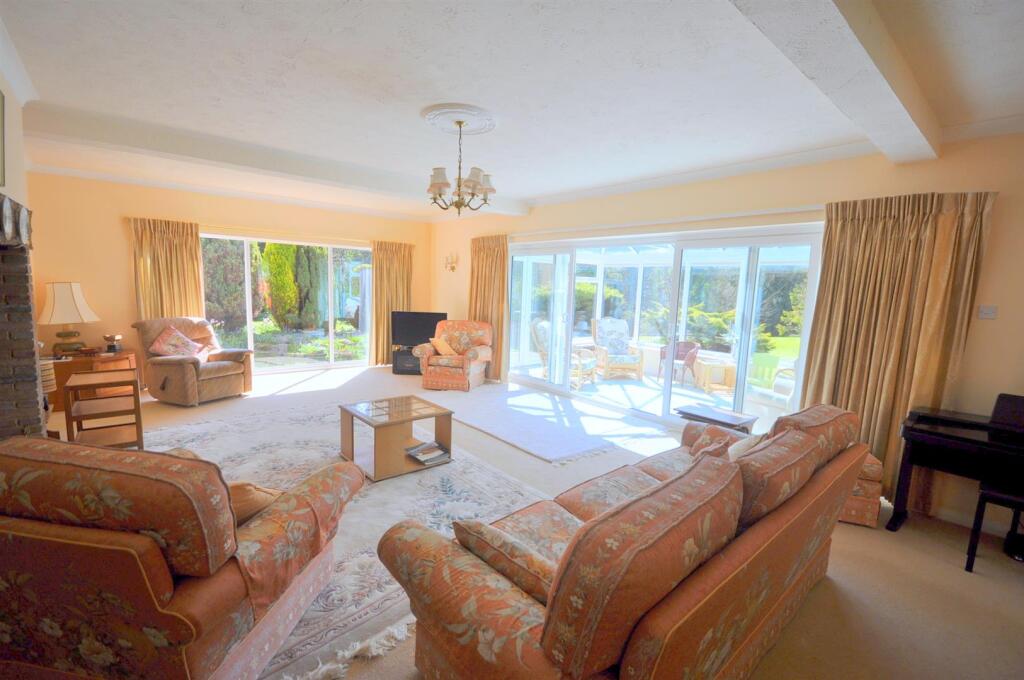
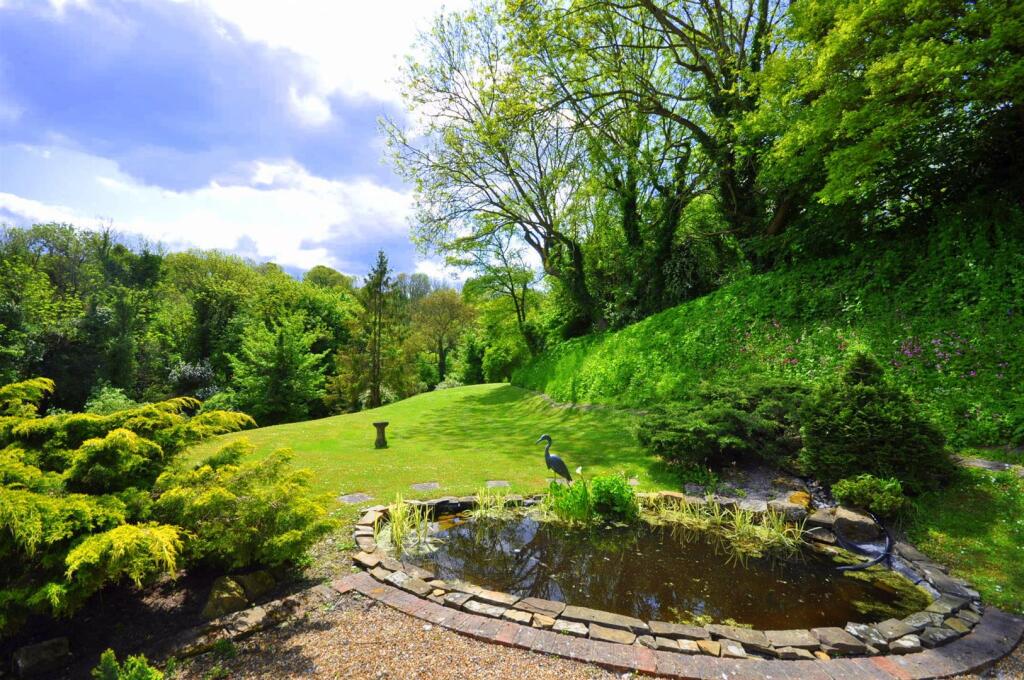
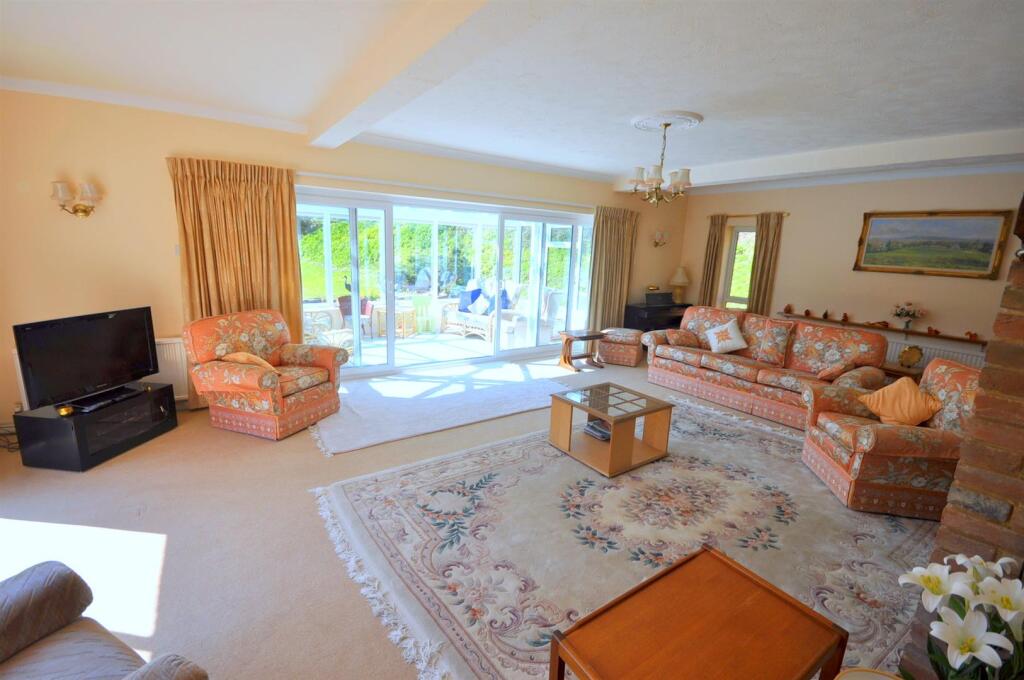
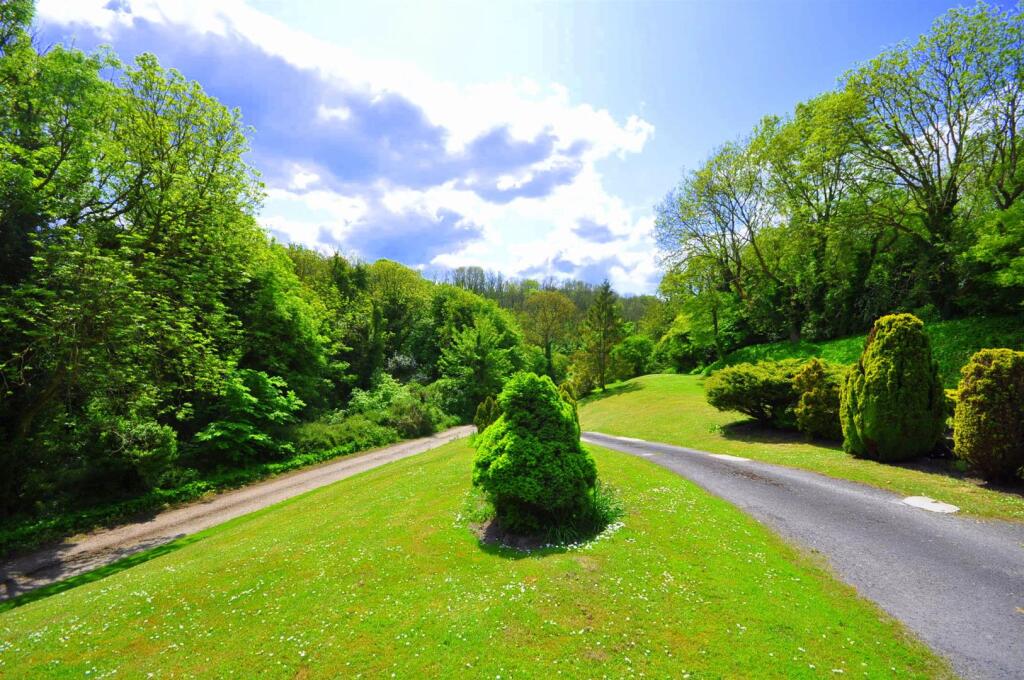
Full Description: An excellent opportunity has arisen to acquire this well presented and DECEPTIVELY SPACIOUS FIVE BEDROOMED DETACHED CHARACTER RESIDENCE OF INDIVIDUAL DESIGN occupying a secluded and attractive location within the South Downs National Park surrounding open countryside and affording breathtaking views. The property is considered to be exceptionally spacious with the provision of 28' x 17' drawing room, three further reception rooms, spacious kitchen/breakfast room with separate utility room, master bedroom with en-suite, walk-in wardrobe and extensive wrap-around balcony that affords extensive views over the glorious countryside views. The property is approached via long private driveway serving two other properties. EPC = DThe Accommodation - Comprises:Front door opening to:Entrance Hall - Spacious Reception Hall - 5.79m x 3.96m max (19' x 13' max) - Interconnecting doors to all principal ground floor rooms, storage cupboard, stairs to first floor landing.Cloakroom/Wc - White suite comprising low level wc, vanity wash hand basin with monobloc mixer, radiator, coved ceiling, obscure upvc window to side.Study - 4.27m x 3.96m (14' x 13') - Upvc windows to side and front, double radiator.Drawing Room - 8.59m x 5.23m into chimney breast recess (28'2 x 1 - Feature log burning stove, triple aspect with upvc windows to front, side and rear, radiator, coved ceiling, television point, doors opening to conservatory.Conservatory - 5.99m x 2.87m (19'8 x 9'5) - Recently constructed being part brick and part upvc construction with 'stay clean' glass, electrically operated ceiling fan lights.Snug - 3.96m x 3.05m (13' x 10') - Full length upvc windows to side, steps down to drawing room.Dining Room - 4.09m x 3.89m (13'5 x 12'9) - Upvc windows to rear and side, double radiator, serving hatch to kitchen/breakfast room.Kitchen/Breakfast Room - 5.44m x 4.60m narrowing to 3.61m (17'10 x 15'1 nar - Comprehensive range of matching eye and base level units with complimentary rolled moulded work top surfaces with one and a half bowl single drainer stainless steel sink unit with mixer tap, plumbing for dishwasher, slot-in for electric cooker with extractor above, space for fridge and freezer, upvc window to rear, coved ceiling, double radiator, part tiled walls.Utility Room - 2.74m x 1.70m (9' x 5'7) - Upvc door and window to side, plumbing for washing machine, single drainer stainless steel sink unit with cupboards below, part tiled walls, door opening to double garage.Stairs from reception hall rising to:First Floor Landing - Hatch to loft, window to side, radiator.Bedroom 1 - 5.38m x 3.99m (17'8 x 13'1) - Triple aspect with windows to front, side and rear, sliding doors to wrap-around balcony, double radiator, far reaching views, dressing area.En-Suite Shower Room - 2.39m x 2.31m (7'10 x 7'7) - Coloured suite comprising panelled bath, low level wc, shower cubicle with thermostatic shower unit over, pedestal wash hand basin, fully tiled walls, shaver point, vanity mirror, radiator, obscure upvc window to rear.Bedroom 2 - 5.49m x 4.32m into bay (18' x 14'2 into bay) - Upvc bay window to front and window to side, radiator, vanity wash hand basin with tiled splashback (range of freestanding wardrobes).Bedroom 3 - 4.27m x 3.94m (14' x 12'11) - Dual aspect with windows to front and side, built-in double wardrobe, radiator, far reaching views.Bedroom 4 - 4.19m into bay x 3.86m (13'9 into bay x 12'8) - (Currently used as a study)Dual aspect with upvc windows to rear and side, double radiator.Bedroom 5 - 4.11m x 3.89m (13'6 x 12'9) - Upvc windows to rear, double radiator.Bathroom/Wc - 3.15m x 2.06m (10'4 x 6'9) - Upvc obscure window to front, coloured suite comprising panelled bath with chrome fitments and shower attachment over, pedestal wash hand basin, low level wc, fully tiled walls.Outside - Swimming Pool - Situated to the north side of the property in a secluded sheltered location ,heated swimming pool.Grounds - Being a particular feature of the property with grounds in excess of 1.03 acres principally laid to lawn with ornamental fishpond and glorious countryside views set within extensive grounds that are a habitat to an abundance of wildlife.Double Garage - With electric up and over door, power and light, personal access door to utility room. Wall mounted recently installed (2022) Worcester Bosch conventional gas boiler for the provision of gas fired central heating and domestic hot water.Driveway - The Swallows is approached via a long private driveway off a country lane which serves just three substantial individual properties understood to have been constructed in the 1970s,Council Tax Band: - Council Tax Band - 'G' Wealden District Council.Broadband And Mobile Phone Checker: - For broadband and mobile phone information please see the following website: For Clarification: - We wish to inform prospective purchasers that we have prepared these sales particulars as a general guide. We have not carried out a detailed survey nor tested the services, appliances & specific fittings. Room sizes cannot be relied upon for carpets and furnishings.Viewing Arrangements: - All appointments are to be made through TAYLOR ENGLEY.BrochuresBrochure