
For Sale
£310,000
Southall UB2
2 bd
1 ba
Flat
United Kingdom
Listed by Fine Property - Southall
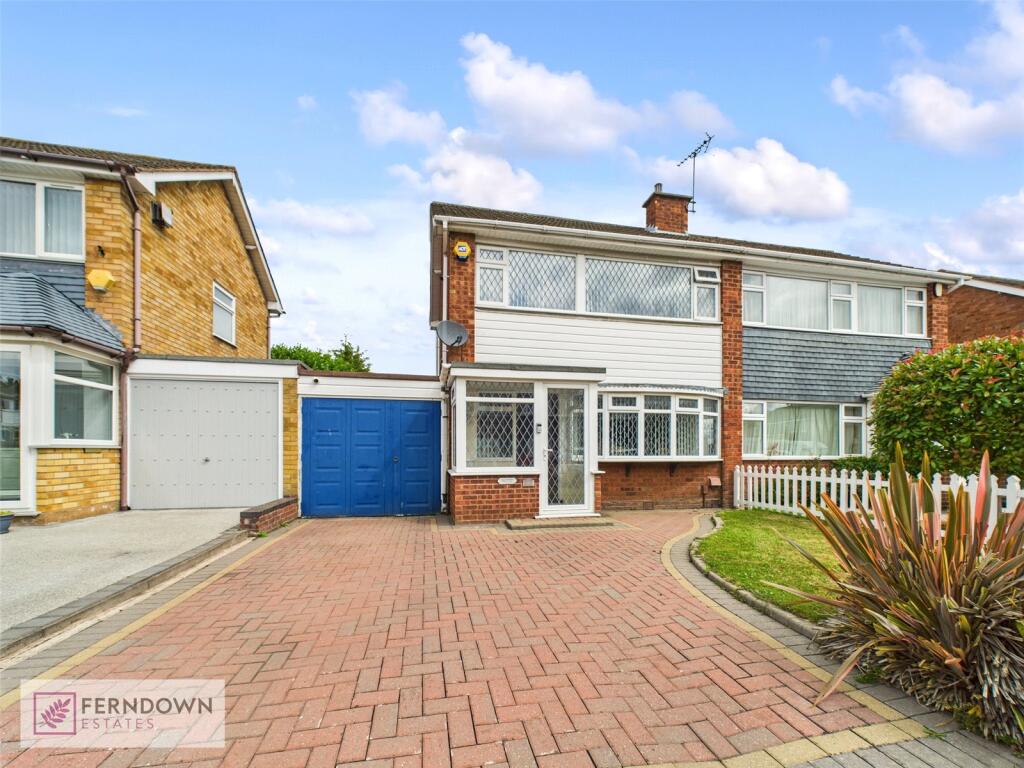
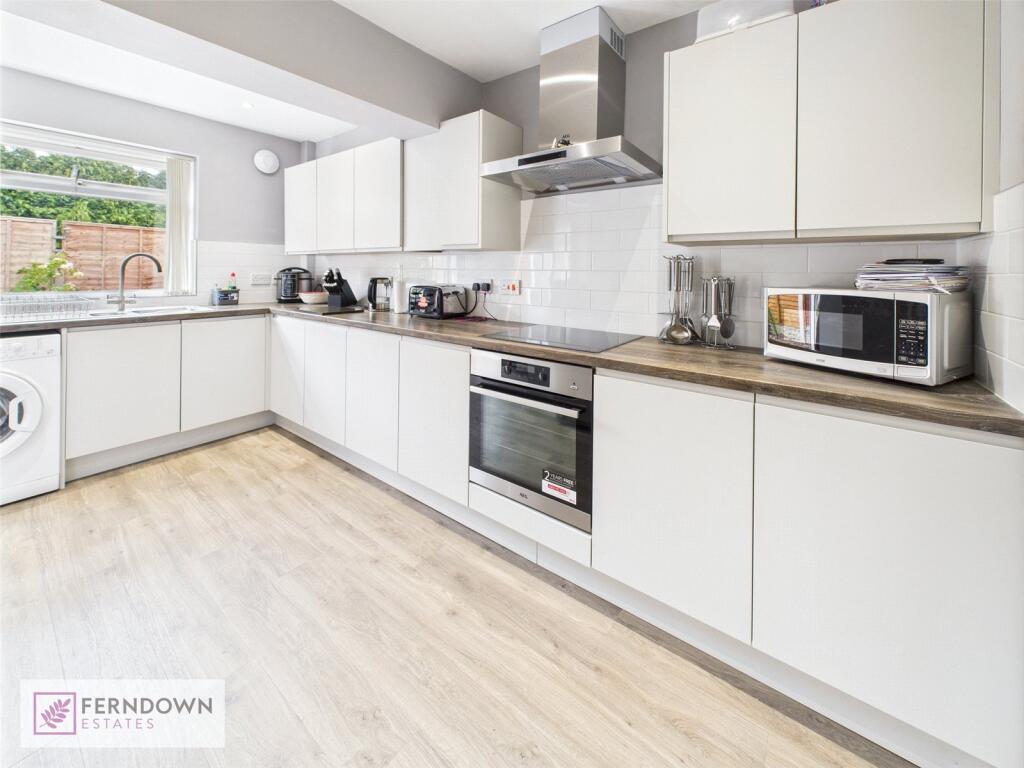
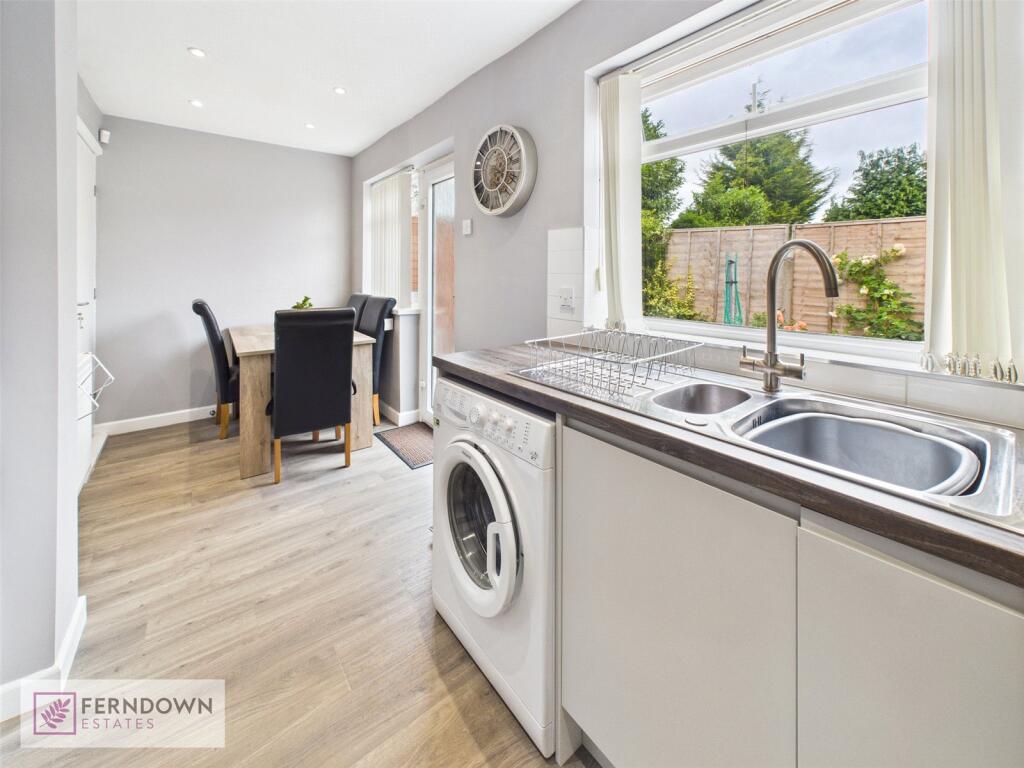
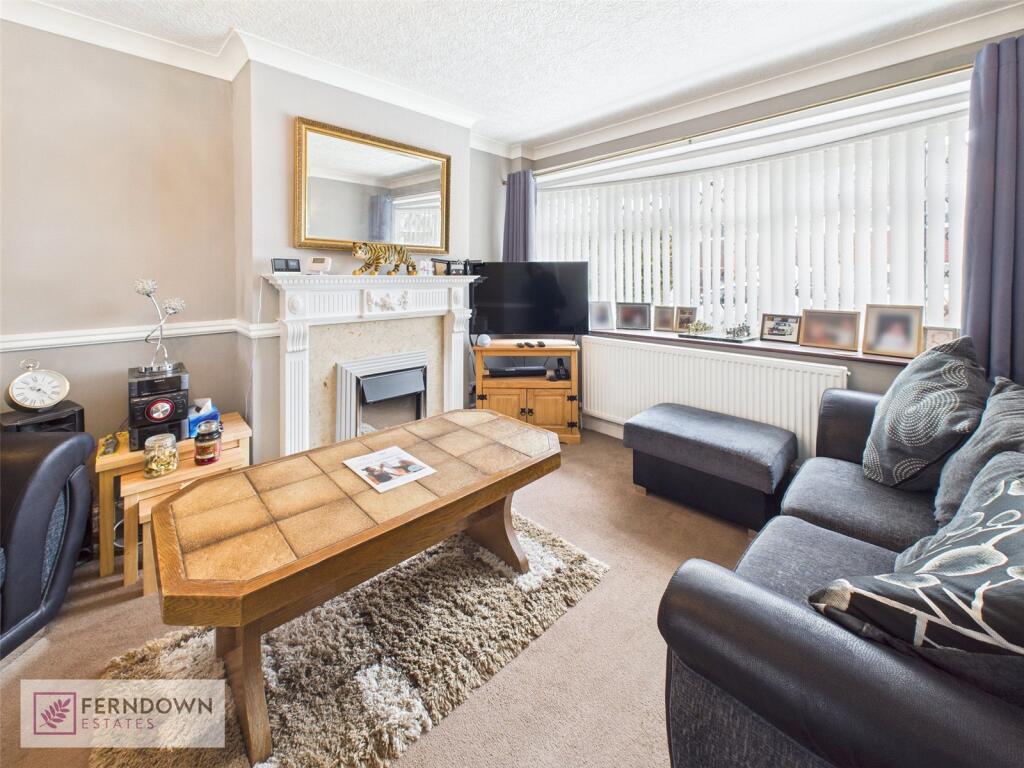
Property Details: • Type: Semi-Detached • Tenure: Freehold • Floor Area: N/A
Key Features: • GREAT SIZE FAMILY HOME • CENTRAL VILLAGE LOCATION • THREE BEDROOMS • SPACIOUS LOUNGE • KITCHEN DINER TO THE REAR • MODERN FAMILY BATHROOM • LOW MAINTENANCE REAR GARDEN • GARAGE & PARKING • NO ONWARD CHAIN • CLOSE TO ALL MAJOR TRANSPRT LINKS & BUSINESS PARKS
Location: • Nearest Station: N/A • Distance to Station: N/A
Agent Information: • Address: 3 Elmdon Road, Marston Green, Birmingham, B37 7BS
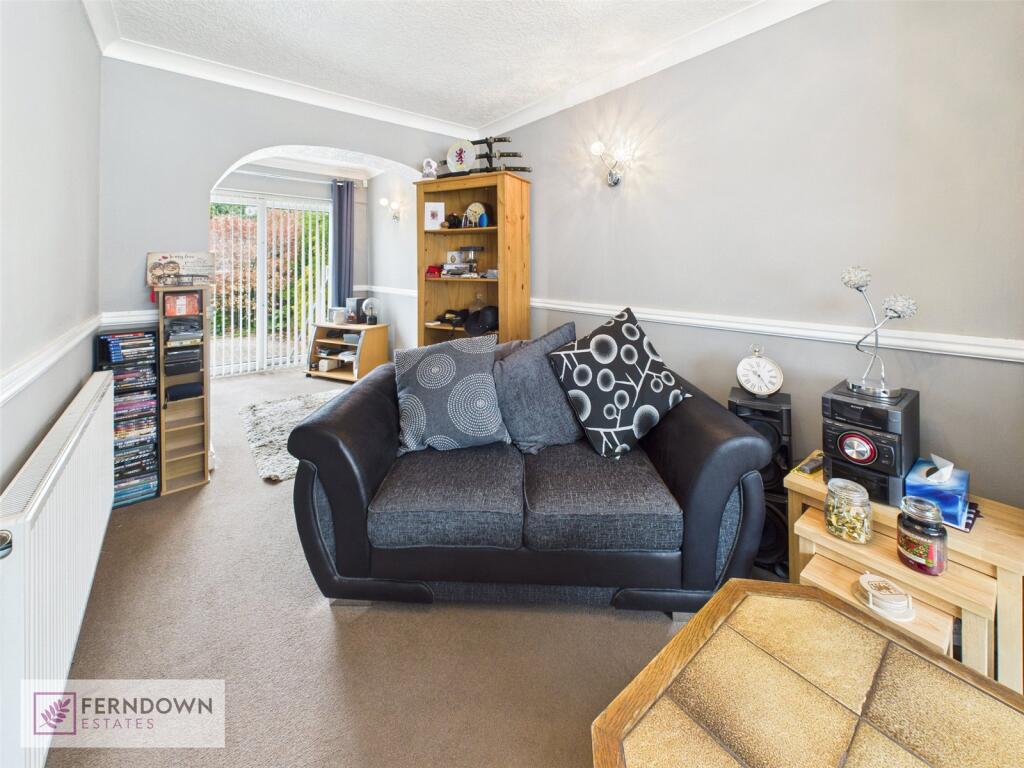
Full Description: This well-presented and extended three-bedroom semi-detached home is ideally located in the heart of the village, offering spacious accommodation with the added benefit of no onward chain.The ground floor features a bright and spacious lounge, and a modern kitchen diner to the rear, ideal for entertaining or day-to-day family meals.Upstairs, there are three good sized bedrooms and a modern family bathroom.Outside, the property boasts a low-maintenance rear garden, a garage, and off-road parking.Positioned in the heart of Marston Green Village, close to local amenities, schools, and transport links, this fantastic home is ready to move into and offers an excellent opportunity for families, first-time buyers, or investors alike.Additional InformationWhilst we make enquiries with the Seller to ensure the information provided is accurate, Ferndown Estates makes no representations or warranties of any kind with respect to the statements contained in the particulars which should not be relied upon as representations of fact. All representations contained in the particulars are based on details supplied by the Seller. Your Conveyancer is legally responsible for ensuring any purchase agreement fully protects your position. Please inform us if you become aware of any information being inaccurate. Works may have been carried out at the property and the current owner(s) may or may not possess the relevant documentation or certification. We recommend that you consult with your solicitor to investigate this matter further and establish whether the necessary permissions and compliance certificates are in place. Material Information – The property has been extended to the rear. No planning permission or building regulation (truncated)Approach & OverviewThe property is approached via a driveway leading to the garage and porchPorchTo include door to the hallwayHallwayTo include stairs to the first floor landing and doors toLoungeBeing a dual aspect room with a window overlooking the front of the property, sliding doors to the rear and a door to the kitchenLoungeKitchen DinerOverlooking the rear of the property with doors leading out and door giving access to the garage. To include an integrated cooker and hob, a range of wall and base units and space for appliancesDining AreaLandingTo include loft access and doors to:Bedroom OneOverlooking the rear of the propertyBedroom TwoOverlooking the front of the property with a built in wardrobeBedroom ThreeOverlooking the front of the property with a built in wardrobe / storage cupboardBathroomOverlooking the rear of the property To include a panelled bath with shower over low level wc and a vanity sink unitGardenLow maintenance rear garden


