Property Details:
• Type: Detached
• Tenure: N/A
• Floor Area: N/A
Key Features:
• APPROX. ONE ACRE
• MULTI-GENERATIONAL LIVING
• SEMI RURAL LOCATION
• FLOOR PLAN TO FOLLOW
Location:
• Nearest Station: N/A
• Distance to Station: N/A
Agent Information:
• Address: 23 High Street,
Ringwood,
BH24 1AB
Full Description:
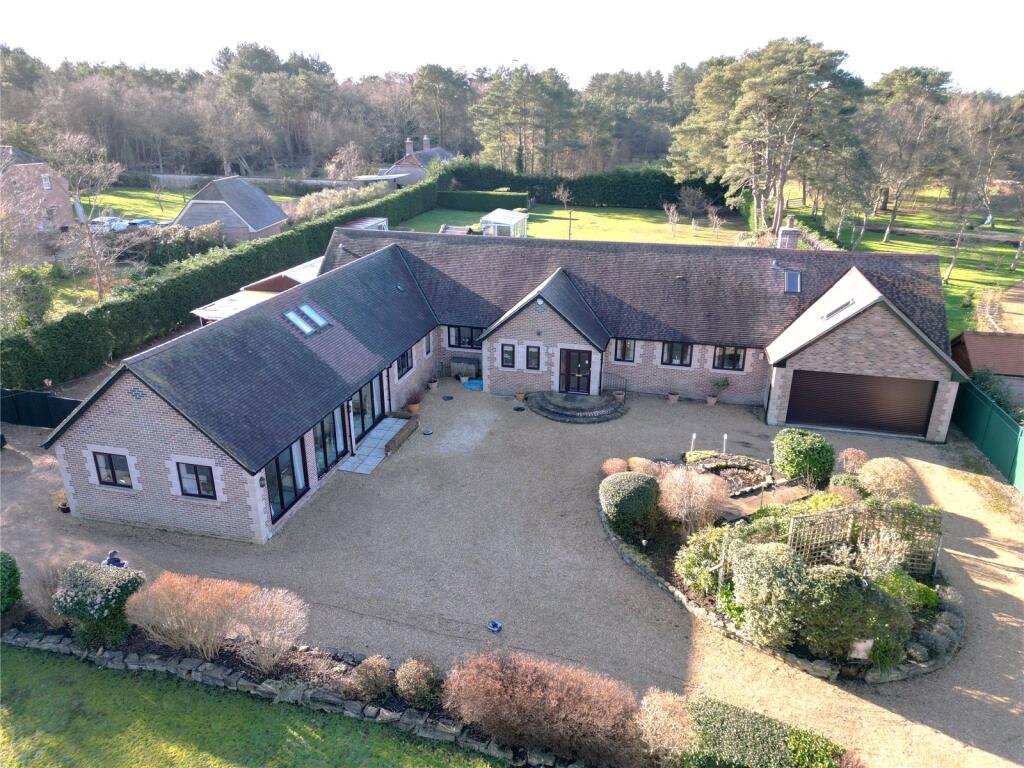
APPROX 5500 SQ FT - Perfect home for multi- generational living. Situated in a semi-rural location on a plot of approximately one acre. Main house, annexe and flat. Owned by present family since 1991, rebuilt circa 2010. Owned solar panels and indoor heated swimming pool. Eight bedrooms and five bathrooms. No Onward Chain.A glazed front door leads into the entrance hall with feature curved walls. Coat, airing cupboard and cloakroom. The kitchen/breakfast room has matching wall and base units and a centre island. Integrated dishwasher, double oven, microwave and five ring gas hob. American style fridge/freezer and pull-out larder cupboards either side. Flows into the conservatory with fitted blinds all round, glass roof and ceiling light. Two sets of french doors and two sets of single doors all opening onto the garden. Utility room with integrated washing machine and tumble dryer, door to therear garden. Further glazed door to the study with fitted furniture and doors to the rear garden.The dining room sits to the front aspect leading off the hallway with a door to the lounge. Feature wood burner and bi-folds through to the conservatory.Bedrooms one and two are on the ground floor. Bedroom one has fitted built-in wardrobes and a walk-in wardrobe. En-suite shower room with corner shower, w.c and wash hand basin. Bedroom two has fitted bedroom furniture and a further en-suite shower room. Walk-in shower, w.c. and wash hand basin.Stairs lead to the first floor landing which has a velux and eaves storage. To the left from the front of the house is bedroom three with built-in wardrobes and an inter-connecting door to bedroom four ( with fold-up stairs via a loft hatch from the entrance hall ) and further door to the en-suite shower room. Walk-in shower, w.c. and wash hand basin. To the right of the landing from the front of the house is a self-contained flat with sky-lights. Open plan kitchen/living area. Wall divider to the bedroom. En-suite bathroom. Bath with shower attachment, w.c. and wash hand basin. The storage batteries for the solar system are also on the landing at the top of the stairs. AnnexeAccessed through a glazed door from the side of the property. Kitchen with wall and base units, space for washing machine, dishwasher and fridge/freezer. Integrated electric oven and hob. Dining room with door to the front of the property and a ramp for wheelchair access. Lounge with an air conditioning unit. Stairs to the first floor which could be a bedroom and inter-connecting door to a further room, that has plumbing for a bathroom. Internal hallway leads to two bedrooms, both with built-in wardrobes. Shower room with shower cubicle, w.c. and wash hand basin.St Leonards is a village situated on the A31, adjacent to St Ives & Ashley Heath and only a short distance away from the beautiful Moors Valley Country Park, acres of natural heath and woodland incorporating an adventure playground, trail, and golf course and offering an idyllic setting for a range of outdoor pursuits such as cycling, walking, riding & fishing. The market town of Ringwood is just a couple of miles away offering numerous country pubs & restaurants, boutique shops, a David Lloyd Health & Leisure Club and a local Post office and is host to sought after educational establishments. The A31 & A338 dual carriageways provide links to the sandy coastline of Bournemouth (8 miles south), Salisbury (18 miles north) & the M27 for Southampton (18 miles east). National Express coaches make regular trips to London and all its airports.The property is approached via wrought iron gates with a sweeping gravel driveway in and out. The front garden is laid to lawn with a raised circular flower/shrub bed with a pond and seating area. Parking for a number of vehicles. Double garage with remote control roller electric doors and further roller door to the rear garden. Workshop above with power and lighting, skylight window.The rear garden is mainly laid to lawn with fruit trees enclosed with conifer hedging. A patio runs across the rear of the property with steps down to the garden. Potting shed and greenhouse. An indoor heated swimming pool with a swim jet, pump room and shower facilities.GAll mains and services are connected. Owned Solar PanelsBrochuresParticulars