For Sale
USD155,000
21891 Sherwood Landing Road, Sherwood, MD 21665
Studio
1 ba
Sherwood
Listed by Benson & Mangold, LLC


Property Details: - Type: Semi-detached house - Bedrooms: 3 - Bathrooms: 1
Agent: Robert Ellis - Arnold - Sales Phone: 0115 691 1356
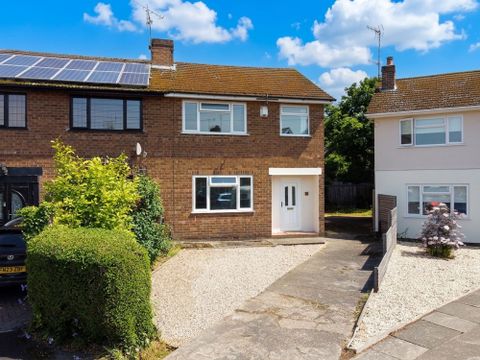
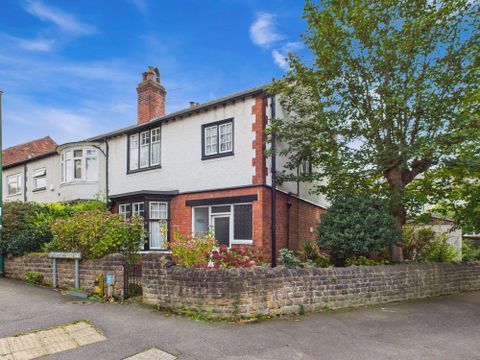
A well-proportioned home positioned within a popular residential area, featuring bright reception space, practical accommodation and an enclosed outdoor area with garage access. Offering scope for enhancement alongside generous room sizes and a convenient setting near everyday facilities, the property is well suited to a variety of purchasers seeking a home with long-term potential.<br/><br/>A traditional semi-detached family home situated within a popular residential location, offering spacious accommodation throughout and excellent potential for buyers looking to personalise a property to their own taste.<br/><br/>The property is entered via an entrance porch leading into a welcoming hallway with original style features and staircase rising to the first floor. To the front of the property is a generous lounge diner stretching the full length of the house, benefitting from a large bay window to the front elevation, additional rear window allowing plenty of natural light, and feature fireplace creating a comfortable living and entertaining space.<br/><br/>The kitchen is fitted with a range of wall and base units with integrated oven, gas hob and extractor hood, along with useful storage space and direct access to the rear garden.<br/><br/>To the first floor are three bedrooms, including two well-proportioned doubles both benefitting from built-in wardrobes, alongside a further single bedroom ideal for a child’s room, nursery or home office. The bathroom is fitted with a three-piece suite and there is also the added convenience of a separate WC.<br/><br/>Externally, the property benefits from a low-maintenance front garden with shared side access leading to the rear. The enclosed rear garden incorporates a patio area and lawn, providing an ideal outdoor space for families and entertaining, whilst also giving access to a detached brick built garage.<br/><br/>Situated close to local amenities, schools and excellent transport links, this property would make an ideal purchase for families, first-time buyers or those looking for a home with fantastic potential in a convenient location.<br/><br/><b>Entrance Porch</b> - Wooden glazed door to the front elevation, wooden glazed windows, composite entrance door leading into the entrance hallway.<br/><br/><b>Entrance Hallway</b> - Tiled flooring, wooden panelling, picture rail, carpeted staircase leading to the first floor landing, wall mounted radiator, doors leading off to:<br/><br/><b>Lounge Diner</b> - 7.92m x 3.05m approx (26'37 x 10'50 approx) - UPVC double glazed bay window to the front elevation, three wall mounted radiators, gas fire with tiled hearth and wood surround, UPVC double glazed window to the rear elevation, coving to the ceiling, carpeted flooring.<br/><br/><b>Kitchen</b> - 4.27m x 1.83m approx (14'79 x 6'60 approx) - A range of wall and base units with worksurfaces over incorporating a sink and drainer unit with mixer tap, integrated oven with gas hob over and extractor hood over, integrated fridge, spotlights to the ceiling, storage cupboard, coving to the ceiling, tiled flooring, tiled splashbacks, UPVC double glazed window to the rear elevation, door leading out to the rear garden.<br/><br/><b>First Floor Landing</b> - Carpeted flooring, UPVC double glazed window to the side elevation, access to the boarded loft, wall mounted radiator, doors leading off to:<br/><br/><b>Bedroom One</b> - 3.66m x 3.05m approx (12'88 x 10'47 approx) - UPVC double glazed window to the front elevation, wall mounted radiator, carpeted flooring, built-in wardrobes.<br/><br/><b>Bedroom Two</b> - 3.05m x 3.05m approx (10'97 x 10'52 approx) - UPVC double glazed window to the rear elevation, wall mounted radiator, carpeted flooring, airing/storge cupboard with shelving and housing the boiler.<br/><br/><b>Bathroom</b> - 1.83m x 1.52m approx (6'71 x 5'41 approx) - UPVC double glazed window to the rear elevation, wall mounted radiator, laminate flooring, tiled splashbacks, handwash basin with mixer tap, panelled bath with mixer tap and shower attachment, spotlights to the ceiling.<br/><br/><b>Separate Wc</b> - 0.91m x 0.61m approx (3'72 x 2'19 approx) - Laminate flooring, UPVC double glazed window to the side elevation, WC.<br/><br/><b>Outside</b> - <br/><br/><b>Rear Of Property</b> - To the rear of the property there is an enclosed rear garden with garden laid to lawn, patio area, outdoor water tap, external power point, access to the brick built garage.<br/><br/><b>Front Of Property</b> - To the front of the property there is a low maintenance front garden with walled and hedged boundaries, shared access to the side of the property.<br/><br/><b>Agents Notes: Additional Information</b> - Council Tax Band:<br/>Local Authority: Nottingham City<br/>Electricity: Mains supply<br/>Water: Mains supply<br/>Heating: Mains gas<br/>Septic Tank : No<br/>Broadband: BT, Sky, Virgin<br/>Broadband Speed: Standard 17mbps Ultrafast 1800mbps<br/>Phone Signal: 02, Vodafone, EE, Three<br/>Sewage: Mains supply<br/>Flood Risk: No flooding in the past 5 years<br/>Flood Defences: No<br/>Non-Standard Construction: No<br/>Any Legal Restrictions: No<br/>Other Material Issues: No<br/><br/><b>Garage</b> - 6.07m x 2.13m (19'11 x 7'87) - <br/><br/>A SPACIOUS THREE BEDROOM SEMI DETACHED HOME<br/><br/>