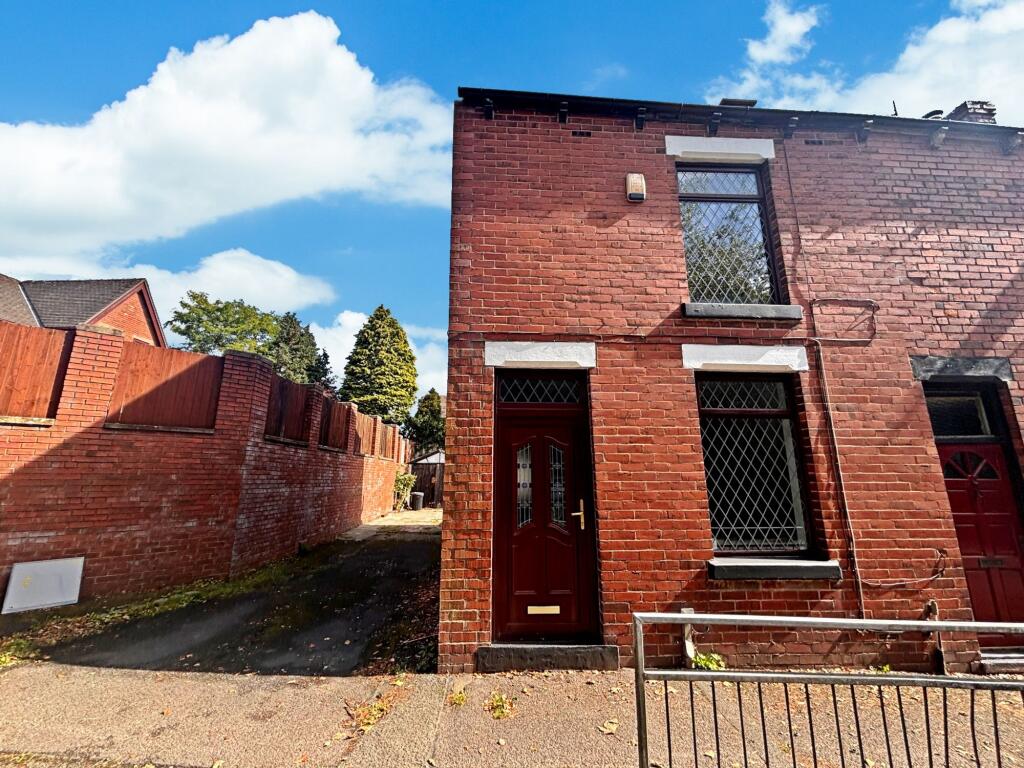
Property Details:
• Type: End of Terrace
• Tenure: N/A
• Floor Area: 721 sqft
Key Features:
• Two Bedrooms
• Parking For Multiple Vehicles
• Kitchen/Diner
• Spacious Lounge
• Master King Sized Bedroom
• Low Maintenance Rear Garden
• Outhouse for Additional Storage
• Local Motorway Access
Location:
• Nearest Station: Daisy Hill Station
• Distance to Station: 0.9479714891151063 miles
Agent Information:
• Address: 50 - 52
Chorley Road
Westhoughton
Bolton
BL5 3PR
Full Description:
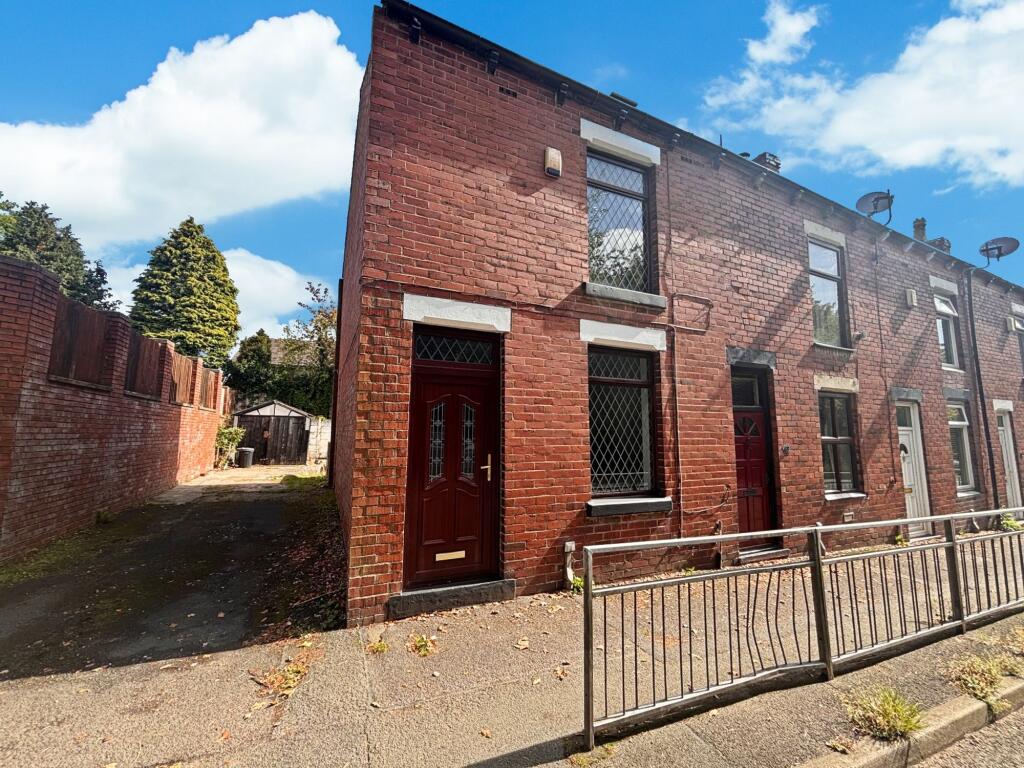
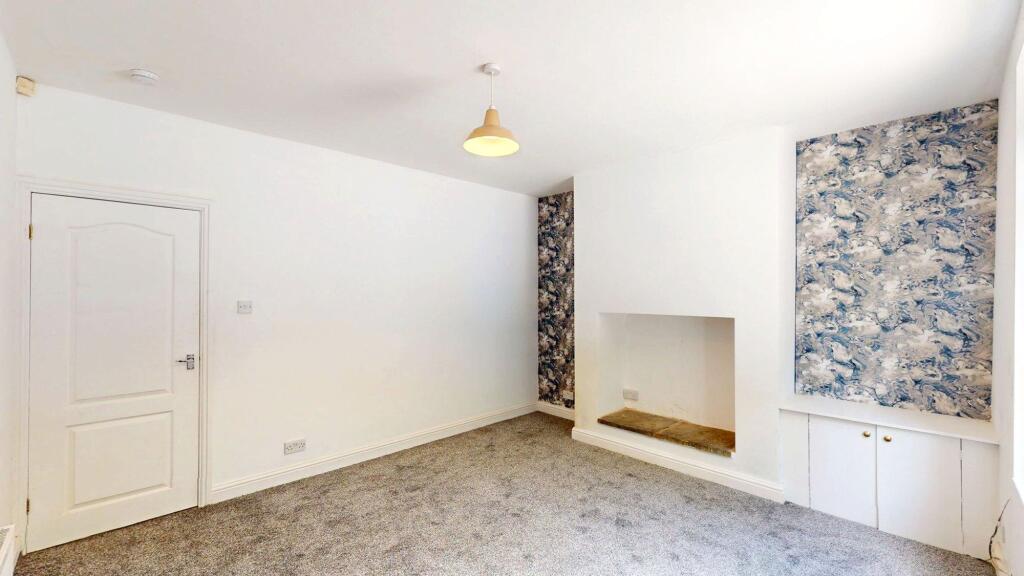
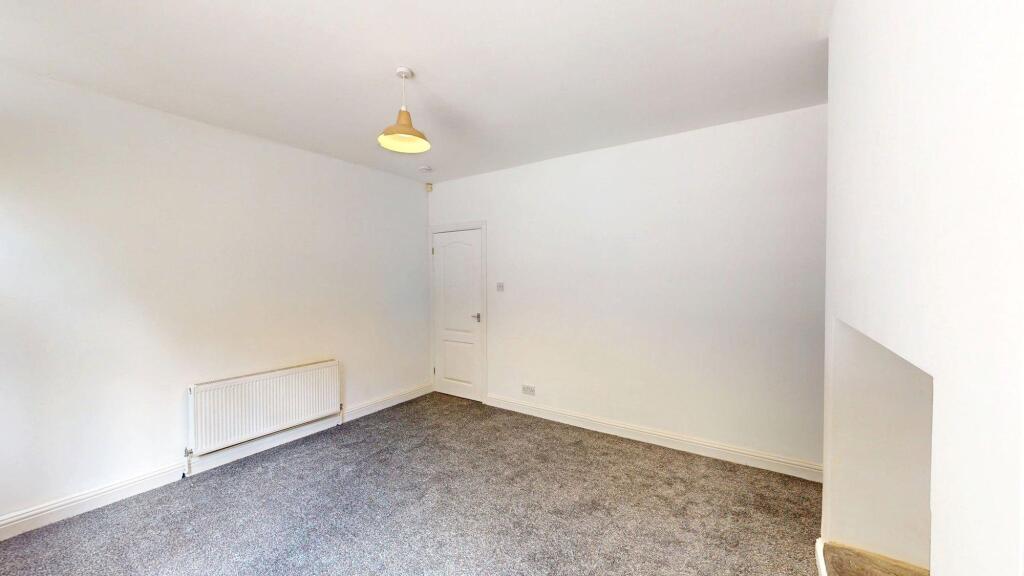
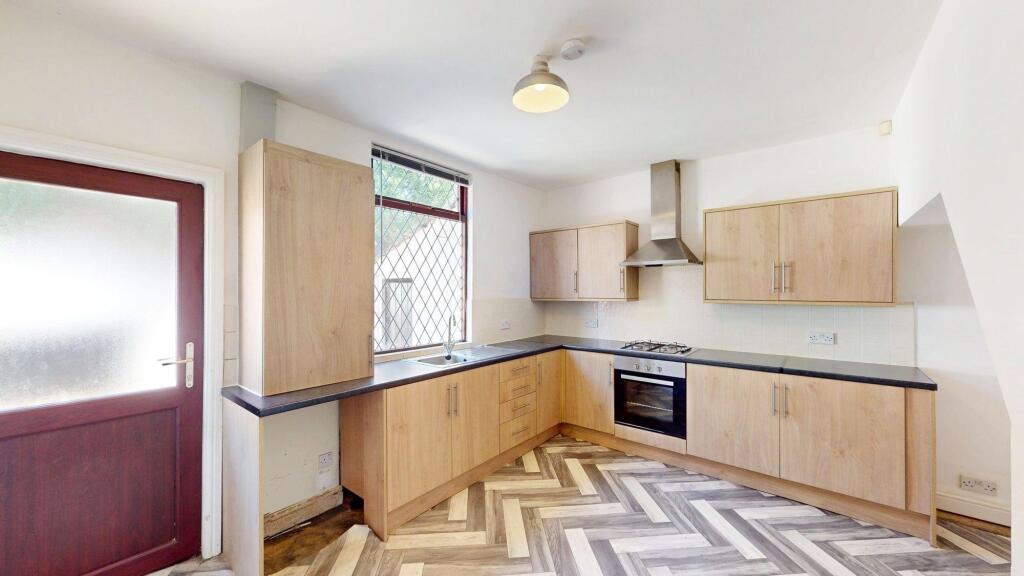
<p>🏠 Wearish Lane, Westhoughton 🏠</p><p>The award winning lettings team at Price & Co are delighted to bring to the market this beautifully presented two bedroom end-terraced property, ideally positioned within a popular and sought-after residential location in Westhoughton. Offering well-proportioned accommodation, contemporary presentation throughout, a stylish kitchen/diner, two-tier low-maintenance rear garden and the highly desirable benefit of off-road parking for two vehicles, this attractive home is sure to generate strong interest. Early viewing is highly recommended.</p><p><strong>Ground Floor</strong></p><p>The property is accessed via a modern uPVC entrance door, opening into the welcoming ground floor accommodation and leading through to the spacious lounge. The generously proportioned lounge provides a bright and inviting reception space, with a large front aspect window allowing an abundance of natural light to flow throughout the room. Finished with neutral décor and newly fitted plush carpeting, the lounge offers a fresh, contemporary feel while providing plenty of space for a range of furniture. The versatile layout makes this an ideal room for both relaxing and entertaining. Located to the rear of the property is the stylish kitchen/diner, creating a practical and sociable space which is perfectly suited to modern everyday living. The kitchen is fitted with a contemporary range of wall and base units, complemented by coordinating laminate worktops and providing excellent storage and preparation space. Integrated appliances include an electric oven, gas hob and overhead extractor, while the adjoining dining area provides ample room for a dining table and chairs. A further uPVC door leads directly from the kitchen/diner onto the rear garden, providing a seamless connection between the internal and external accommodation.</p><p><strong>First Floor</strong></p><p>The first floor provides access to two well-proportioned bedrooms, both offering comfortable and versatile accommodation, together with the property's bathroom. The bedrooms provide ideal space for a variety of furniture arrangements and would suit a range of tenants, whether looking for a comfortable family home or professional accommodation.</p><p><strong>Parking & External</strong></p><p>A major benefit of this property is the generous parking provision to the side, offering off-road parking for multiple vehicles. Combined with the two-tier rear garden, the property provides an excellent balance of practicality and outdoor space, making it particularly appealing for those looking for a home with minimal maintenance and convenient parking.</p><p><strong>Location</strong></p><p>Wearish Lane is situated within a popular residential area of Westhoughton, offering convenient access to the wide range of local amenities and facilities available within the town. The property is also well placed for access to surrounding areas and transport links, making it an excellent choice for those commuting locally or further afield.</p><p>Early viewing is highly recommended to fully appreciate the accommodation and excellent features on offer.</p><p>📞 For further information or to arrange a viewing, contact Price & Co on . 📞</p><p> <b>Lounge</b> (3.72m x 4.22m) </p> <p></p><p> <b>Kitchen</b> (3.84m x 4.22m) </p> <p></p><p> <b>Mater Bedroom</b> (3.73m x 4.23m) </p> <p></p><p> <b>Bedroom Two</b> (2.1m x 2.53m) </p> <p></p><p> <b>Bathroom</b> (1.56m x 3.82m) </p> <p></p><p> <b>Rear Garden</b> </p> <p>Low Maintenance Rear Garden</p>