For Sale
GBP285,000
Whalley Terrace, Tockholes
2 bd
1 ba
Cottage
Tockholes
Listed by Hunters - Darwen
Property Details: • Type: Detached • Tenure: FREEHOLD • Floor Area: N/A
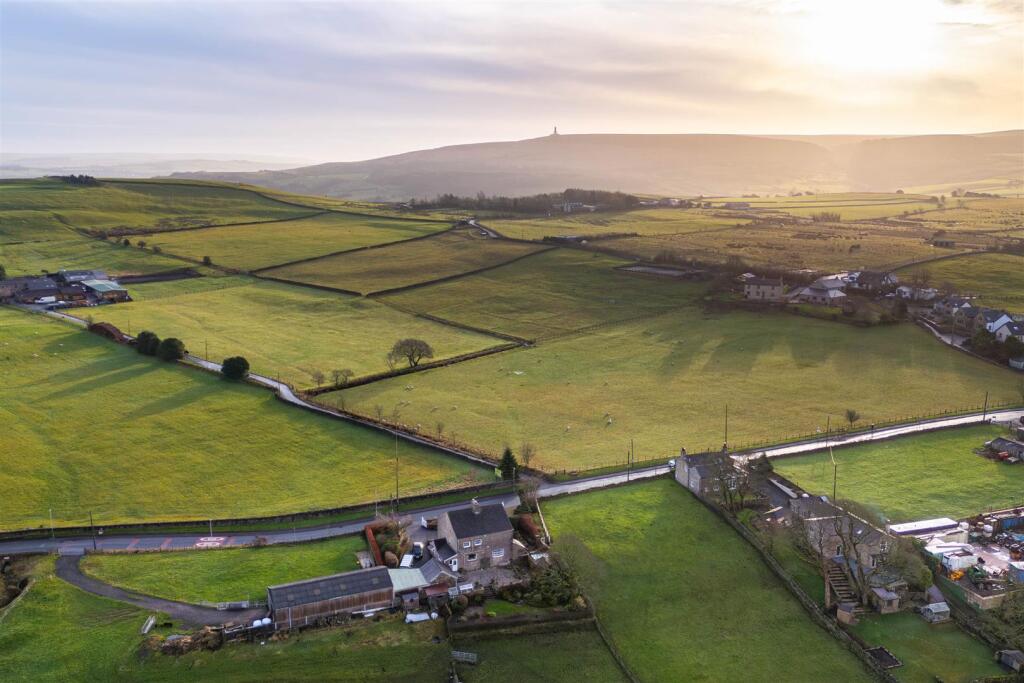
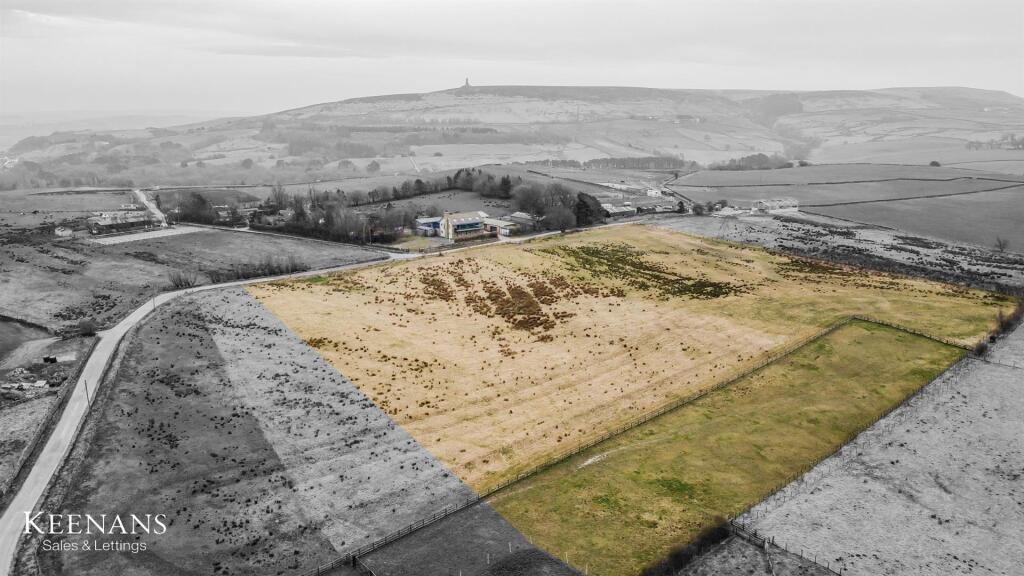
Key Features: • Outstanding Detached Property • 5.92 Acres of Land • Three Bedrooms • Two Bathrooms • Stunning Open Plan Living • Workshop and Garage • Ample Off Road Parking • Tenure Freehold • Council Tax Band G • EPC Rating C
Location: • Nearest Station: Darwen Station • Distance to Station: 1.8595495569365055 miles
Agent Information: • Address: 7 Blackburn Road Accrington Lancashire BB5 1HF
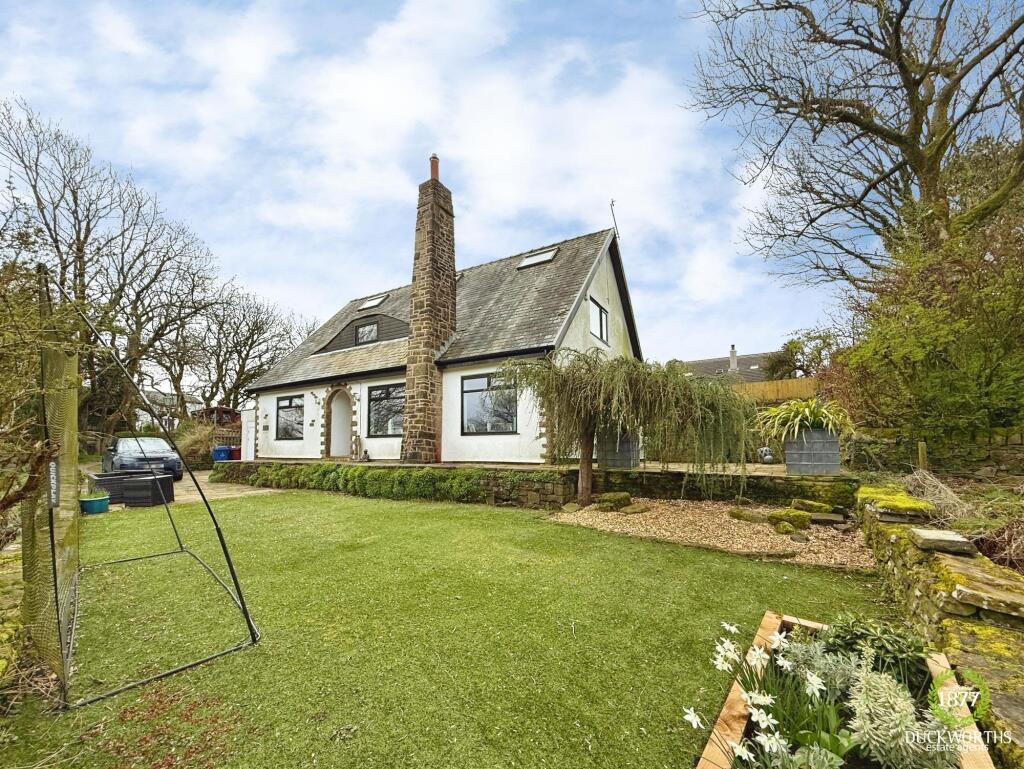
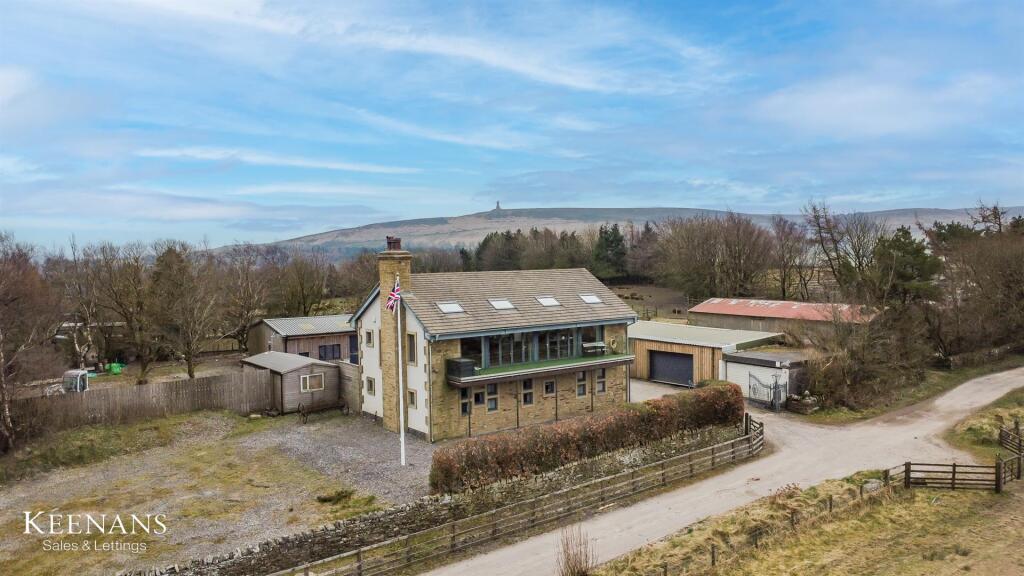
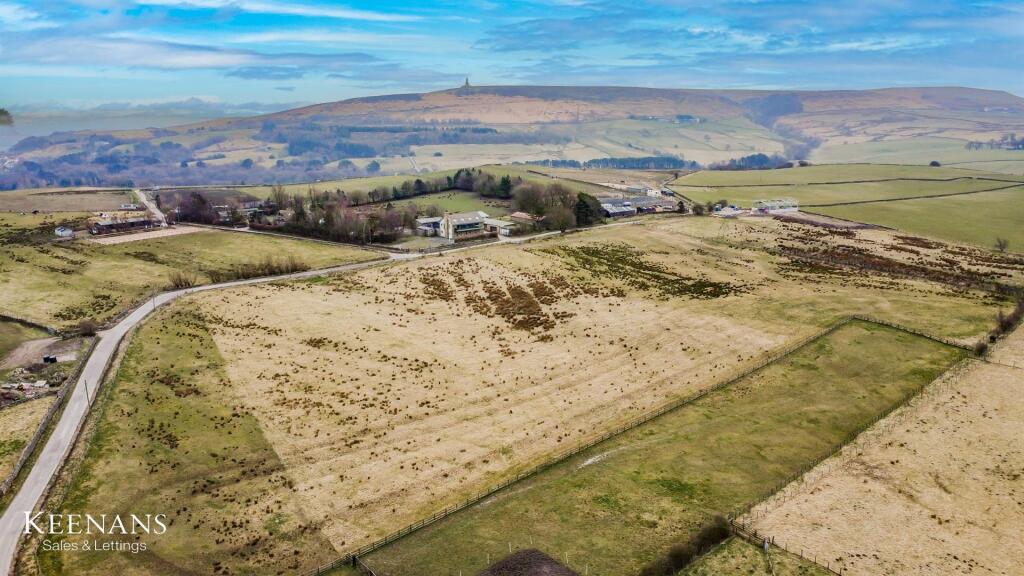
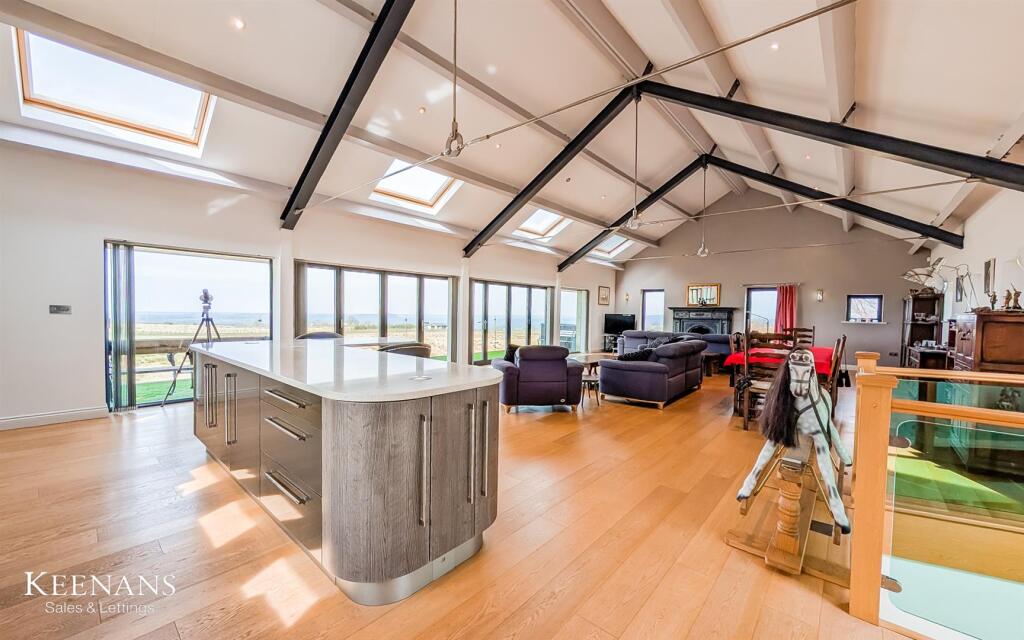
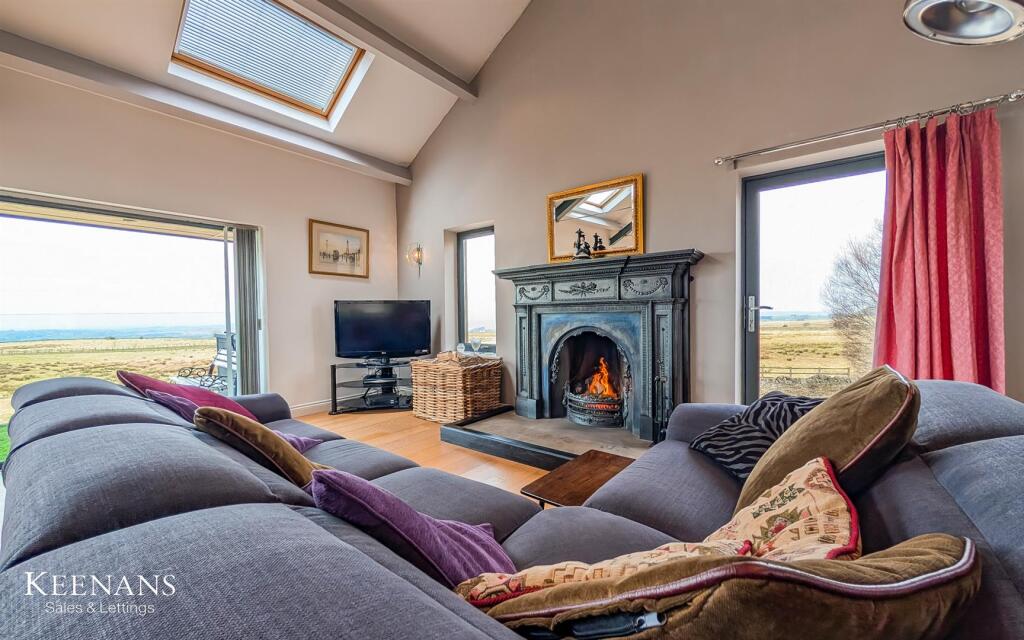
Full Description: A FANTASTIC SPACIOUS DETACHED PROPERTY IN AN IDYLLIC LOCATION - 5.92 ACRES OF LAND<br /><br />Nestled on Weasel Lane in the charming village of Tockholes, Darwen, this stunning detached house offers a unique blend of modern living and breath-taking natural beauty. With three spacious bedrooms and two well-appointed bathrooms, this property is perfect for a growing family seeking their dream home.<br /><br />The heart of the home is an impressive open plan kitchen, living, and dining area that spans the entire first floor. This expansive space is bathed in natural light, thanks to an array of large windows that frame picturesque views extending all the way to Blackpool Tower and even the Isle of Man. A generous balcony invites you to step outside and fully immerse yourself in the tranquil surroundings, where rolling countryside and an abundance of local wildlife, including curlews, lapwings, and deer, create a serene atmosphere.<br /><br />Despite its idyllic rural setting, this property is conveniently located just a short distance from major commuter routes along the M65, making it an ideal choice for those who need to travel for work while still enjoying the peace and quiet of country living. The home is set on an impressive 5.92 acres of land, providing ample space for outdoor activities, gardening, or simply enjoying the stunning landscape.<br /><br />This remarkable property truly embodies the essence of countryside living while offering modern comforts and conveniences. It is a rare find that promises to be a cherished family home for years to come. Don’t miss the opportunity to make this exceptional house your own.<br /><br />For the latest upcoming properties, make sure you are following our Instagram @keenans.ea and Facebook @keenansestateagents<br /><br /><b>Ground Floor</b> - <br /><br /><b>Entrance Porch</b> - 2.16m x 1.65m (7'1 x 5'5 ) - Hardwood double glazed stained glass front door, aluminium double glazed window, stained glass window, door to hall and door to corridor.<br /><br /><b>Corridor</b> - 3.15m x 1.04m (10'4 x 3'5 ) - Aluminium double glazed window, fuse box, tiled flooring and door to WC.<br /><br /><b>Wc</b> - 1.63m x 1.04m (5'4 x 3'5 ) - Aluminium double glazed window, dual flush WC, wall mounted wash basin with mixer tap and tiled flooring.<br /><br /><b>Hall</b> - Aluminium double glazed window, partial vaulted ceiling, wood effect flooring with underfloor heating, doors leading to three bedrooms, shower room, utility and stairs to first floor.<br /><br /><b>Utility</b> - 3.56m x 3.23m (11'8 x 10'7) - Two aluminium double glazed windows, range of high gloss wall and base units with laminate work surfaces, stainless steel sink and drainer with mixer tap, plumbing for washing machine, space for dryer, underfloor heating system and tiled flooring with underfloor heating.<br /><br /><b>Bedroom One</b> - 4.98m x 4.95m (16'4 x 16'3 ) - Six aluminium double glazed windows, spotlights, wood effect flooring with underfloor heating and open access to walk-in wardrobe.<br /><br /><b>Walk-In Wardrobe</b> - 2.79m x 2.29m (9'2 x 7'6 ) - Spotlights, fitted hanging space, wood effect flooring with underfloor heating and door to en suite.<br /><br /><b>En Suite</b> - 3.35m x 2.49m (11'0 x 8'2 ) - Aluminium double glazed frosted window, dual flush WC, vanity top wash basin with mixer tap, panel bath with mixer tap, overhead direct feed rainfall shower and rinse head, spotlights, extractor fan, tiled elevations and tiled effect flooring with underfloor heating.<br /><br /><b>Bedroom Two</b> - 4.11m x 3.66m (13'6 x 12'0) - Three aluminium double glazed windows, spotlights and underfloor heating.<br /><br /><b>Bedroom Three</b> - 4.01m x 3.66m (13'2 x 12'0) - Four aluminium double glazed window, spotlights and underfloor heating.<br /><br /><b>Shower Room</b> - 3.23m x 2.03m (10'7 x 6'8) - Aluminium double glazed frosted window, dual flush WC, vanity top wash basin with mixer tap, direct feed rainfall shower with rinse head, extractor fan, spotlights, tiled elevations and tiled flooring with underfloor heating.<br /><br /><b>First Floor</b> - <br /><br /><b>Landing</b> - 4.83m x 2.67m (15'10 x 8'9) - Galleried landing, two Velux windows, three aluminium double glazed windows, wood effect flooring, open access to open plan kitchen/living area and aluminium double glazed door to balcony.<br /><br /><b>Open Plan Kitchen/Living Area</b> - 13.36m x 7.29m (43'10 x 23'11 ) - Ten aluminium double glazed windows, four Velux windows, two double glazed aluminium picture windows, open fire with decoration surround, range of high gloss wall and base units with quartz work surfaces, central island, breakfast bar, integrated high rise double oven, four ring induction hob and extractor hood, glass splashback, inset stainless steel one and a half bowl sink with integrated draining ridges and mixer tap, integrated dishwasher, space for American-style fridge freezer, wine cooler, wood effect flooring with underfloor heating and two aluminium double glazed bi-folding doors to balcony.<br /><br /><b>External</b> - 5.92 acres of land, off road parking and access to workshop and garage.<br /><br /><b>Workshop</b> - 7.14m x 3.51m (23'5 x 11'6) - <br /><br /><b>Garage</b> - 11.68m x 7.52m (38'4 x 24'8 ) - <br /><br />