Weaver Avenue, Sutton Coldfield
About this home
Property Details: • Type: Detached • Tenure: FREEHOLD • Floor Area: N/A
Key Features: • Impressive Extended Executive Detached Family Home • Private Corner Plot with Generous Wrap-Around Gardens • Superb Panoramic Garden Room Extension • Expansive Open-Plan Kitchen and Dining Room • Dual-Aspect Lounge with Bay Window and Folding Doors • Four Generous Bedrooms • Principal Bedroom with Spacious Four-Piece En Suite • Dedicated Home Office, Separate Laundry Room and Guest WC • Sweeping Driveway and Detached Double Garage with Electric Door • Highly Regarded Walmley Location Close to Excellent Local Schools
Location: • Nearest Station: Wylde Green Station • Distance to Station: 1.7039300440219625 miles
Agent Information: • Address: 32 Walmley Road, Walmley, Sutton Coldfield, B76 1QN
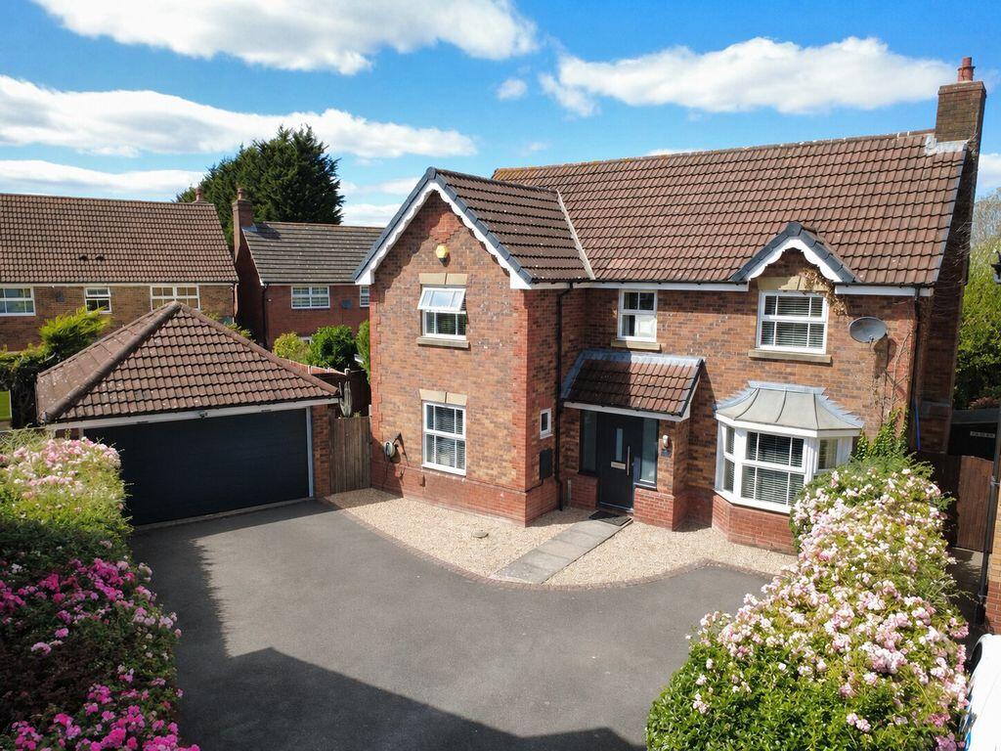
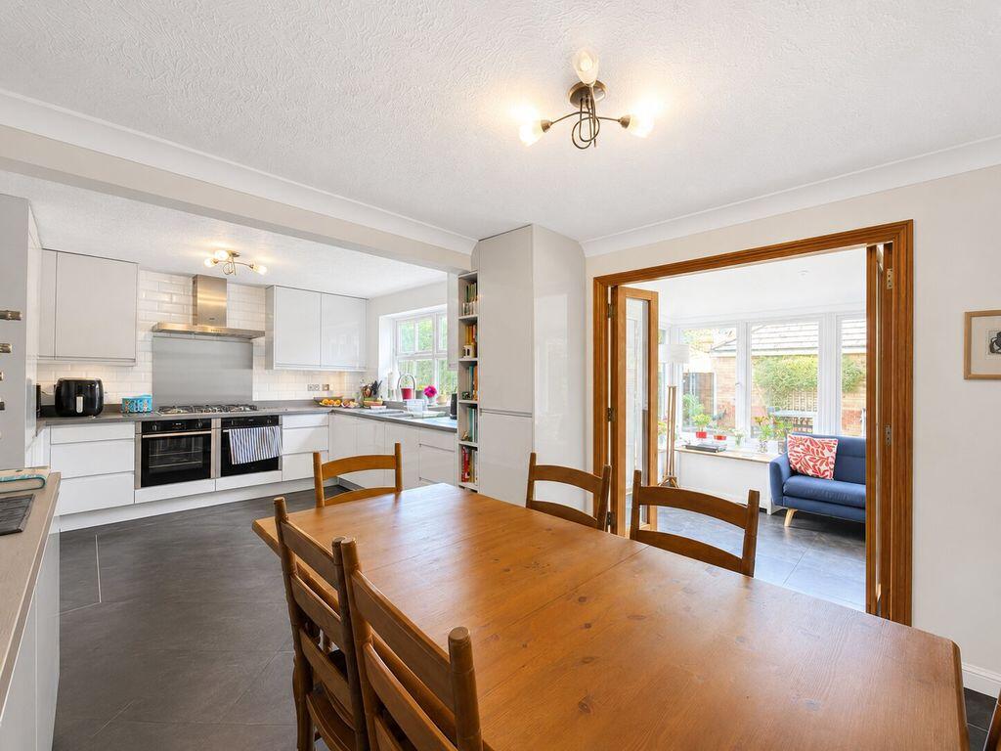
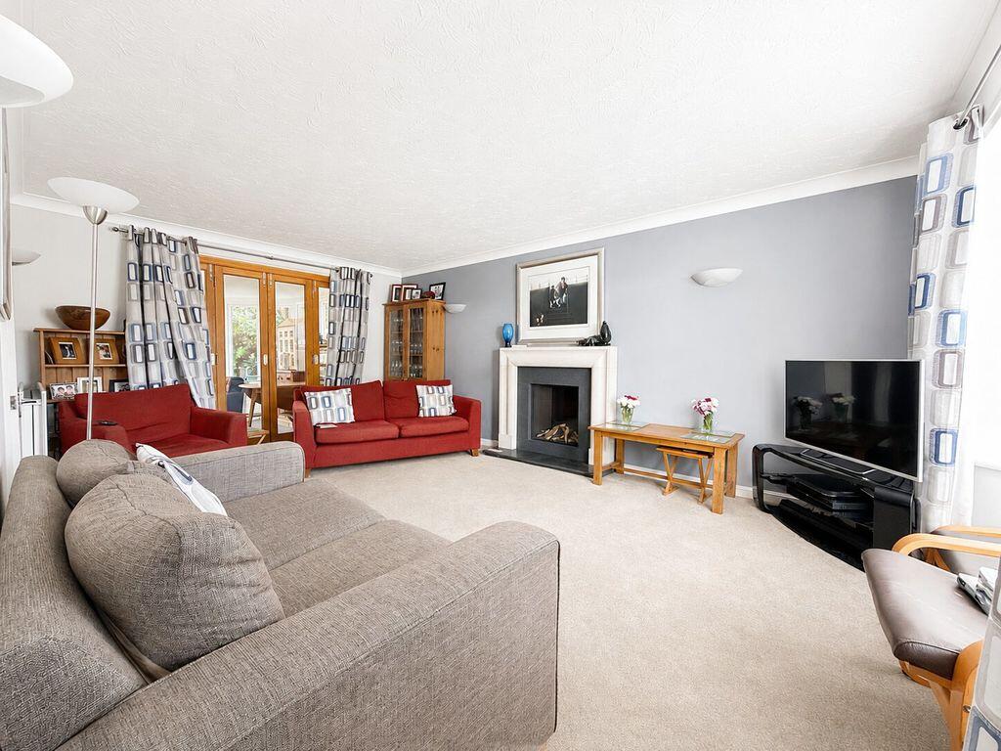
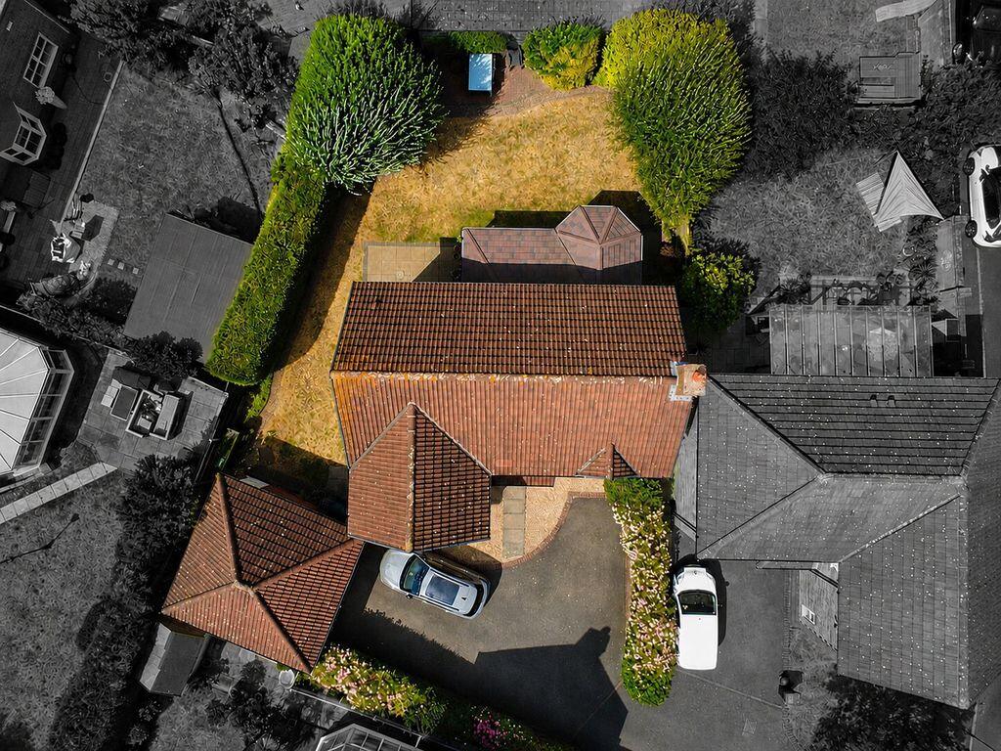
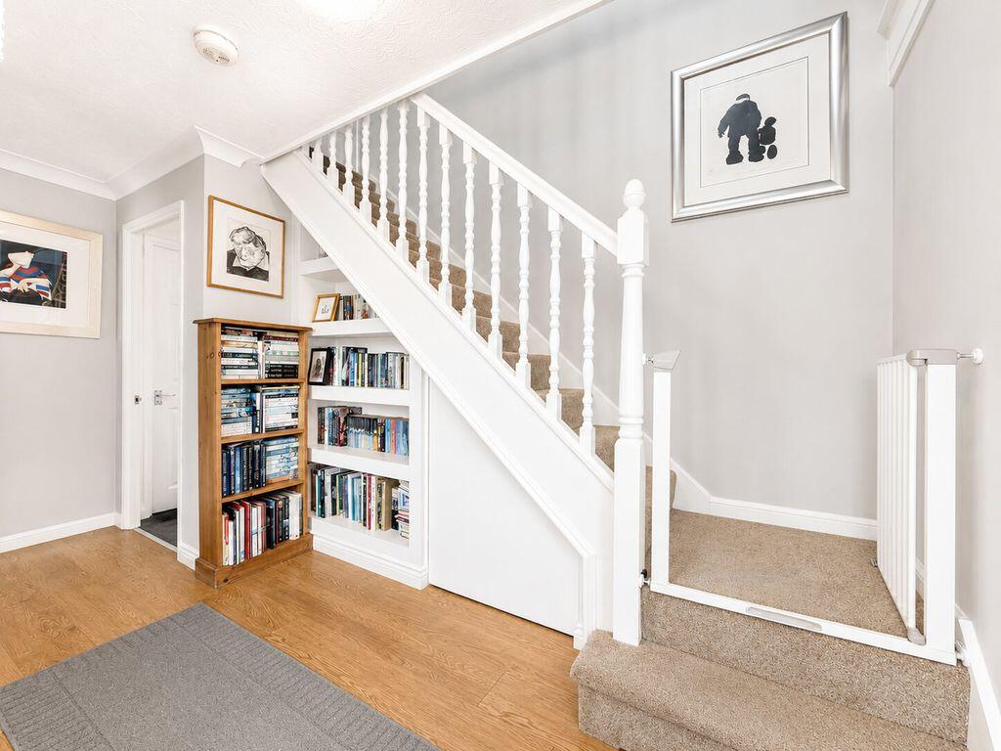
Full Description: An exceptional extended executive detached family residence, occupying a generous and particularly private corner plot within a highly regarded modern development. Beautifully maintained and thoughtfully improved by its current owners, this substantial four-bedroom home offers expansive living accommodation, a magnificent garden room, wrap-around gardens, a sweeping driveway and a detached double garage. <br /> <br />Set well back from the road behind mature planting, Weaver Avenue immediately creates a strong sense of privacy and arrival. A generous sweeping driveway provides ample off-road parking and leads to the detached double garage, complete with an automatic electrically operated door. The home’s attractive brick façade, distinctive gabled elevations and established frontage give it the commanding presence expected of a premium family residence. <br /> <br />The accommodation begins with an impressive and welcoming entrance hallway. Generously proportioned and beautifully presented, this grand central reception space features useful fitted shoe storage, a guest cloakroom and an elegant spindle staircase rising to the first-floor gallery landing.Immediately to the right is the substantial dual-aspect living room. A feature bay window draws an abundance of natural light into the room, while the generous proportions provide ample space for multiple seating areas. A contemporary fireplace creates an attractive focal point, and glazed folding doors open directly into the extended garden room, allowing the two spaces to connect effortlessly for family gatherings and entertaining. <br /> <br />The ground floor also includes a dedicated study, ideally suited to modern work-from-home lifestyles. Positioned away from the principal living accommodation and benefitting from fitted storage, it provides a practical and comfortable environment for home working, studying or creative pursuits.At the heart of the property is the superb open-plan kitchen and dining room. Designed to accommodate both everyday family life and larger social occasions, this sweeping space is fitted with an extensive range of matching wall and floor cabinetry, complemented by generous preparation surfaces and a comprehensive selection of integrated appliances. Two ovens and a substantial gas hob provide excellent functionality for keen cooks, while the dining area comfortably accommodates a full-sized family table. <br /> <br />Further glazed folding doors connect the kitchen and dining room with the outstanding extended garden room. Spanning the rear of the home and framed by panoramic glazing, this is a particularly special family space. Filled with natural light and enjoying attractive views across the surrounding gardens, it provides an inviting setting in which to relax, entertain or spend time together throughout the seasons. Its scale and versatility allow for generous seating, media furniture and additional dining or recreational space without compromising the room’s open and airy character. <br /> <br />A separate laundry room completes the ground-floor accommodation, providing valuable additional cabinetry, appliance space and direct access outside.The sense of space continues upstairs, where a broad gallery landing gives the first floor a particularly welcoming and substantial feel. The landing provides access to four well-proportioned bedrooms, each of which benefits from fitted storage.The principal bedroom is an excellent private retreat, offering generous proportions, extensive wardrobe space and its own spacious en suite. The en suite is fitted with a four-piece white suite comprising a panelled bath, separate shower enclosure, wash basin and WC.The remaining bedrooms offer excellent versatility for children, guests or additional home-working space. Bedroom two is a particularly generous double, while bedrooms three and four provide comfortable and well-planned accommodation.Serving the additional bedrooms is a stylish contemporary family bathroom, appointed with a modern suite incorporating a walk-in shower, fitted vanity storage, wash basin and WC. Together with the principal en suite and ground-floor cloakroom, the property is exceptionally well equipped for busy family life. <br /> <br />One of the home’s most appealing features is its enviable corner plot. The gardens wrap around the property, creating a generous and private outdoor environment with areas for relaxation, entertaining and family recreation. Established hedging and mature planting provide an attractive sense of enclosure, while the broad lawns offer ample space for children, pets and outdoor activities. Paved seating areas adjoin the house and garden room, creating an easy transition between the internal and external living spaces and providing an ideal setting for summer dining and entertaining.The detached double garage offers secure parking and substantial additional storage, while the extensive driveway with car charging point comfortably accommodates several vehicles. <br /> <br />Weaver Avenue forms part of an attractive modern development in the sought-after Walmley area, making it an excellent choice for growing and established families alike. The property is conveniently positioned for local shops and everyday amenities, with Walmley Village and Sutton Coldfield both within easy reach. Families are particularly well served by a selection of well-regarded local schools, while convenient road and public transport connections provide access across Birmingham and the wider West Midlands.Combining an impressive corner plot, extensive family accommodation and a superb rear extension, this is a home of genuine scale and versatility. Its flowing reception spaces, four generous bedrooms, wrap-around gardens and detached double garage create a rare opportunity to acquire a substantial executive residence in one of Walmley’s most desirable residential settings. <br /> <br />Key Features <br /> <br />Substantial extended executive detached family home <br />Highly private and generous corner plot <br />Four well-proportioned bedrooms with fitted storage <br />Impressive principal bedroom with four-piece en suite <br />Magnificent panoramic garden room <br />Expansive open-plan kitchen and dining room <br />Dual-aspect living room with bay window and folding doors <br />Dedicated ground-floor study <br />Separate laundry room and guest cloakroom <br />Contemporary family shower room <br />Broad gallery landing <br />Wrap-around gardens with lawns and seating areas <br />Sweeping driveway providing ample parking <br />Detached double garage with electric door <br />Sought-after Walmley location close to schools and amenities <br /> <br /> <br /> <br />BUYERS: Identity Verification Fee - We are required by law to conduct anti-money laundering checks on all those buying a property as part of our due diligence. As agents acting on behalf of the seller, we are required to verify the identity of all purchasers once an offer has been accepted, subject to contract. The initial checks are carried out on our behalf by Lifetime Legal . A non-refundable administration fee of £40 + VAT (£48 including VAT) applies which covers the cost of obtaining relevant data and any manual checks and monitoring which might be required. This fee will need to be paid by you in advance of us issuing a memorandum of sale, directly to Lifetime Legal, and is non-refundable.