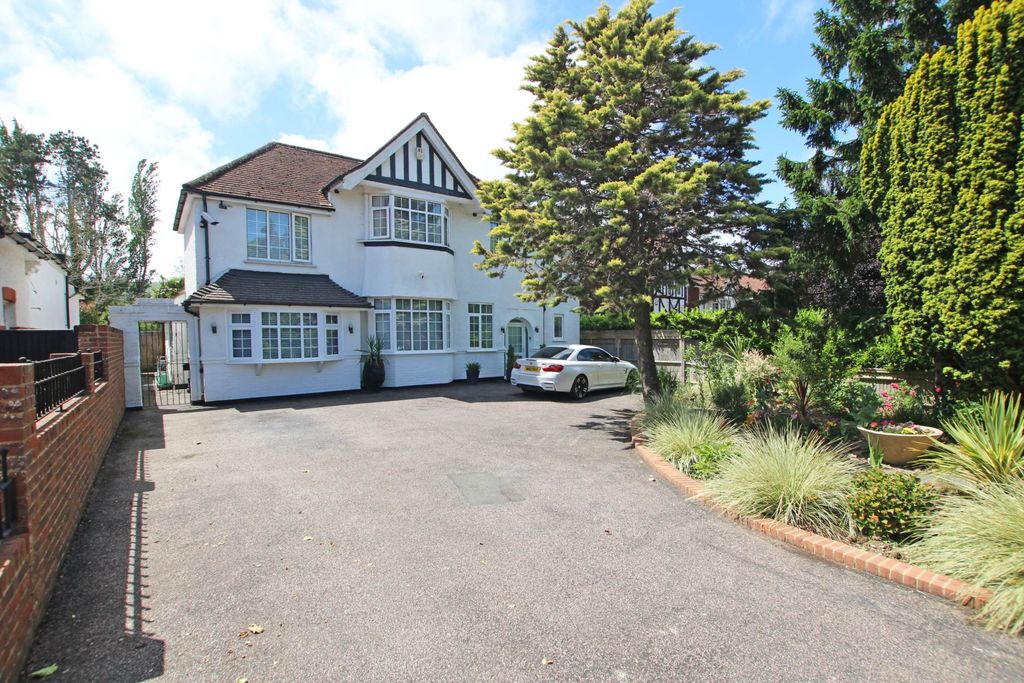
Weavers Close, Eastbourne BN21
About this home
Property Details: - Type: Apartment - Bedrooms: 2 - Bathrooms: 1
Agent: Emslie & Tarrant - Eastbourne Phone: 01323 376767
<p>Ideally situated within this popular residential development at Weavers Close, close to Eastbourne District General Hospital - A light and airy two bedroom coach house style apartment featuring private parking and a private utility room. A recent modern development, presented in good decorative order, the property provides well-planned and contemporary accommodation with an impressive open plan living space featuring large windows to the front together with Velux windows above the kitchen area, creating a particularly bright and spacious environment.</p><p>The accommodation further comprises two well-proportioned bedrooms, with the principal bedroom benefiting from two Velux windows providing an excellent source of natural light, together with a modern bathroom and useful additional storage. The property also benefits from gas fired central heating and the inherent advantages of a modern construction, including comparatively low running costs and modern insulation standards.</p><p>A particular feature is the private parking positioned beneath the apartment, together with a separate private utility room providing space and plumbing for both a washing machine and tumble dryer.</p><p>An early inspection is highly recommended by the vendor's sole agent.</p><p><br/></p><p>Private entrance with staircase rising to the first floor accommodation.</p><p><br/></p><p>Open Plan Living/Dining Room</p><p>16'8 x 11'7 (5.08m x 3.54m) providing a bright and spacious principal living area with large windows overlooking the front. Open plan access to</p><p><br/></p><p>Kitchen</p><p>12'1 x 5'3 (3.69m x 1.59m) fitted with a range of modern matching units with work surfaces above, together with Velux windows providing an excellent source of natural light.</p><p><br/></p><p>Bedroom1 </p><p>11'10 x 9'9 (3.62m x 2.96m) with two Velux windows providing a bright and airy aspect.</p><p><br/></p><p>Bedroom 2 </p><p>15'2 x 7'2 (4.61m x 2.18m) with double glazed window and useful built in wardrobe cupboard.</p><p><br/></p><p>Bathroom</p><p>7'10 x 5'3 (2.38m x 1.59m) fitted with a modern white suite comprising panelled bath with shower over, wash hand basin and low level WC.</p><p><br/></p><p>Storage Cupboard providing useful additional household storage.</p><p><br/></p><p>Private Utility Room</p><p>10'0 x 2'11 (3.06m x 0.88m) positioned beneath the apartment and providing space and plumbing for washing machine and tumble dryer.</p><p><br/></p><p>OUTSIDE</p><p>The property benefits from private parking positioned beneath the apartment, providing convenient off-road parking together with access to the private utility room. The surrounding development is maintained via the communal management arrangements</p><p><br/></p><p>Tenure - Freehold </p><p>Maintenance - Approx £445.12 per annum, covering the maintenance of the grounds and communal parts.</p><p><br/></p><p>Council Tax - C</p><p>EPC Rating - C</p><p><br/></p><p>All material information relating to this property is provided by the vendor and is available upon request.</p><p>While Emslie & Tarrant make every effort to ensure that property details are accurate and up to date, we rely on information supplied by the vendor and do not independently verify its accuracy. These particulars do not constitute any part of an offer or contract and should not be relied upon as statements of fact. Any prospective purchaser should seek confirmation from their solicitor or other suitably qualified professional.</p><p>All measurements, floor plans and dimensions are approximate and provided for guidance purposes only. They should not be relied upon for the purchase of furnishings, fixtures or fittings.</p><p>Please note that none of the services, systems, appliances or installations have been tested by Emslie & Tarrant, and no guarantee as to their operating ability or efficiency is given.</p>
Property facts
Location
Similar homes nearby