Weavers Way, Scholes, Cleckheaton
About this home
Property Details: • Type: Semi-Detached • Tenure: FREEHOLD • Floor Area: N/A
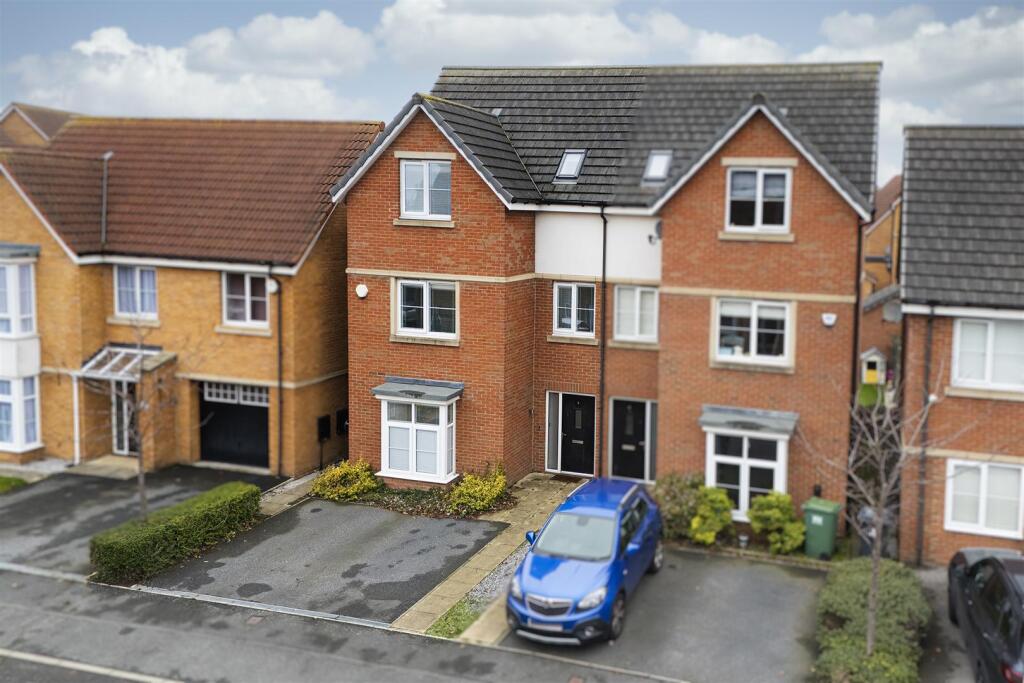
Key Features: • NO ONWARD CHAIN • Semi Detached • Four Bedrooms • Excellent Condition Throughout • Modern Kitchen • Two Modern Bath/Shower Rooms • Accommodation Over Three Floors • Double Driveway • Cul-De-Sac Location • Garden
Location: • Nearest Station: Low Moor Station • Distance to Station: 1.4417746956513555 miles
Agent Information: • Address: Bradford Road, Cleckheaton, BD19 5AG
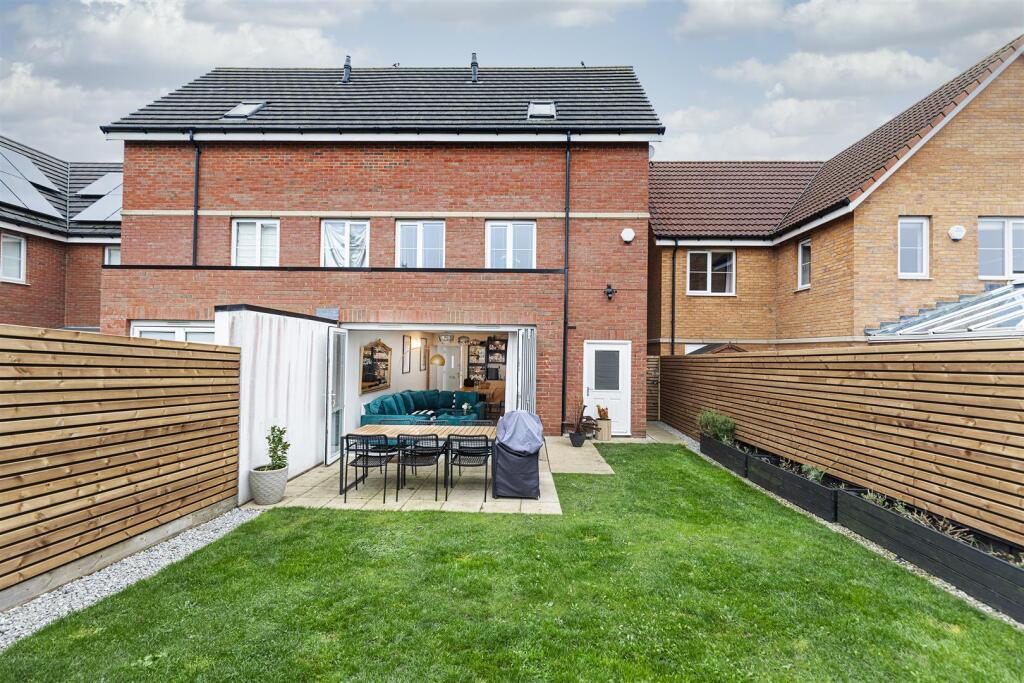
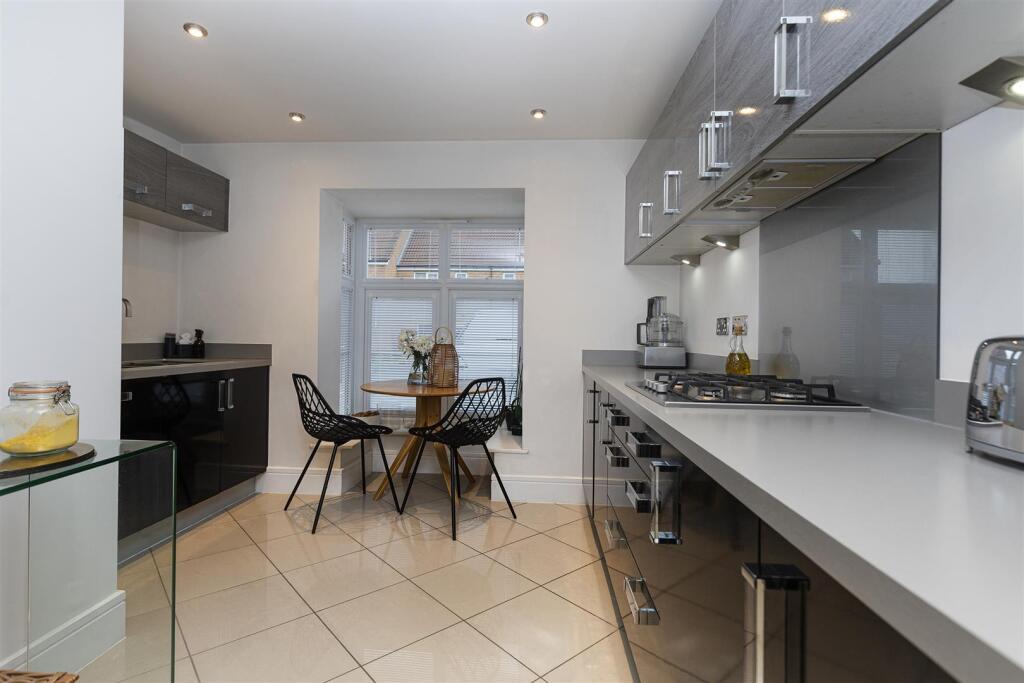
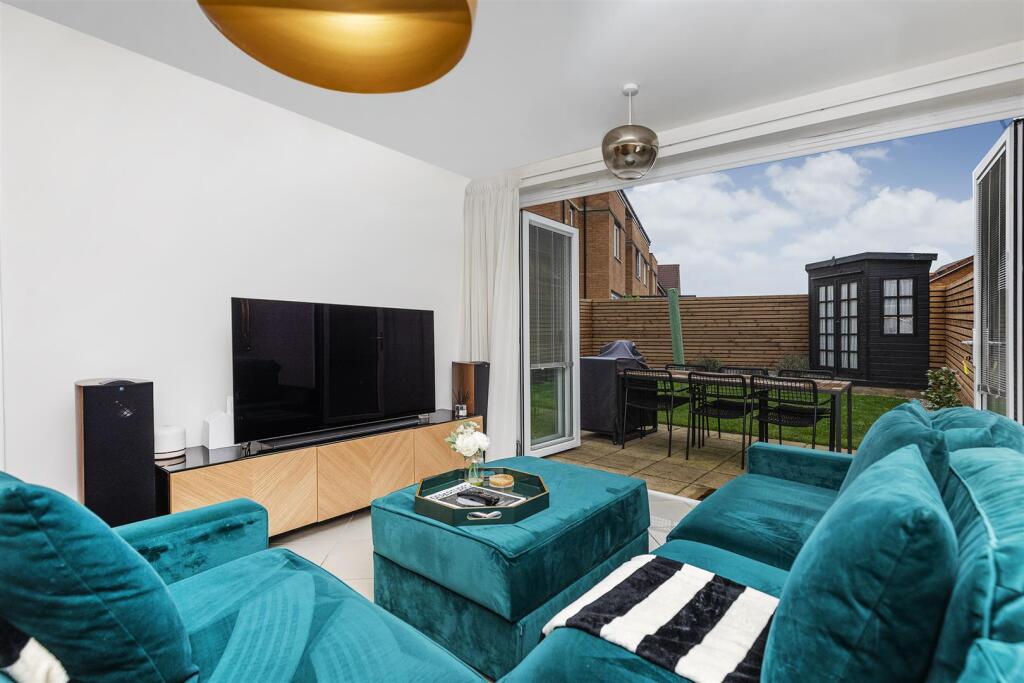
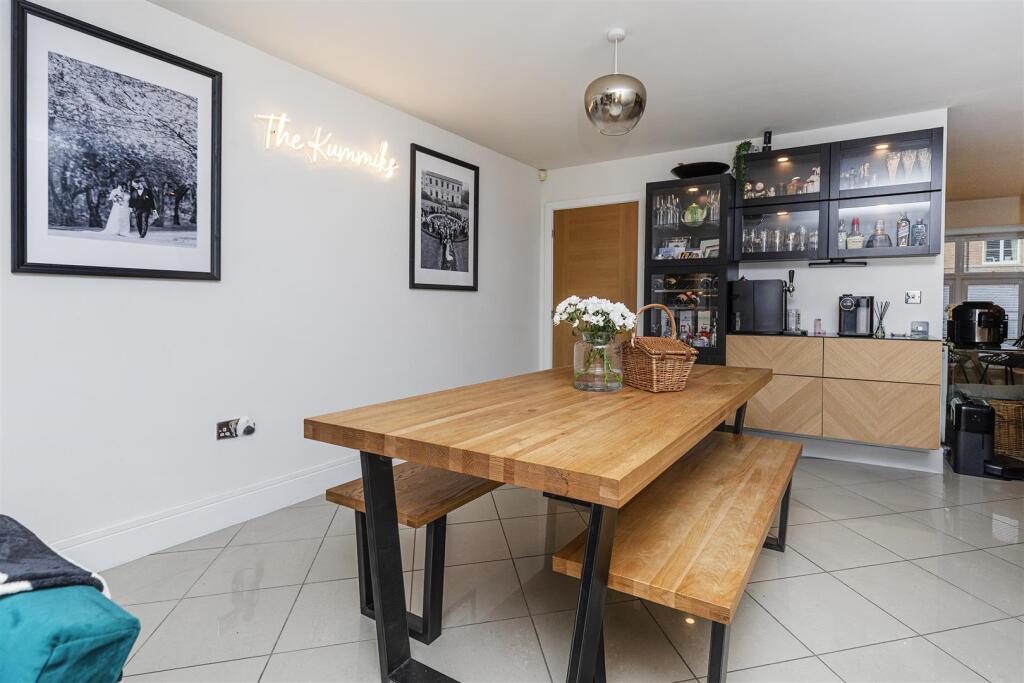
Full Description: * NO CHAIN * SEMI DETACHED * FOUR BEDROOMS * CUL-DE-SAC * SPACIOUS * OVER THREE FLOORS * MODERN KITCHEN * TWO BATH/SHOWER ROOMS *DOUBLE DRIVE * <br />Tucked away in a peaceful cul-de-sac, this stylish and contemporary four-bedroom semi-detached home offers spacious accommodation arranged over three floors—perfect for modern family living. <br />Step inside to discover a bright and airy lounge/diner, beautifully designed with bi-folding doors that open seamlessly onto the rear garden, creating an ideal space for entertaining or relaxing in the warmer months. The heart of the home flows effortlessly, combining comfort and functionality.<br />The property benefits from a modern fitted kitchen, en-suite, house bathroom and fitted wardrobes.<br />Upstairs, the second floor is dedicated to an impressive master suite, offering a private retreat complete with generous proportions and a tranquil atmosphere.<br />Externally, the property boasts a private double driveway. The rear garden provides a secure and sunny outdoor space for children, pets, or al fresco dining.<br />This home blends modern convenience with thoughtful design in a sought-after location—don’t miss the opportunity to make it yours!<br /><br /><b>Entrance Vestibule</b> - With tiled floor and radiator.<br /><br /><b>Cloakroom/Wc</b> - Modern two piece suite comprising low suite wc, pedestal wash basin and radiator.<br /><br /><b>Lounge/Diner</b> - 7.16m x 3.23m (23'6" x 10'7") - With tiled floor, radiator and bi-fold doors to rear.<br /><br /><b>Kitchen</b> - 5.21m x 3.25m (17'1" x 10'8") - Modern fitted kitchen having a range of wall and base units incorporating stainless steel sink unit, oven, hob, extractor hood, integrated microwave, fridge/freezer, dishwasher, tiled floor, radiator and double glazed window.<br /><br /><b>Hall</b> - With storage, plumbing for auto washer, doors to rear garden.<br /><br /><b>First Floor</b> - With radiator, double glazed window, useful storage cupboard.<br /><br /><b>Bedroom Two</b> - 3.12m x 3.28m (10'3" x 10'9") - Modern sliding door wardrobes, radiator and double glazed window.<br /><br /><b>Bedroom Three</b> - 3.28m x 1.91m (10'9" x 6'3") - With radiator and double glazed window.<br /><br /><b>Bedroom Four</b> - 1.91m x 2.82m (6'3" x 9'3") - With radiator and double glazed window.<br /><br /><b>Bathroom</b> - Modern three piece suite comprising panelled bath, vanity sink unit, low suite wc, radiator, tiled walls and floor, extractor fan.<br /><br /><b>Second Floor</b> - With storage cupboard and velux window.<br /><br /><b>Bedroom One</b> - 6.32m x 5.33m (20'9" x 17'6") - With walk-in wardrobe, radiator and double glazed window. En-Suite Shower Room;<br /><br /><b>En Suite Shower Room</b> - Modern three piece suite comprising shower cubicle, low suite wc, pedestal wash basin, radiator, double glazed window, tiled walls and floor.<br /><br /><b>Exterior</b> - To the outside there is a well maintained garden to the rear, double driveway.<br /><br /><b>Directions</b> - From our office in Cleckheaton town centre head west on Cheapside towards Victoria Ct, turn right onto Northgate, left onto Whitcliffe Rd/B6120, at the roundabout take the 2nd exit onto Turnsteads Ave/B6120, continue to follow B6120, after 1 mile continue straight onto Westfield Ln/B6379, left onto Old Popplewell Ln, left onto Weavers Way and the property will be seen displayed via our For Sale board.<br /><br /><b>Tenure</b> - FREEHOLD<br /><br /><b>Council Tax Band</b> - E / Kirklees<br /><br />