
For Sale
GBP70,000
Foundry Lane, Widnes
1 bd
1 ba
Flat
Widnes
Listed by Adams Real Estate - Widnes
Property Details: • Type: End of Terrace • Tenure: Freehold • Floor Area: N/A
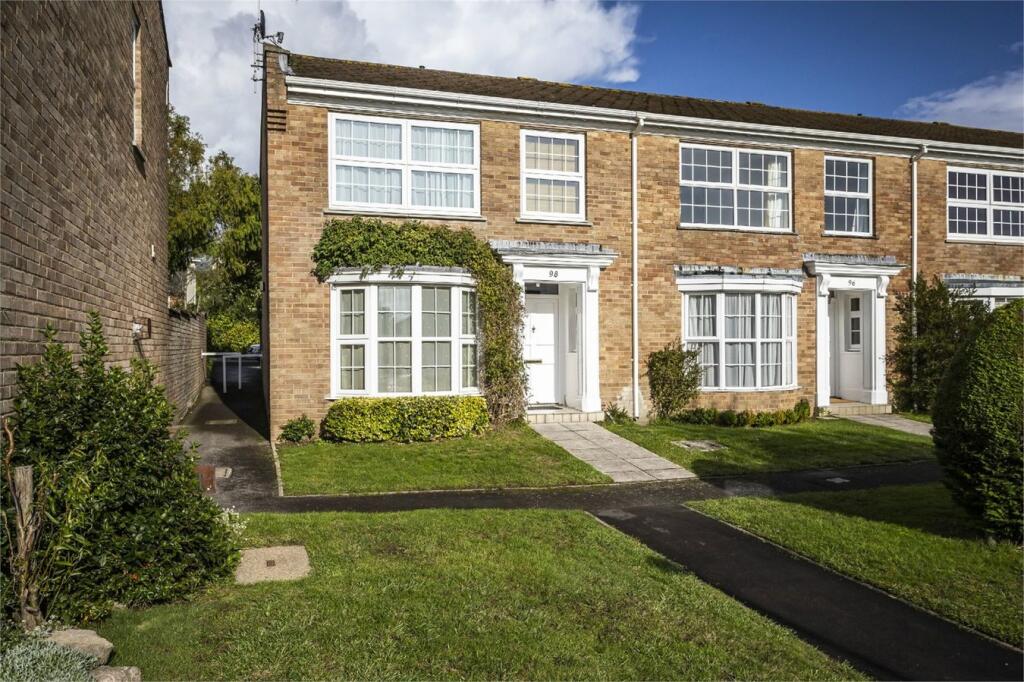

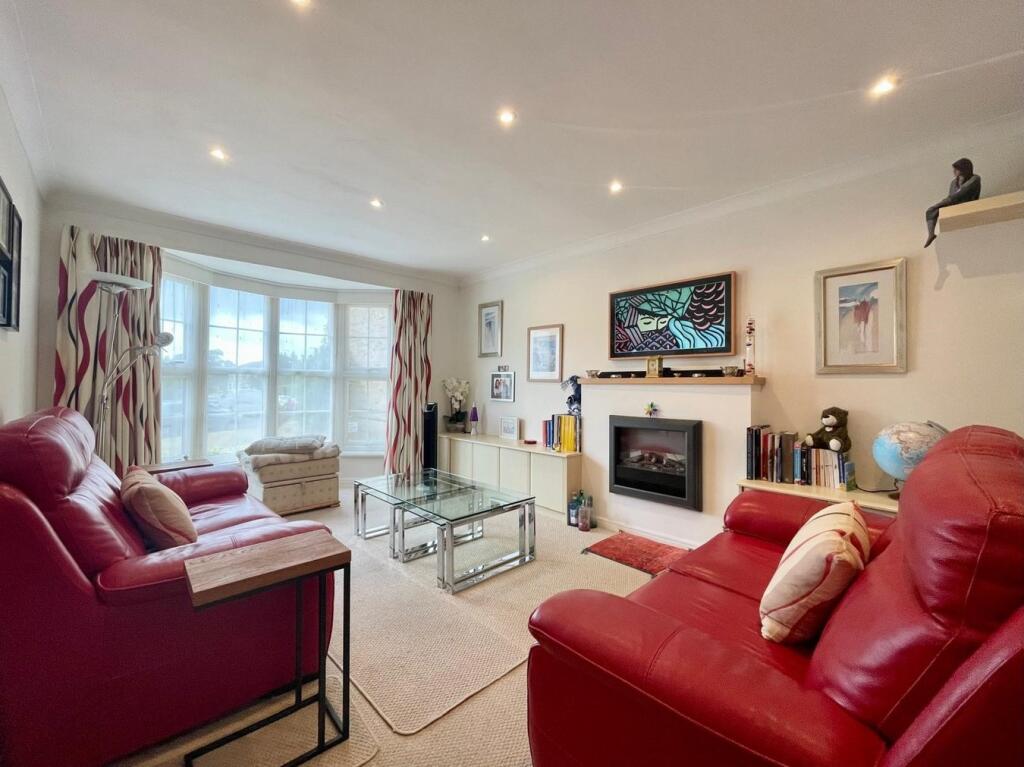
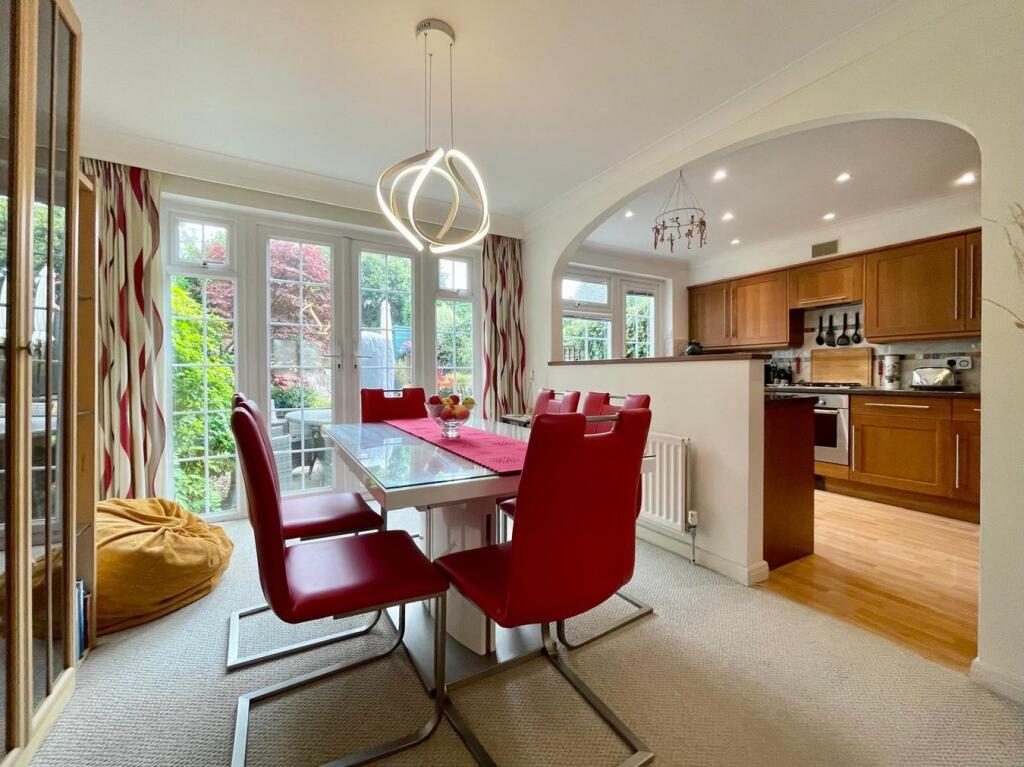
Key Features: • Georgian-style end-of-terrace home • Sought-after cul-de-sac development within walking distance to Whitecliff Harbourside Park • Welcoming hallway & guest cloakroom • Bay-fronted lounge with fitted storage • Open-plan kitchen/dining area with garden access • Principal bedroom with ensuite • Two further spacious bedrooms • Stylish family bathroom with separate shower • Landscaped low-maintenance garden, private garage with electric door • School catchment for Lilliput & Baden Powell
Location: • Nearest Station: N/A • Distance to Station: N/A
Agent Information: • Address: 290 Sandbanks Road, Lilliput, Poole, BH14 8HX
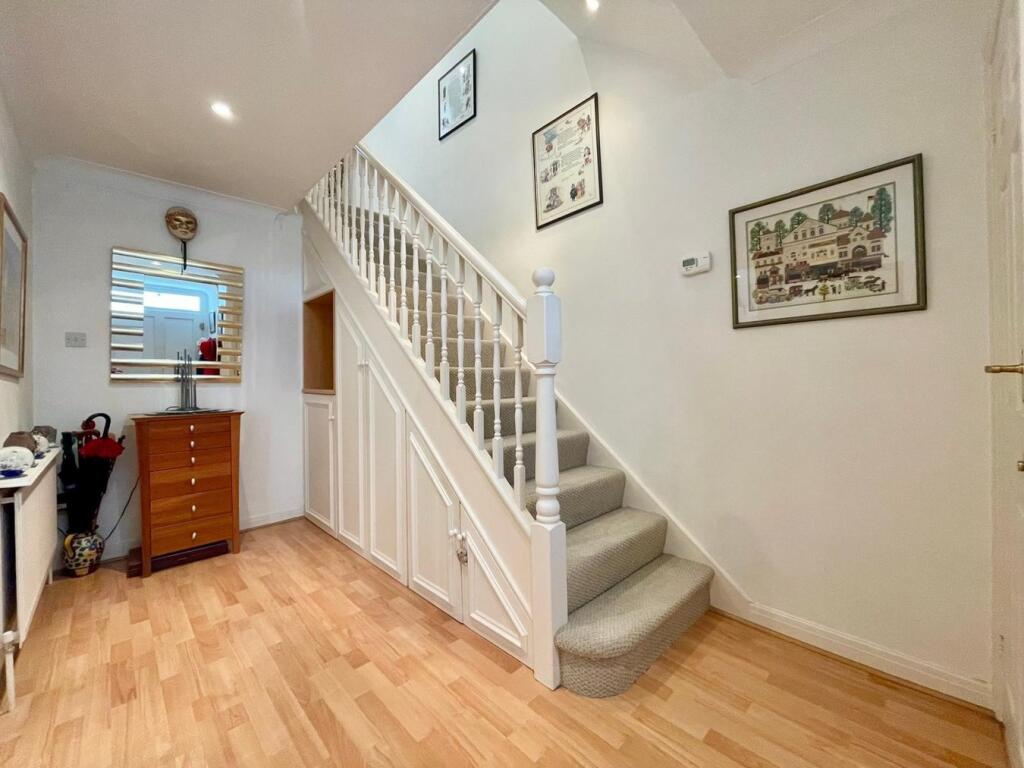
Full Description: This attractive Georgian-style property has been significantly improved and tastefully modernised to a high standard, featuring an open-plan kitchen/dining room and the added luxury of an ensuite shower room. Pleasantly positioned overlooking a small green, this charming home offers a perfect blend of classic style and contemporary living.Access is via an open porch with an oversized front door leading into a welcoming reception hall, complete with under-stairs storage, open shelving and a fully tiled guest cloakroom.The front lounge enjoys views across the green via a bay window fitted with electric curtains and features a modern electric fireplace and a bespoke range of fitted cabinetry.Folding double doors open into a striking open-plan kitchen/dining room, with patio doors leading to the garden terrace. The kitchen is fitted with a quality range of units, integrated appliances and plumbing for a washing machine, creating an ideal space for entertaining.The first floor landing offers generous storage with a built-in double linen cupboard housing the combination boiler.The principal bedroom, positioned at the front of the house, benefits from a comprehensive range of built-in wardrobes, electric curtains and a fully tiled ensuite shower room. The second double bedroom overlooks the rear garden and includes built-in wardrobes, drawers and open shelving. The third bedroom also features a built-in shelved cupboard.All bedrooms are served by a large, well-appointed family bathroom complete with a modern white suite and separate shower enclosure.Externally, the walled rear garden has been beautifully landscaped for ease of maintenance and maximum privacy. Split-level paved terraces are complemented by raised planted borders, a pergola and an irrigation system. A garden shed and rear access gate provide direct access to Pottery Road, offering additional on-street parking.The property also benefits from a private garage in a nearby block, fitted with an electric up-and-over door.Maintenance Charge: Currently £656.20 per annum (includes external painting and maintenance of communal grounds) plus electricity supply standing charge for the garage of £19.52 per annumTenure: FreeholdCouncil Tax Band: EIdeally positioned just a short stroll from Whitecliff’s local amenities, including a convenience store, post office, butcher, coffee shop, and beauty salon. Nearby Whitecliff Harbourside Park offers open green spaces and scenic walks, while local schooling includes Lilliput Infant and Baden Powell Junior Schools.The property also enjoys excellent connectivity to both Poole and Bournemouth town centres, with Parkstone mainline railway station offering direct links to Southampton and London Waterloo. The villages of Lilliput and Ashley Cross are also close by, offering an array of additional amenities.BrochuresBrochure 1


