
For Sale
£175,000
Chantry Court, Westbury
2 bd
1 ba
Apartment
Westbury
Listed by Davies & Davies - Westbury
Only details supplied with this listing are shown. Ask the listing contact to confirm measurements, taxes and costs.
Property Details: • Type: Detached • Tenure: Freehold • Floor Area: N/A
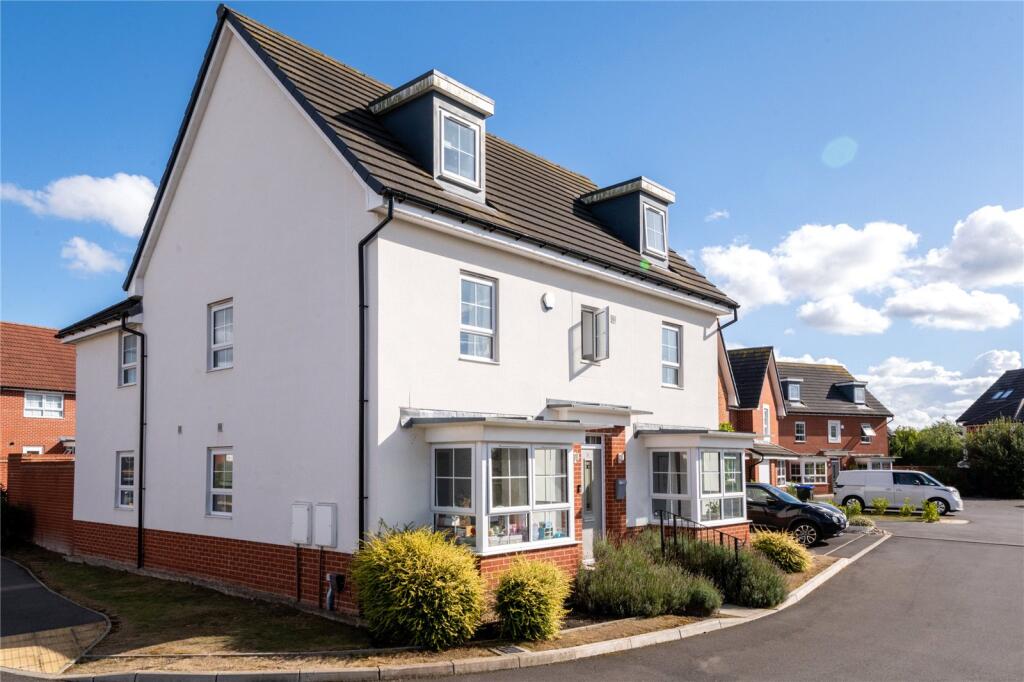
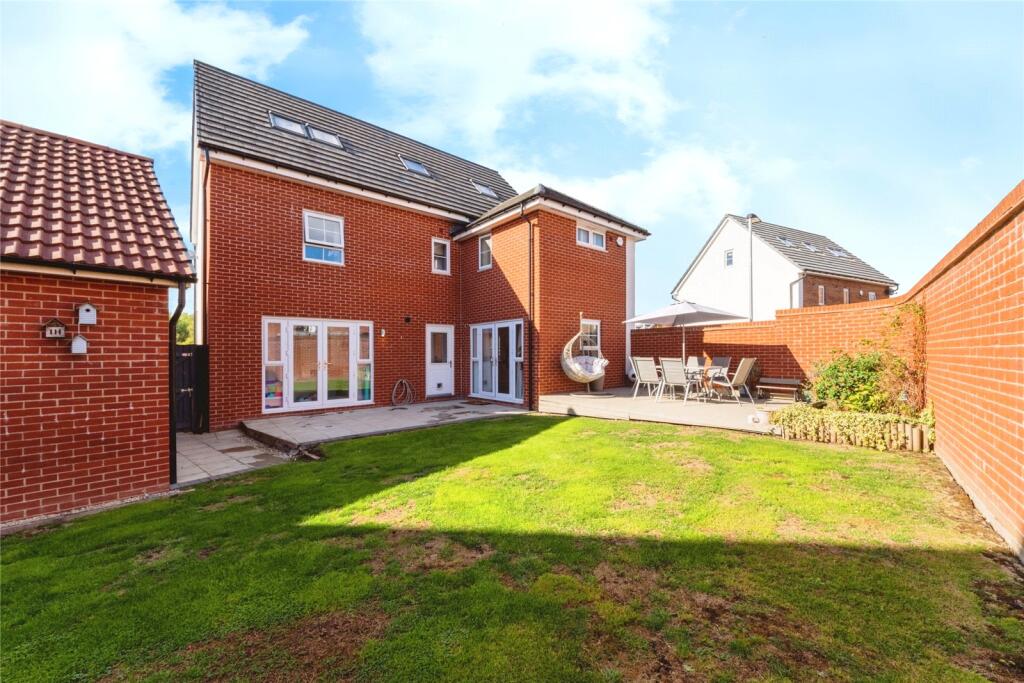
Key Features: • DETACHED FIVE BEDROOM HOME • SPANNING OVER 2000 SQ FT OF LIVING SPACE • ENCLOSED REAR GARDEN • HUGE PRINCIPLE SUITE WITH DRESSING AREA AND ENSUITE • FOUR BATHROOMS • LOVELY OUTLOOK TO THE FRONT OF THE PROPERTY • TUCKED AWAY IN A QUIET RESIDENTIAL CUL DE SAC • DOUBLE GARAGE AND DRIVEWAY PARKING
Location: • Nearest Station: N/A • Distance to Station: N/A
Agent Information: • Address: Westbury
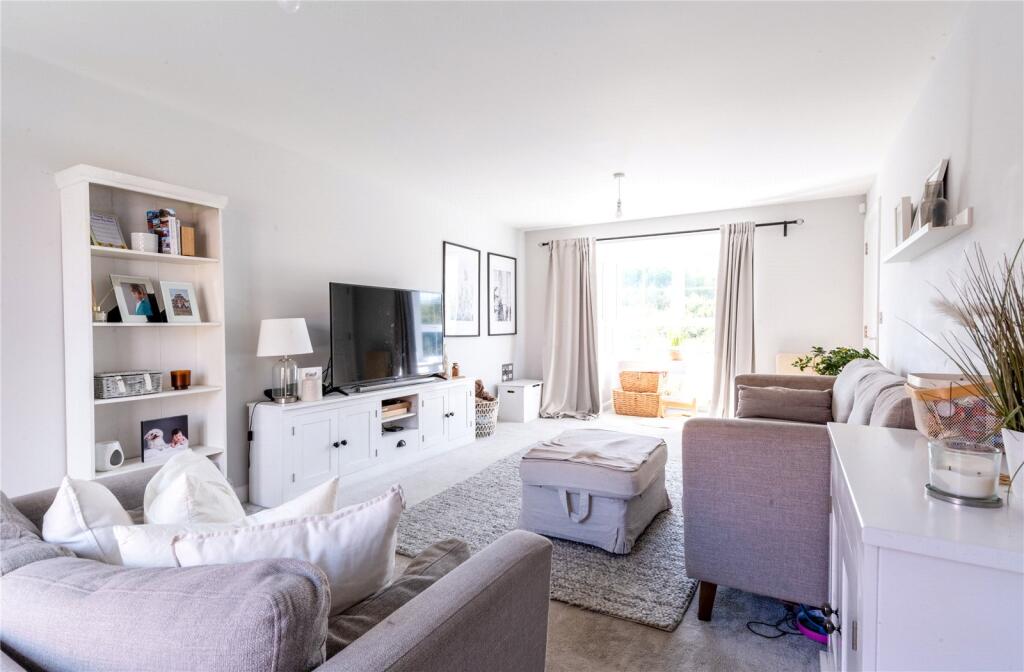
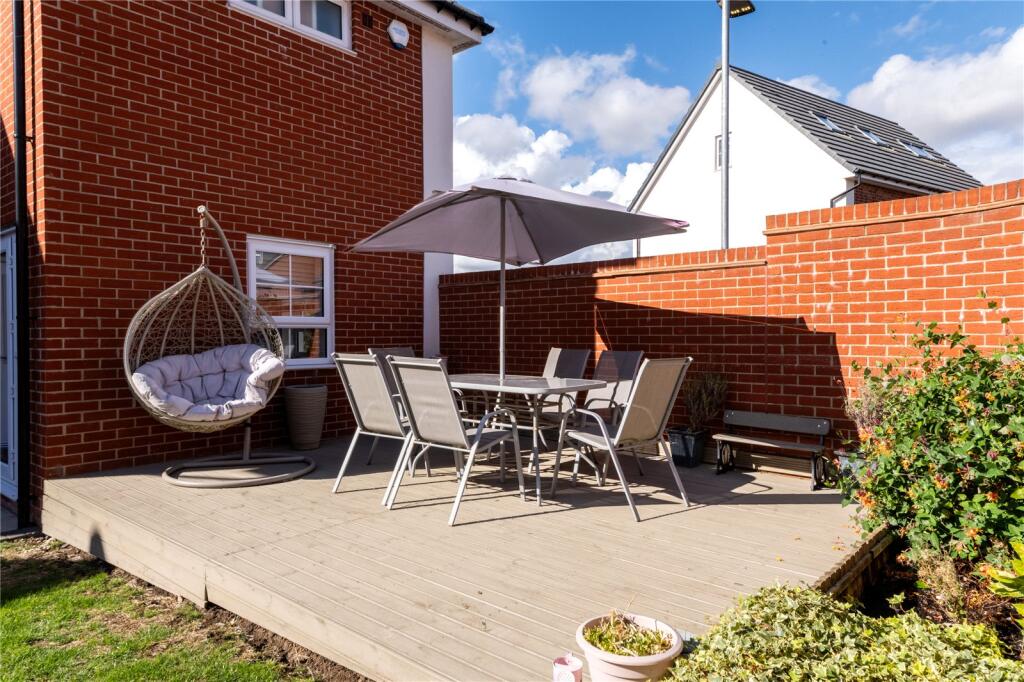
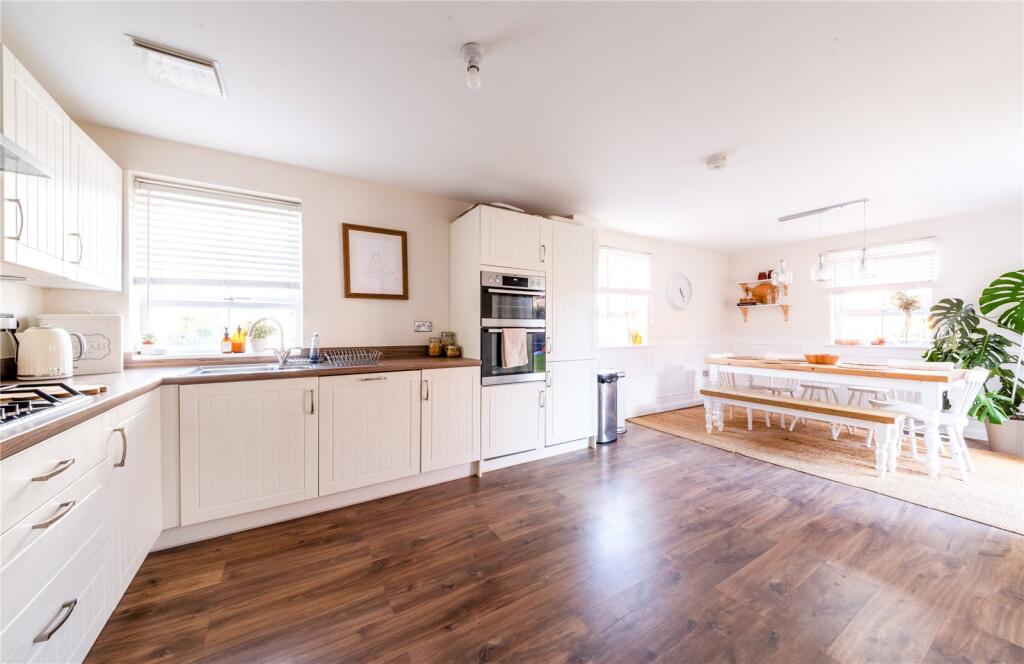
Full Description: Located in a quiet and desirable residential area, this beautifully presented five-bedroom detached family home offers generous living space across three well-appointed floors, ideal for modern family living. Set on a well-maintained plot with landscaped gardens and excellent kerb appeal, the property seamlessly combines contemporary finishes with a practical layout to accommodate the needs of a growing family.Upon entering the home, you are greeted by a welcoming hallway that leads to three main ground floor living spaces. To the front, the formal dining room features a bay window that fills the room with natural light, creating an ideal setting for family meals or entertaining guests. To the rear, a spacious sitting room spans the width of the house, complete with double doors opening onto the garden, perfect for relaxing or hosting in the summer. The modern kitchen/breakfast room is fitted with shaker-style cabinetry, sleek worktops, integrated appliances, and a gas hob, offering both style and functionality. A separate utility room provides added convenience, and a ground floor WC completes the layout.Upstairs, the first floor houses three generous double bedrooms, two of which benefit from en-suite shower rooms. The principle suite includes a dressing area and large ensuite with twin basins, bath and seperate shower. The top floor offers two additional bedrooms, along with a bathroom and additional storage space, making it ideal for teenagers, guests, or even a home office setup.Externally, the rear garden is thoughtfully designed, offering both a patio area ideal for BBQs and a lawn area for children to play. The garden is fully enclosed, making it safe and secure for young children adn pets. The front of the property is equally attractive, with a neat, landscaped frontage and a classic double-fronted façade that enhances its street presence. A double garage with driveway parking completes a wonderful home. This home combines space, style, and practicality in equal measure and is perfect for families seeking a large deatched family home.
If the interactive map is unavailable, open the supplied location in maps.
Open location in mapsThe pin uses coordinates supplied with this listing. Confirm the exact location with the listing contact.
Added and updated dates describe the Mirror record. Source publication and verification dates are shown separately when known; none establishes time on market. Confirm current price and availability with the listing contact.
View original listing


