Property Details:
• Type: Detached
• Tenure: FREEHOLD
• Floor Area: N/A
Key Features:
• £10,000 your way incentive. See T&Cs below*
• £7,154 of upgraded specification
• Inc upgraded kitchen range & worktop
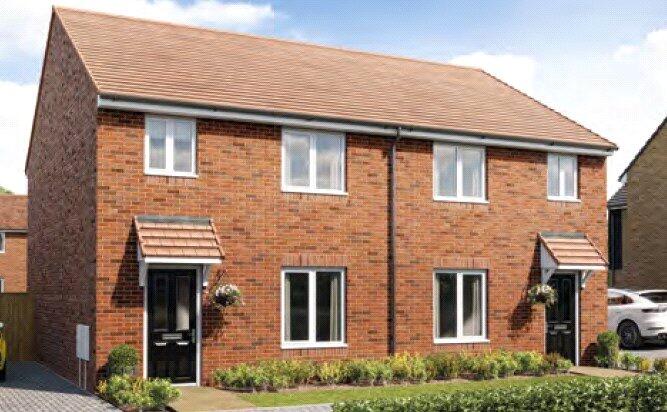
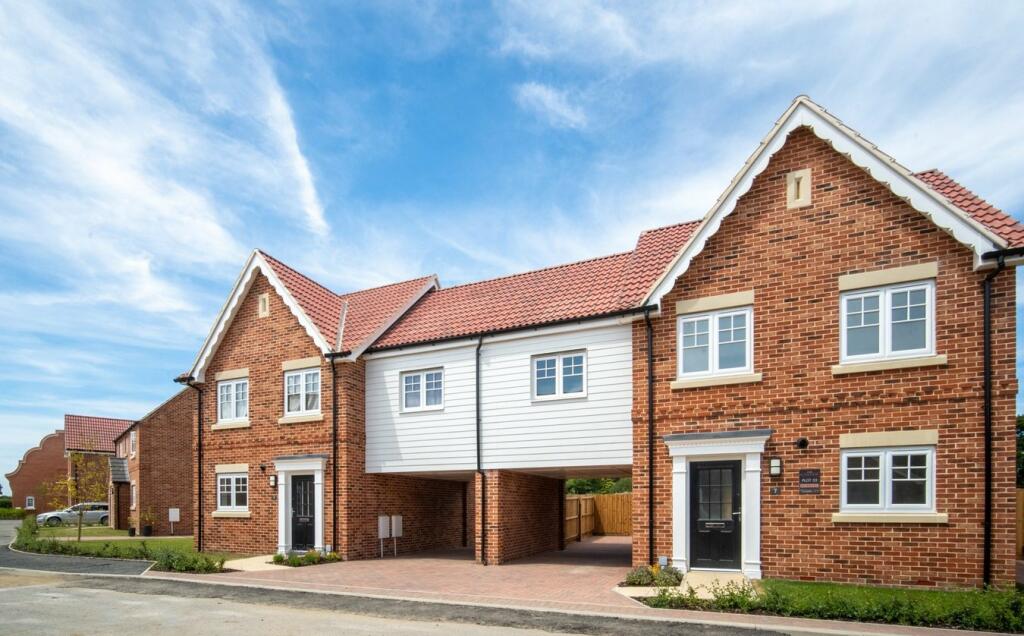
• 4 bedroom detached home
• Spacious corner plot
• Open plan kitchen/breakfast room with integrated appliances
• French doors onto the turfed rear garden
• Predicted energy rating A to help keep energy bills low
• Detached garage and space for 2 cars
• Estimated completion date: July/August 2026
Location:
• Nearest Station: Great Bentley Station
• Distance to Station: 0.4046330332191996 miles
Agent Information:
• Address: Weeley Road,
Great Bentley,
CO7
Full Description:
<br /><p><strong><em>Plot 148 | The Waysdale | Hartford Green </em></strong></p>With its L shape, this 4 bedroom Waysdale has been designed for modern family living in mind.<br /><br /><br /><br />Inside, the entrance hallway leads to a number of social spaces - a separate dining room at the front of the house for entertaining, the dual aspect living room for family time and a separate spacious kitchen/diner area for socialising. Both the lounge and kitchen/diner have French doors that lead out to the garden, giving more space during the warmer months.<br /><br /><br /><br />A convenient guest cloakroom and a cupboard offer plenty of space and complete the ground floor.<br /><br /><br /><br />Bedroom 1 with an en suite shower room is found on the first floor, along with 3 further double bedrooms, a family bathroom and further storage.<p><br /></p><p> Tenure: Freehold<br /> Estate management fee: £270.38<br /> Estate management company: TBC<br /> Council Tax Band: E<br /> EPC rating: A<br /> Warranty provider: NHBC<br /> Document signing fee: £120<br /> First Time Buyer Stamp Duty Land : £9,250. Estimated amount may apply depending on buyer circumstances. Please check with your solicitor or current government guidance.<br /> Second Time Buyer Stamp Duty Land Tax : £14,250. Estimated amount may apply depending on buyer circumstances. Please check with your solicitor or current government guidance. Investor reservation fee: 1% of purchase price<br /> Private sale reservation fee: £1,000<br /></p><br /><br /><b>Room Dimensions</b><br /><br /><div><b>Ground Floor</b><br /><ul><li>Dining Room - 3.06m × 2.83m, 10'1" × 9'4"</li><li>Kitchen Breakfast Family Area - 6.82m × 3.50m, 22'5" × 11'6"</li><li>Living Room - 4.62m × 4.47m, 15'2" × 14'8"</li></ul></div><div><b>First Floor</b><br /><ul><li>Bedroom 1 - 6.07m × 3.50m, 19'11" × 11'6"</li><li>Bedroom 2 - 4.62m max × 2.95m min, 15'2" max × 9'8" min</li><li>Bedroom 3 - 3.06m max × 2.89 min, 10'1" max x 9'6" min</li><li>Bedroom 4 - 3.54m × 2.79m, 11'8" × 9'2"</li></ul></div>