Welbeck Road, Heaton
About this home
Property Details: • Type: Semi-Detached • Tenure: LEASEHOLD • Floor Area: N/A
Key Features: • Stunning fully renovated and modernised semi detached home • Three generous double bedrooms • Orangery with skylights and bi-fold doors • Utility and Wc • Spacious first floor landing • Landscaped low maintenance gardens • Easy reach of train stations and the M61 motorway network • Close to good schools and many amenities
Location: • Nearest Station: Lostock Station • Distance to Station: 1.5294998048136932 miles
Agent Information: • Address: 11 Institute Street, Bolton, BL1 1PZ
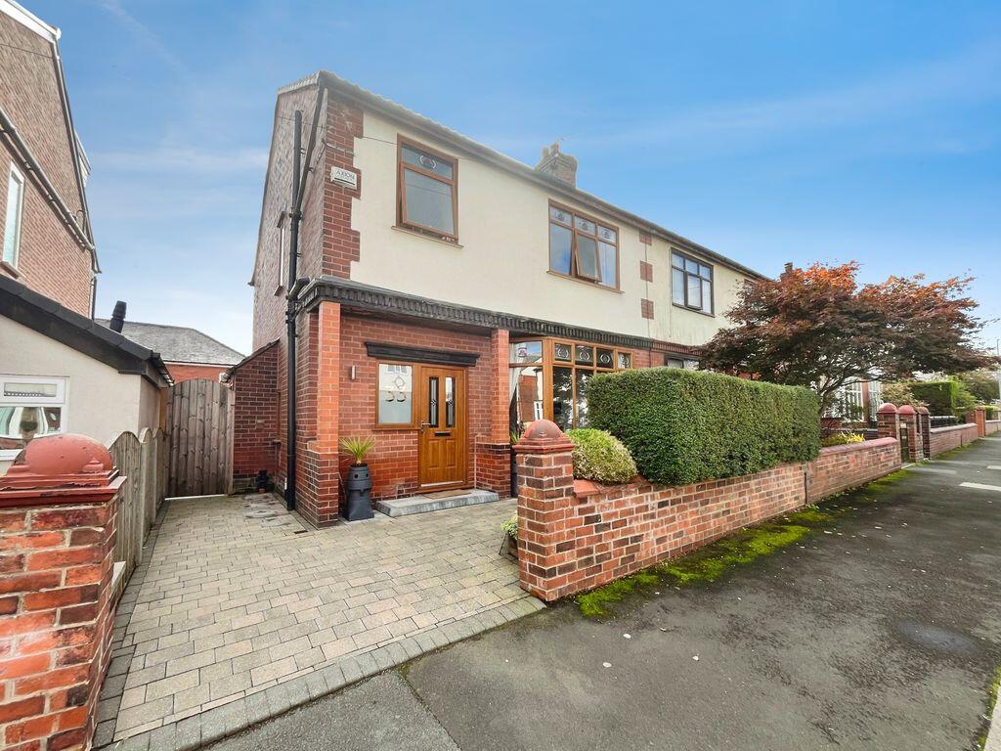
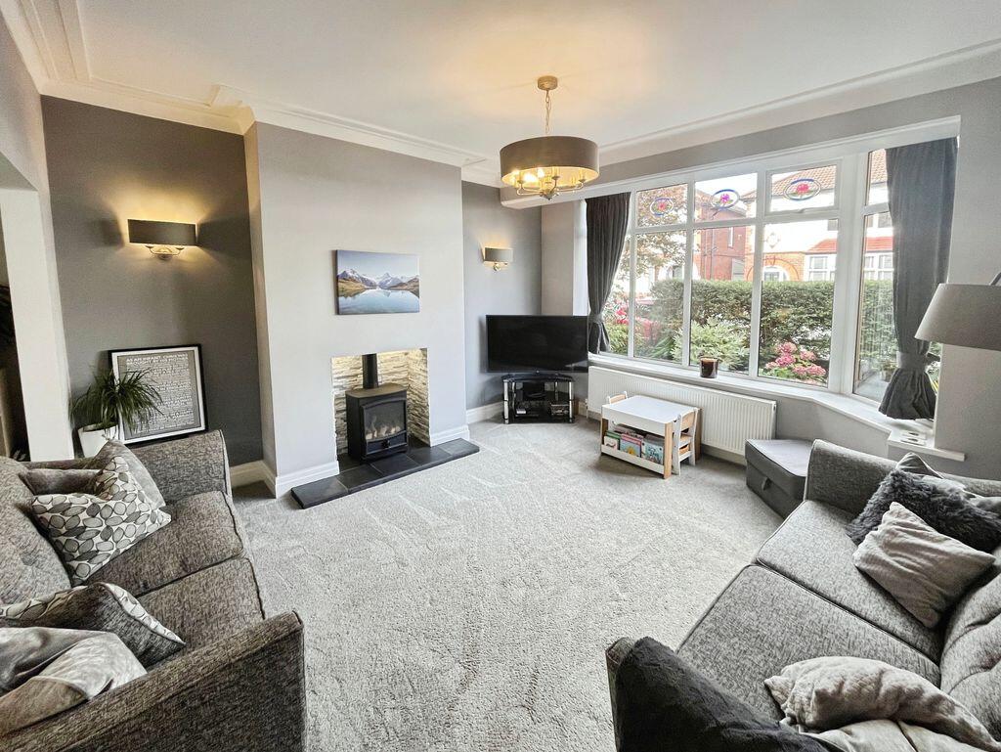
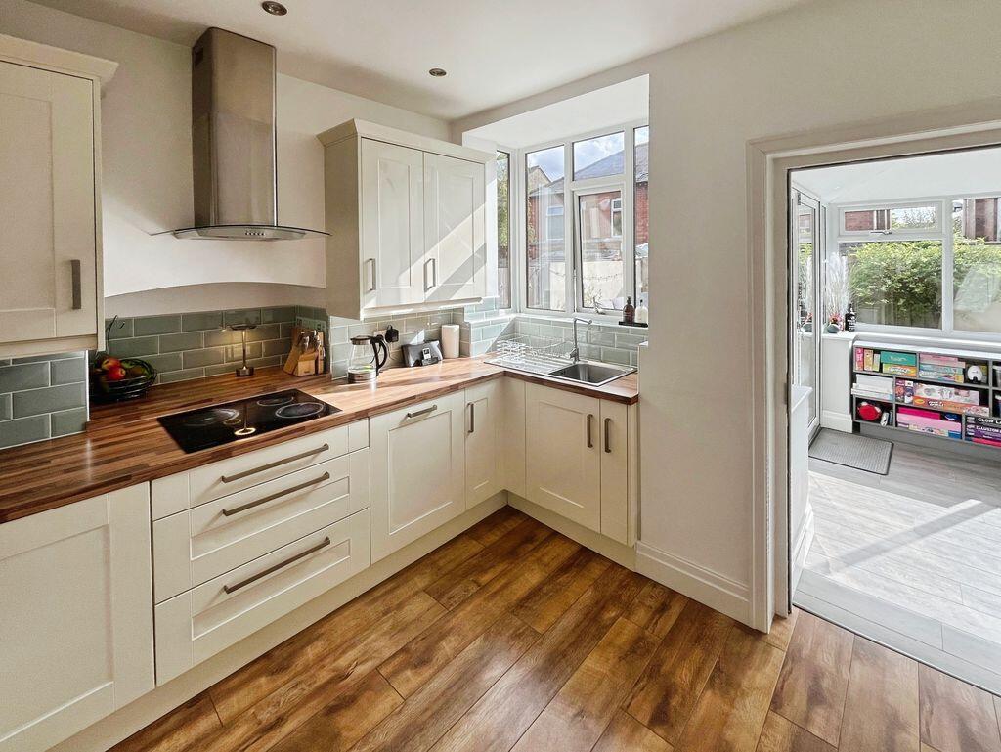
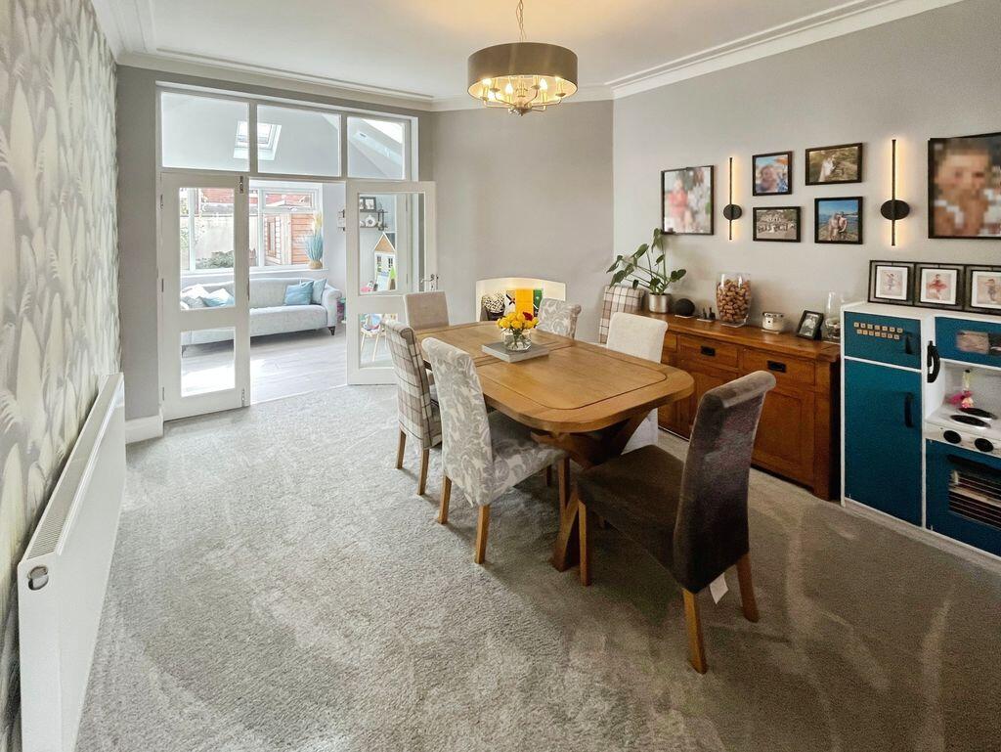
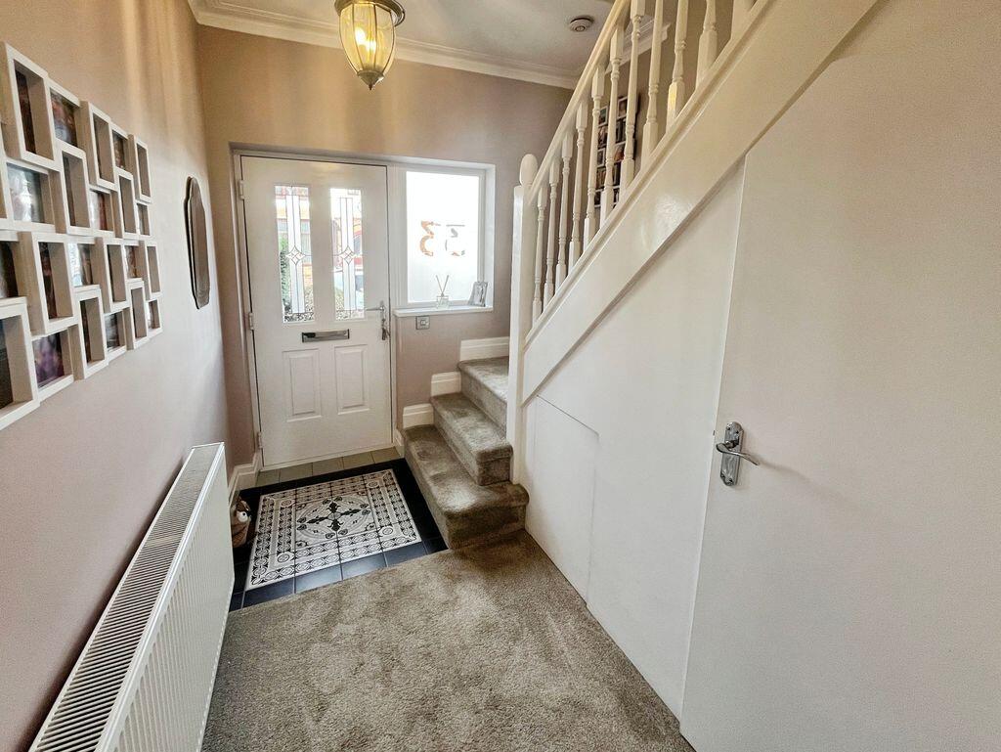
Full Description: Occupying a desirable position within the heart of Heaton, one of Bolton's most prestigious and family friendly residential areas, this exceptional three bedroom semi detached home has been comprehensively renovated and modernised throughout to create a stunning turn key property.Finished to an impeccable standard and offering a perfect blend of character features and contemporary styling, this remarkable home is ideally suited to growing families and professional buyers alike.The property enjoys an enviable location, conveniently positioned within easy reach of a wide range of local amenities including popular shops, supermarkets, cafés, bars and restaurants. Heaton is particularly favoured for its excellent educational facilities, with the highly regarded Clevelands Preparatory School and the prestigious Bolton School both located nearby, making this an outstanding choice for families seeking access to some of the area's finest schooling. Excellent transport links are also close at hand, with easy access to Bolton town centre, nearby train stations offering direct services to Manchester and beyond, and convenient commuter connections to the M61 motorway network for those travelling throughout the North West.Upon entering the property, the welcoming entrance hallway immediately sets the tone for the quality found throughout, featuring an attractive mosaic tiled floor upon entry which transitions into a carpeted hallway, creating a warm and inviting atmosphere. The ground floor accommodation comprises a beautifully presented lounge featuring a bay window, decorative coving and a feature gas fire, creating a wonderful focal point to the room. Open plan access leads seamlessly through to the dining area, which also benefits from elegant coving and a fireplace that has been thoughtfully opened up and transformed into useful display shelving and storage. To the rear of the property is the orangery. This impressive space is flooded with natural light through skylights overhead and enjoys bi-fold doors opening directly onto the rear garden, creating the perfect environment for both family living and entertainment. The kitchen is beautifully appointed with an extensive range of modern wall and base units complemented by integrated appliances including an induction hob, double electric oven, microwave, fridge/freezer and dishwasher. Practicality has been perfectly combined with style to create a superb cooking and dining environment. Just off the entrance hallway is a particularly useful utility room/Wc, fitted with matching cabinets, an integrated washing machine, vanity unit with inset wash basin, low-level WC and a neatly concealed boiler housed within co-ordinating units.To the first floor, a spacious landing benefits from a window allowing plenty of natural light, together with loft access via a pull down ladder. All three bedrooms are genuine doubles, providing excellent accommodation for families. The principal bedroom further benefits from a comprehensive range of fitted wardrobes and drawer units offering ample storage.The family bathroom is fitted with a three piece suite comprising a pedestal wash basin, low level WC and panelled bath with shower over. Tiled flooring and tiled wall splashbacks complete the room's modern finish.Externally, the property boasts attractive low maintenance gardens to both the front and rear. The front garden is beautifully presented with a block paved pathway and raised flower beds, creating excellent kerb appeal. To the rear, the enclosed garden has been thoughtfully designed for outdoor enjoyment and ease of maintenance, featuring attractive tiled patio areas, artificial lawn, raised planting beds and ample space for outdoor furniture, entertaining and summer barbecues.Viewing is highly recommended to appreciate all that is on offer, a personal viewing appointment can be arranged by calling Cardwells Estate Agents Bolton on , emailing; or visiting: A walk through viewing video is available to watch in the first instance.