For Sale
£625,000
Elmwood Crescent, Luton
3 bd
1 ba
Detached house
Luton
Listed by Deakin-White - Dunstable


Property Details: - Type: Detached bungalow - Bedrooms: 3 - Bathrooms: 1
Agent: Connells - Luton North Phone: 01582 936012
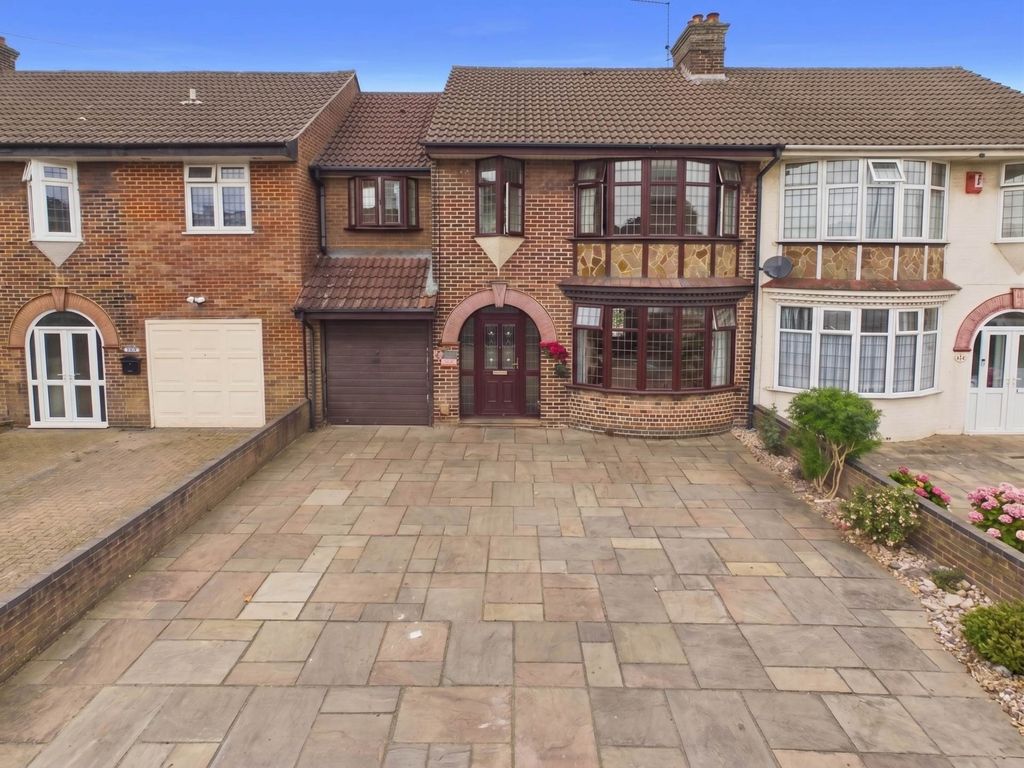
<br/><b>SUMMARY</b><br/>This extended three bedroom detached bungalow, Situated on a larger than average plot with private secluded garden, car port, outbuilding and two driveways this isn't one to miss. It is also being offered to the market chain-free!<br/><br/><br/><b>DESCRIPTION</b><br/>This extended three bedroom detached bungalow, Situated on a larger than average plot with private secluded garden, car port, outbuilding and two driveways this isn't one to miss. It is also being offered to the market chain-free! <br/><br/>Briefly comprises of; Three bedrooms, lounge, kitchen and shower room located off the hallway internally.<br/>Externally is a large car port leading to an outbuilding and the rear is laid mostly to lawn.<br/>The front is mostly block paved with two driveways.<br/><br/>Warden Hills is a suburb of Luton located around three miles from the town centre. It boasts tranquillity and quiet green areas, while still being in close proximity of everyday amenities.<br/>A short stroll is the Marks and Spencer's BP, a little further is Birdsfoot Lane shops and amenities. <br/>Barton Hills has more to offer including a Sainsbury's supermarket, doctors, and dentist.<br/><br/>Local schools include; Warden Hill Infant and junior. Cardinal Newman Catholic School & Specialist Science College and Icknield High School.<br/><br/>Leagrave railway station is around 1.5 miles from the residence and accommodates the Thameslink line into St Pancreas.<br/><br/><b>Entrance Hall</b> <br/>Double Glazed front door to side. Two double glazed windows to side. Radiator.<br/><br/><b>Lounge</b> 25' x 12' ( 7.62m x 3.66m )<br/>Double glazed sliding door to rear. Two windows to side. Two radiators.<br/><br/><b>Kitchen</b> 8' x 8' ( 2.44m x 2.44m )<br/>Door to rear. Wall and base units. Work surfaces. Boiler. Sink Unit with Drainer. Space for wishing machine. Plumbing. Cooker Hood. Space for cooker.<br/><br/><b>Bedroom 1</b> 14' x 12' ( 4.27m x 3.66m )<br/>Double glazed bay window to front. Radiator.<br/><br/><b>Bedroom 2</b> 12' Max x 11' Max ( 3.66m Max x 3.35m Max )<br/>Double glazed window to front. Radiator.<br/><br/><b>Bedroom 3</b> 12' x 8' ( 3.66m x 2.44m )<br/>Double glazed window to rear. Radiator.<br/><br/><b>Shower Room</b> <br/>Double glazed window to front. Part tiled. Wash hand basin. Shower cubicle. Low level WC. Radiator.<br/><br/><b>Front Garden</b> <br/>Drivewy for 2 cars. Lawn area. Gates to rear.<br/><br/><b>Rear Garden</b> <br/>Patio laid to lawn. Access to front.<br/><br/><b>Car Port</b> <br/>Double gates to front. Door to side. Door into workshop.<br/><br/><br/><br/>1. MONEY LAUNDERING REGULATIONS - Intending purchasers will be asked to produce identification documentation at a later stage and we would ask for your co-operation in order that there will be no delay in agreeing the sale. 2: These particulars do not constitute part or all of an offer or contract. 3: The measurements indicated are supplied for guidance only and as such must be considered incorrect. 4: Potential buyers are advised to recheck the measurements before committing to any expense. 5: Connells has not tested any apparatus, equipment, fixtures, fittings or services and it is the buyers interests to check the working condition of any appliances. 6: Connells has not sought to verify the legal title of the property and the buyers must obtain verification from their solicitor.