For Rent
£1,350/mo
Holmdene Court, Bournemouth, BH2
2 bd
1 ba
Flat
Bournemouth
Listed by OpenRent, London
Property Details: • Type: Detached Bungalow • Tenure: FREEHOLD • Floor Area: N/A
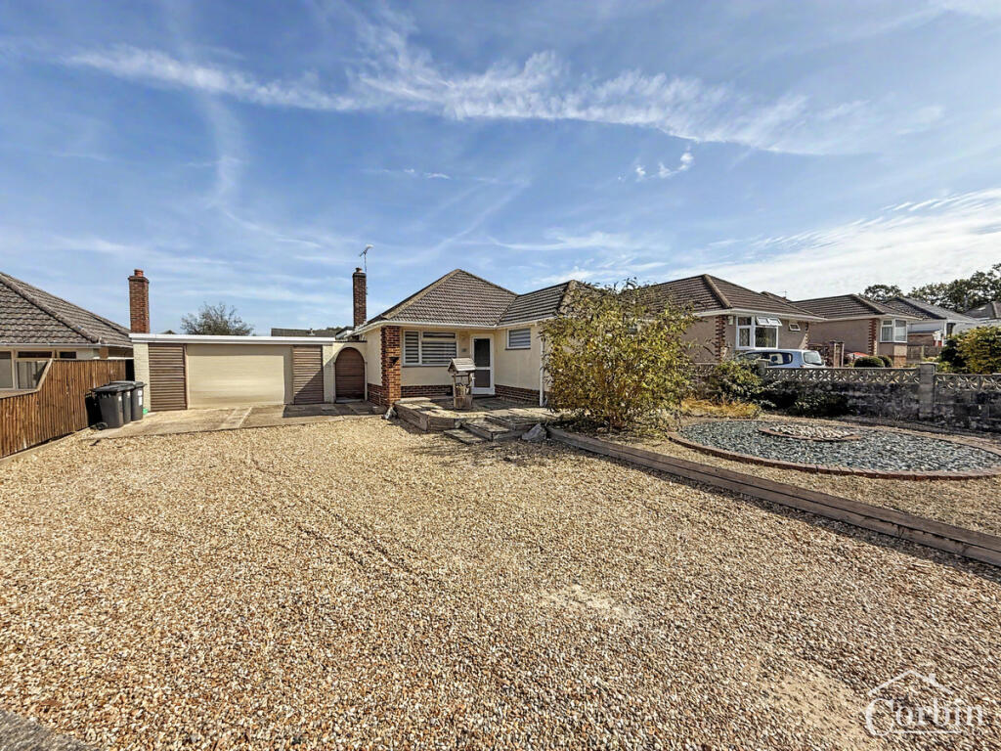
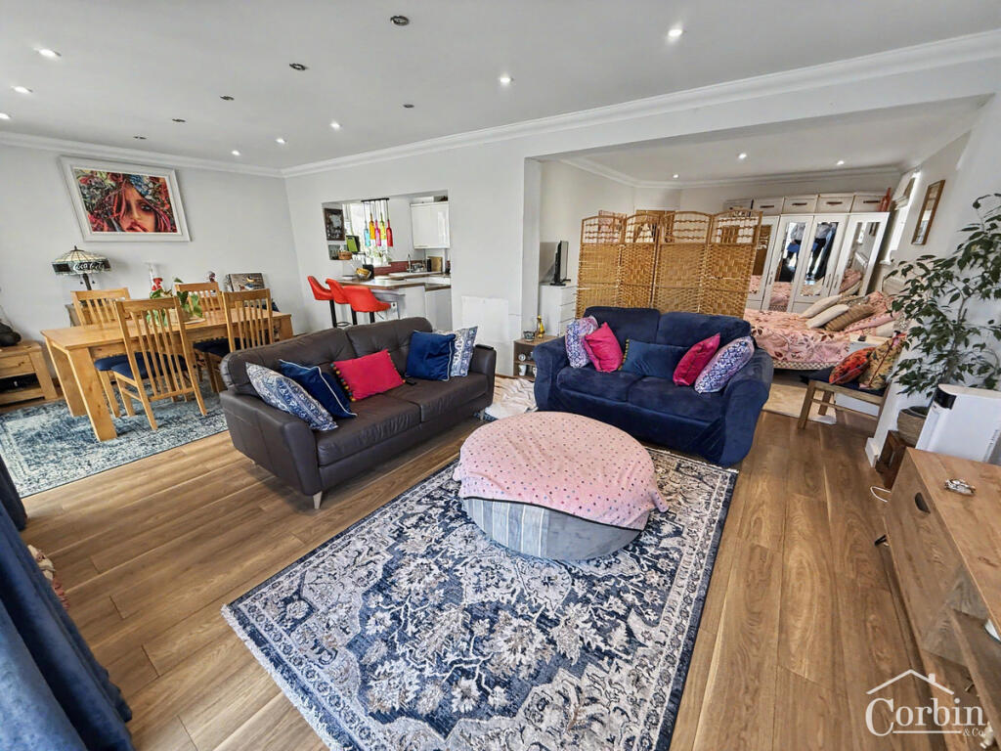
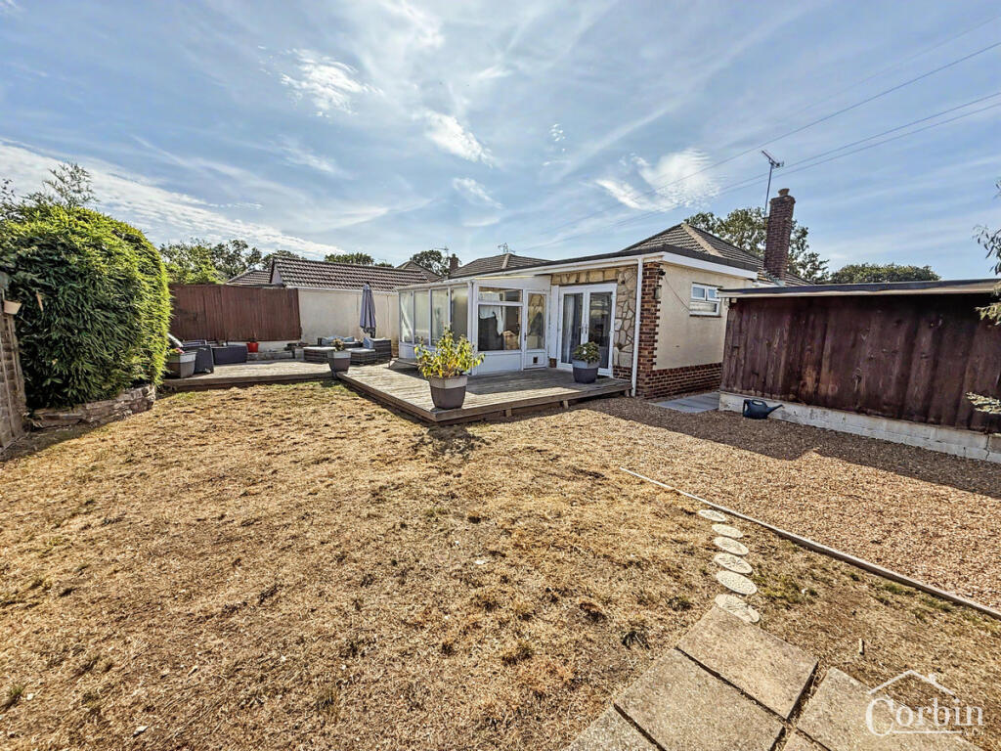
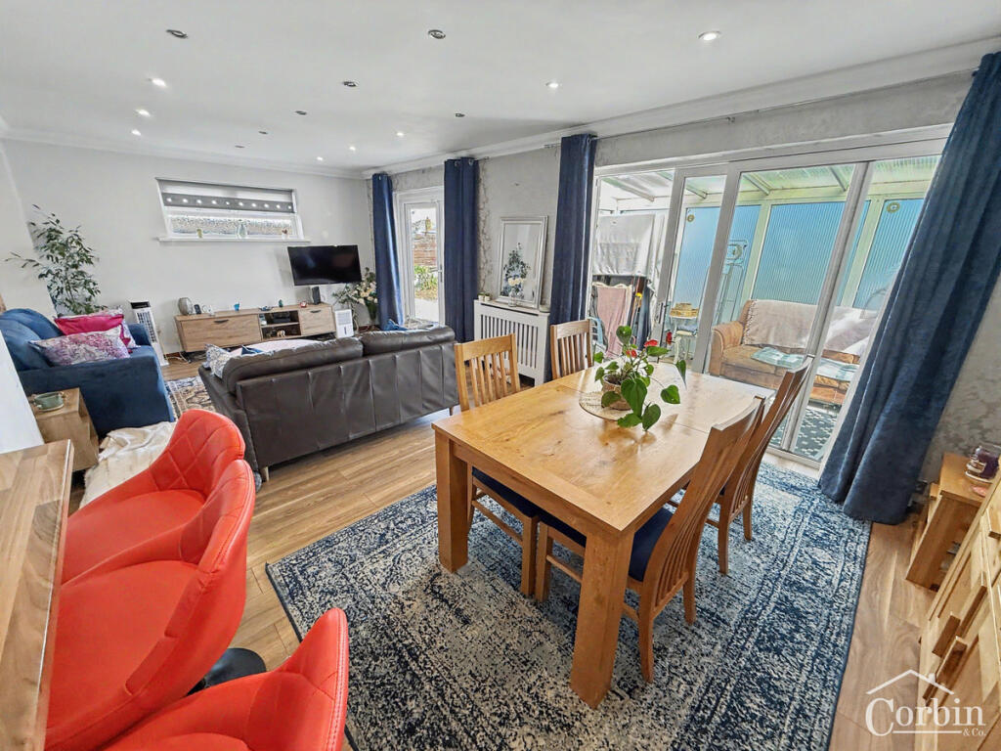
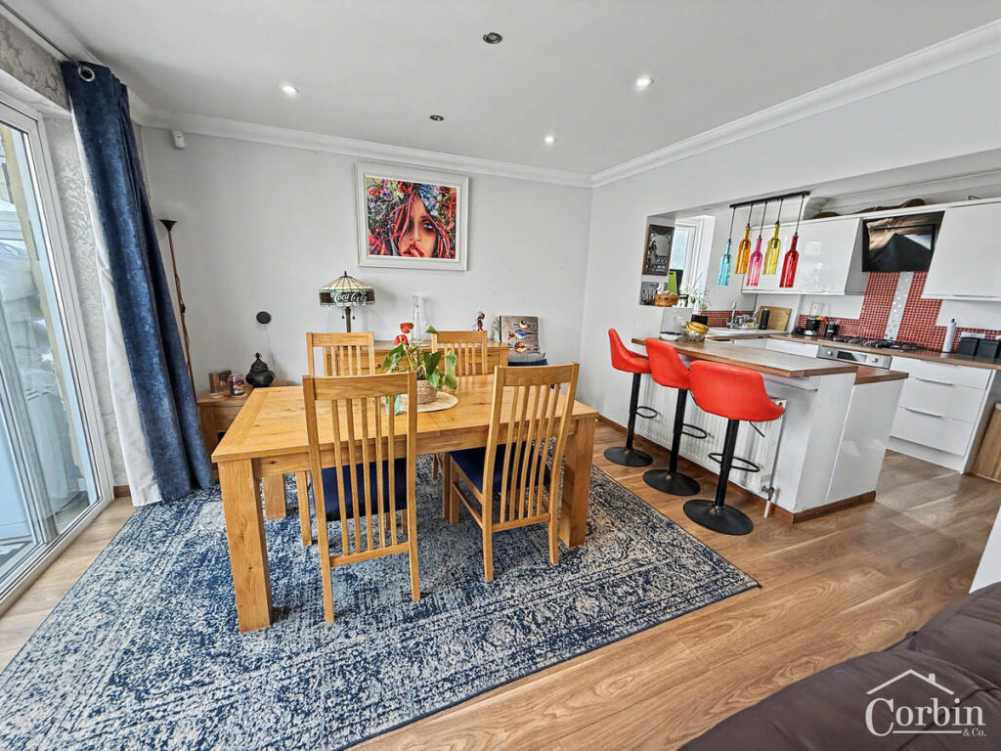
Key Features: • Three-bedroom family home • Spacious open-plan lounge/dining room • Bright conservatory with garden access • Well-equipped fitted kitchen • Luxury family bathroom • Generous rear garden with decking • Ample off-road parking to the front • Larger-than-average detached double garage
Location: • Nearest Station: Branksome Station • Distance to Station: 2.719098087996499 miles
Agent Information: • Address: 1567 -1569 Wimborne Road, Bournemouth, BH10 7BB
Full Description: Corbin & Co are pleased to offer for sale this well-presented property situated in the popular residential area of Bearwood. The home offers spacious and versatile accommodation, a generous rear garden and a larger-than-average detached double garage with additional bar area, making it an appealing choice for families and those looking for excellent entertaining space.<br /><br />The property is accesed front the front, a door leads into welcoming entrance hall, with access to all principle rooms. <br /><br />The extended, open-plan lounge/dining room provides an excellent social and entertaining space, with an opening leading into what could either be another reception room, or could easily be converted into a fourth bedroom by simply adding a stud wall. The dining area enjoys French doors opening onto the rear garden, as well as sliding patio doors providing access to the conservatory.<br /><br />The kitchen is well equipped with an extensive range of fitted wall and base units, complemented by wood-effect worktops. Integrated appliances include a fridge/freezer, five-ring gas hob and electric oven, while there is also plumbing for a dishwasher and washing machine.<br /><br />There are three bedrooms, with the principal bedroom benefiting from a bay window to the front aspect. The second bedroom also features fitted storage, while the third provides a versatile additional bedroom or home office space.<br /><br />The luxury family bathroom is fully tiled and fitted with a modern white suite, including a panelled bath, separate shower cubicle with waterfall-style shower, vanity wash hand basin and WC. A heated towel rail and inset lighting complete the room.<br /> <br />The front garden is predominantly laid to shingle and hardstanding, providing ample off-road parking, together with outside lighting and gated side access to the rear garden.<br /><br />The rear garden features a large L-shaped decked area adjoining the property, with the remainder mainly laid to lawn. There is also a further shingled area, outside lighting and a water tap, providing a pleasant and practical outdoor space for relaxing and entertaining.<br /><br />A particular feature of the property is the detached double garage, which is larger than average and currently provides both garage and entertaining space. The rear section has been fitted out as a bar area with a small corner bar, lighting, power and an extractor fan, while vehicle access is provided via a roller shutter door.<br /><br />Location:<br />Situated in Bearwood, the property is conveniently positioned close to a range of everyday amenities. Local shops, a Co-op, popular fish and chip shop and a well-equipped doctor's surgery are all within walking distance. The area is also well served by bus routes providing convenient connections to Bournemouth and Poole, making both commuting and trips to the coast easily accessible.<br /><br />Overall, this property offers well-proportioned family accommodation, excellent entertaining space and a substantial detached double garage, all in a convenient Bearwood location.<br /><br />Please call Corbin & Co to book a viewing.