Welford Road, Dosthill
About this home
Property Details: • Type: Semi-Detached • Tenure: FREEHOLD • Floor Area: 937 sqft
Key Features: • LARGE PLOT SIZE • LARGE REAR GARDEN • SOUGHT AFTER LOCATION • CHAIN FREE • EASY ACCESS COMMUTER LINKS • MULTIPLE VEHICLE PARKING • EXTENSION POTENTIAL • UPVC DOUBLE GLAZED • GAS CENTRAL HEATING
Location: • Nearest Station: Wilnecote Station • Distance to Station: 0.9173401469248609 miles
Agent Information: • Address: 53 Lower Gungate, Tamworth, B79 7AS
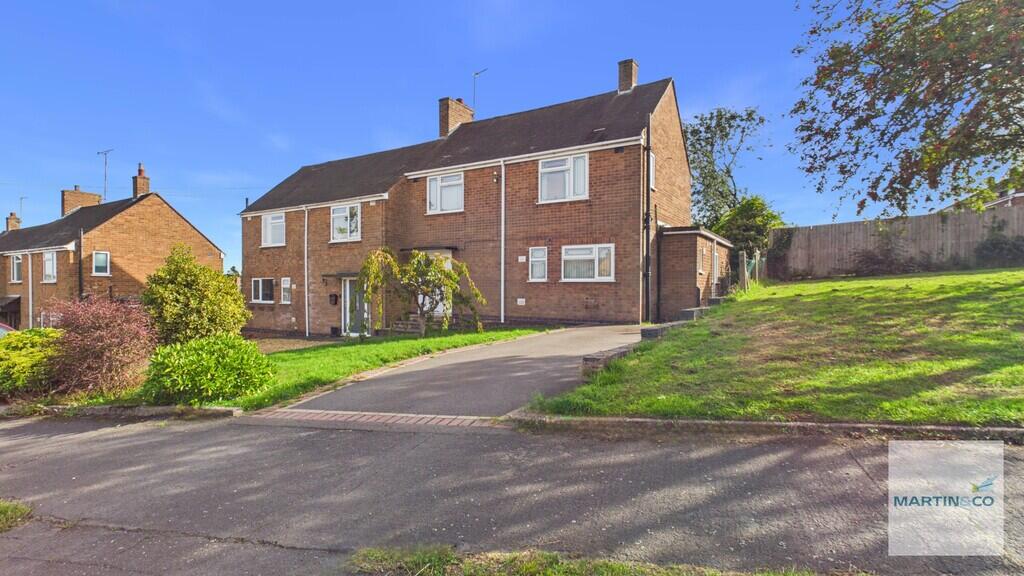
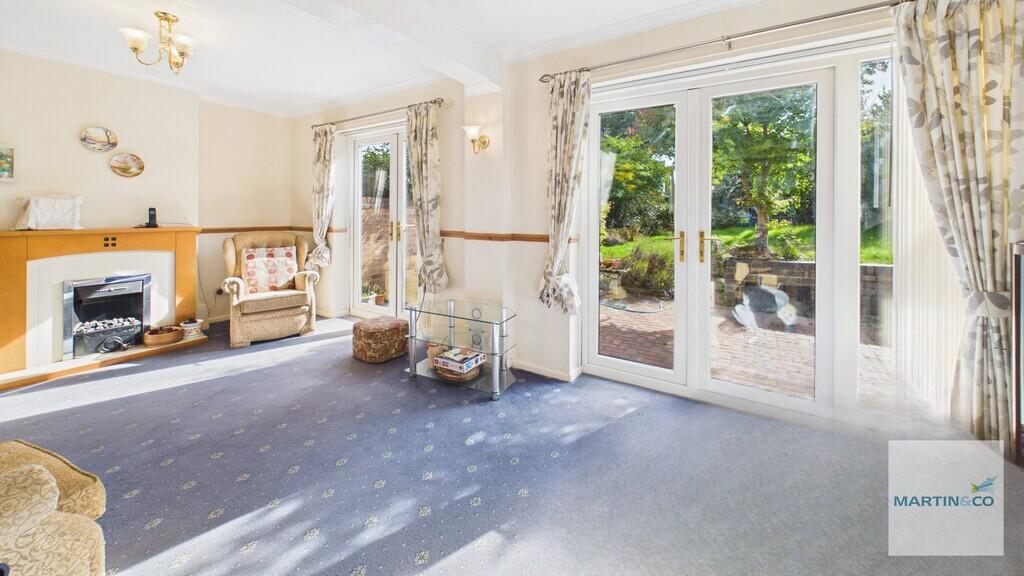
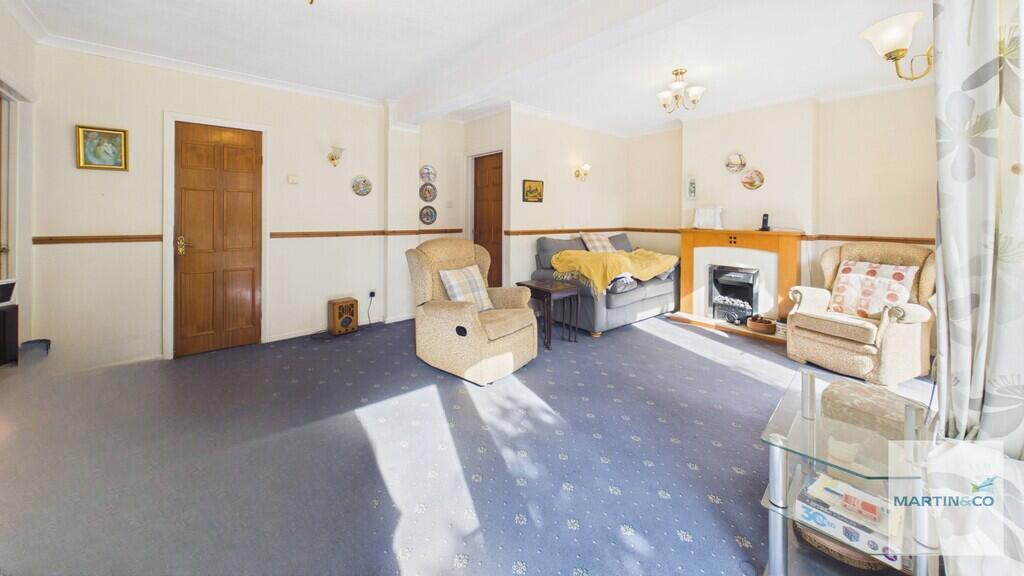
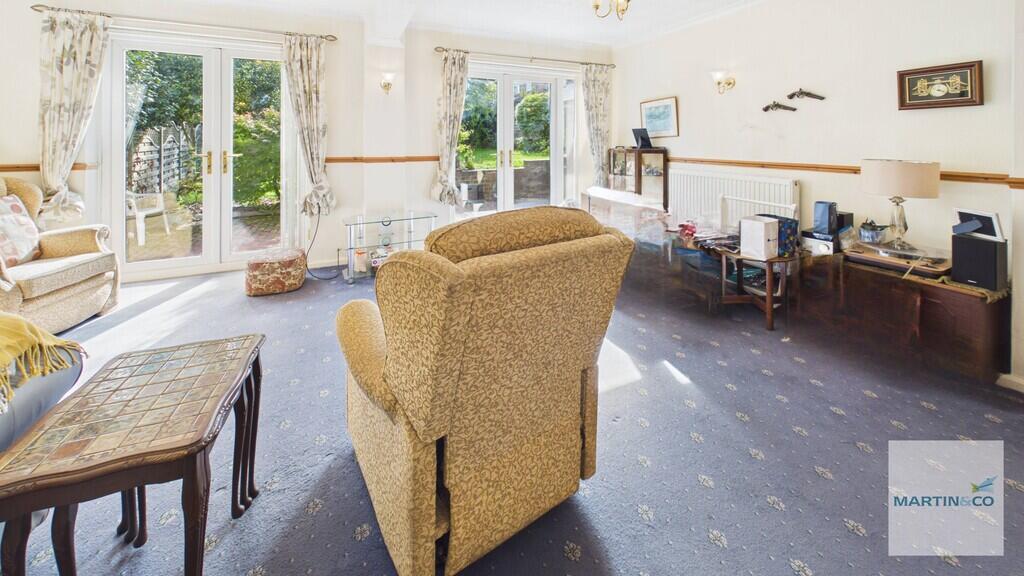
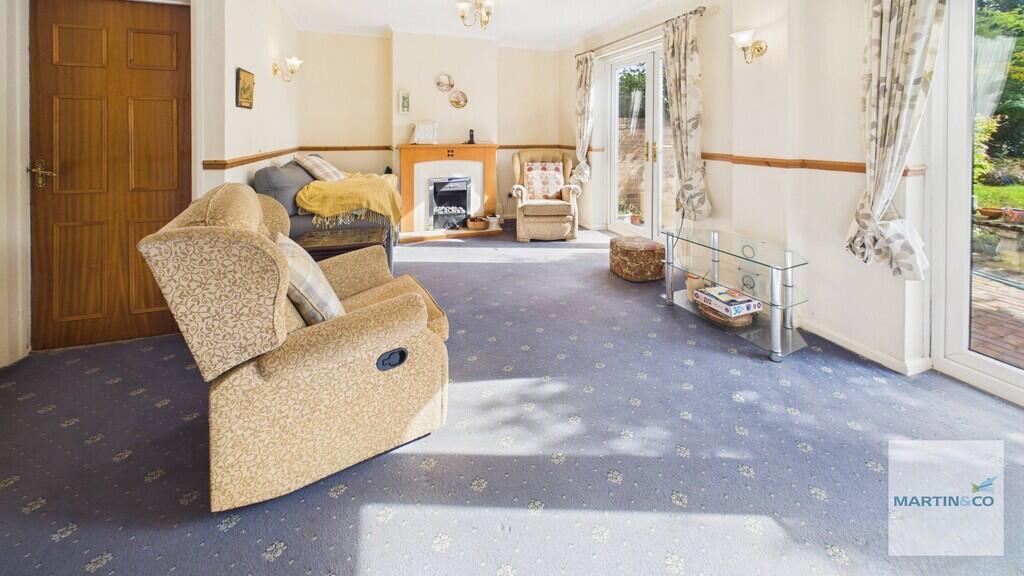
Full Description: <strong></strong> <strong></strong> Martin & Co are delighted to present this chain-free, spacious three-bedroom semi-detached home, situated on a substantial plot in the popular area of Dosthill.<br /><br />The property offers excellent potential for modernisation, renovation and possible extension, making it an appealing opportunity for buyers looking to create a home tailored to their own requirements.<br /><br />The accommodation briefly comprises an entrance hallway, spacious lounge/diner, downstairs WC, kitchen and utility area, and three bedrooms with upstairs bathroom. The property also benefits from generous storage space.<br />Externally, the home occupies an enviable plot with a large, private south-facing rear garden with pond, front garden and a long tandem driveway providing parking for multiple vehicles. Rear access is also available.<br /><br />The property is conveniently positioned within easy reach of local schools, shopping amenities and commuter links, making it well placed for both families and commuters.<br /><br />While the property would benefit from updating throughout, its substantial plot, generous garden, driveway and potential for improvement and extension provide an exciting opportunity for the right buyer.<br /><br />Early internal viewing is highly recommended. Contact Martin & Co today to arrange your appointment.<br /><br />Council Tax - Band B<br /><br />EPC-TBC<br /><br />Key facts for Buyers - see report below <br /><br /><strong>ENTRANCE</strong> <strong>HALLWAY</strong> <strong>6' 10" x 6' 0" (2.08m x 1.83m)</strong> <br /><br /><strong>LOUNGE/DINER</strong> <strong>19' 8" x 14' 2" (5.99m x 4.32m)</strong> <br /><br /><strong>KITCHEN</strong> <strong>9' 4" x 17' 5" (2.84m x 5.31m)</strong> <br /><br /><strong>UTILITY</strong> <strong>ROOM</strong> <strong>4' 8" x 5' 4" (1.42m x 1.63m)</strong> <br /><br /><strong>WC</strong> <strong>2' 7" x 5' 3" (0.79m x 1.6m)</strong> <br /><br /><strong>GARDEN</strong> <strong></strong> Large south-facing rear garden with 2x storage sheds and pond. <br /><br /><strong>LANDING</strong> <strong>9' 5" x 5' 9" (2.87m x 1.75m)</strong> <br /><br /><strong>MASTER</strong> <strong>BEDROOM</strong> <strong>12' 4" x 10' 4" (3.76m x 3.15m)</strong> <br /><br /><strong>BEDROOM</strong> <strong>TWO</strong> <strong>12' 2" x 8' 10" (3.71m x 2.69m)</strong> <br /><br /><strong>BEDROOM</strong> <strong>THREE</strong> <strong>10' 7" x 6' 10" (3.23m x 2.08m)</strong> <br /><br /><strong>BATHROOM</strong> <strong>5' 4" x 7' 6" (1.63m x 2.29m)</strong>