For Sale
GBP2,239,900
5 bd
4 ba
Owner
Welwyn Hatfield
Property Details: • Type: Terraced • Tenure: N/A • Floor Area: N/A
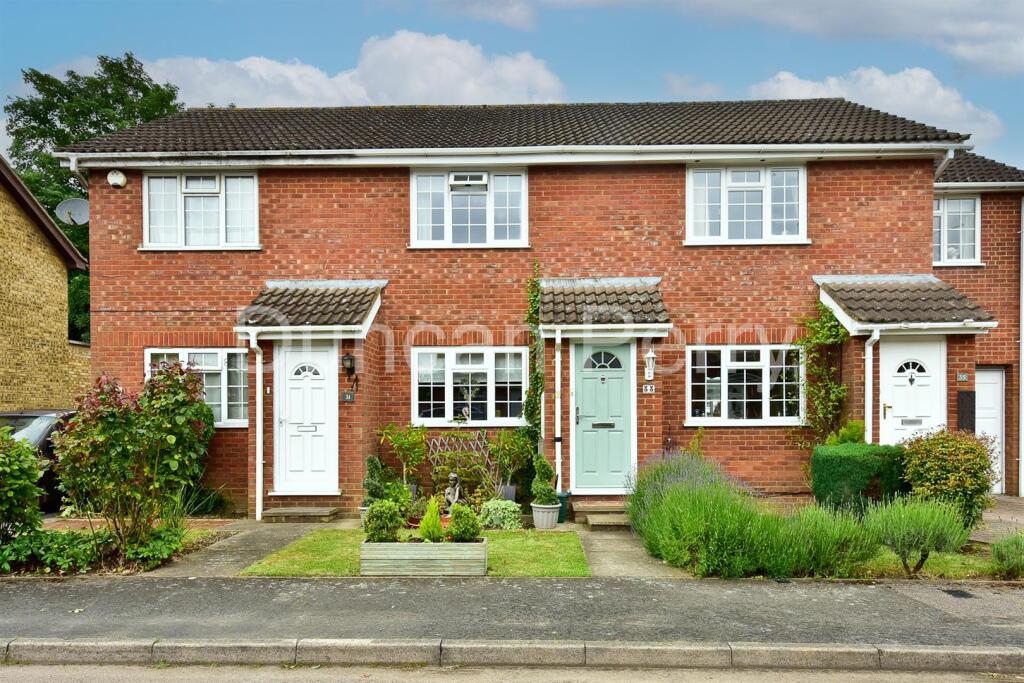
Key Features: • TWO BEDROOM TERRACED HOUSE • FAMILY BATHROOM • KITCHEN/DINER • SEPARATE LOUNGE • PARKING FOR TWO CARS • SECLUDED REAR GARDEN • CUL DE SAC LOCATION • BEAUTIFULLY PRESENTED • AVAILABLE NOW • UNFURNISHED
Location: • Nearest Station: N/A • Distance to Station: N/A
Agent Information: • Address: The Estate Office, 48 The Broadway, Potters Bar, EN6 2HW
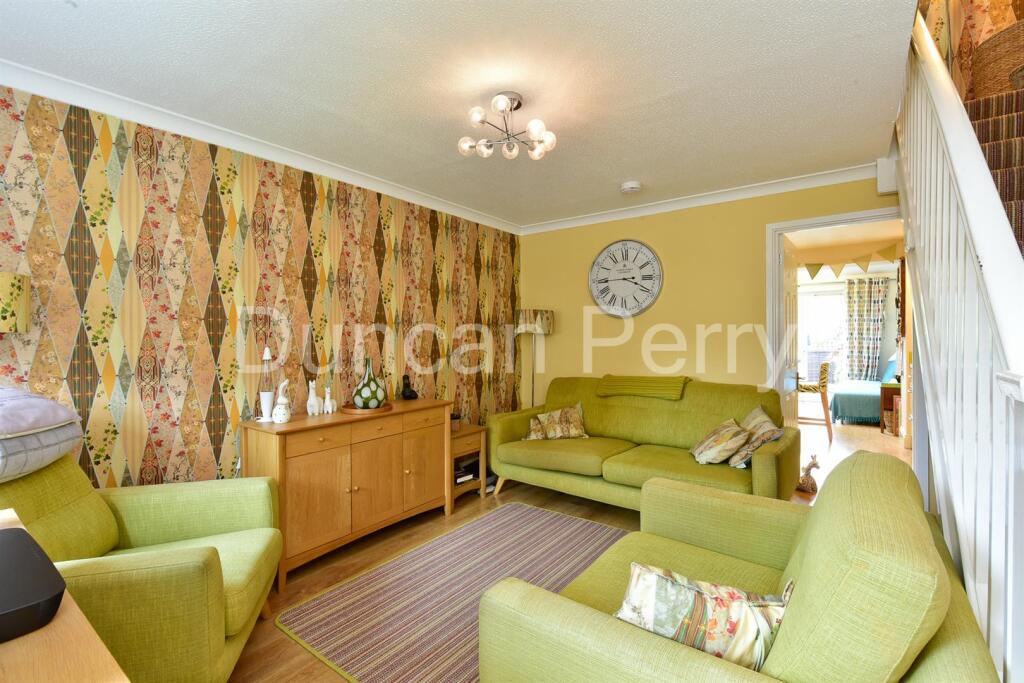
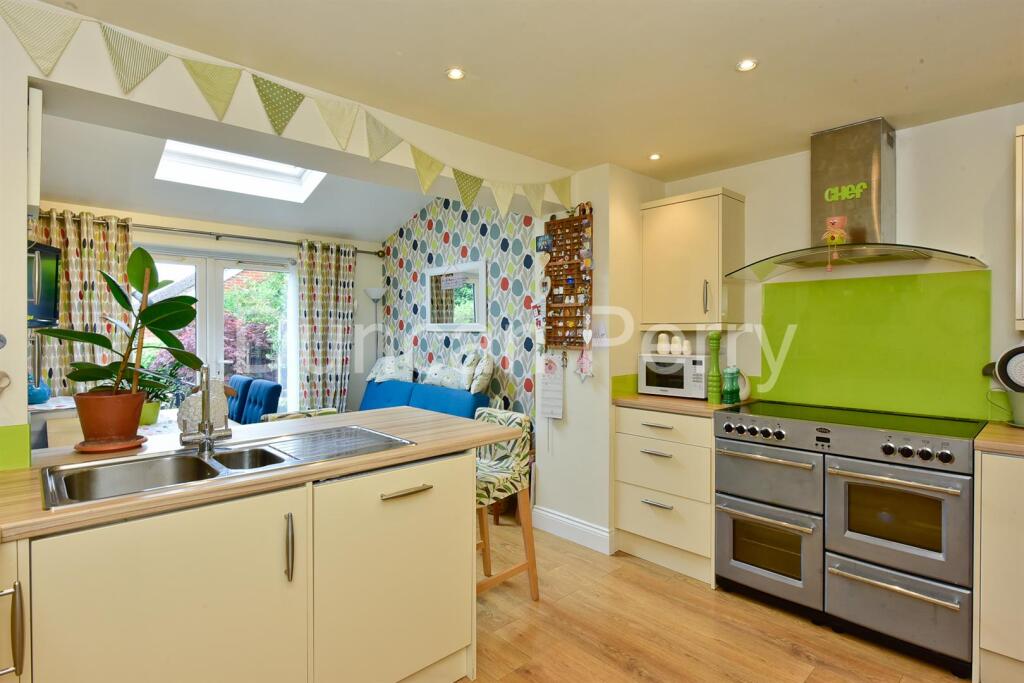

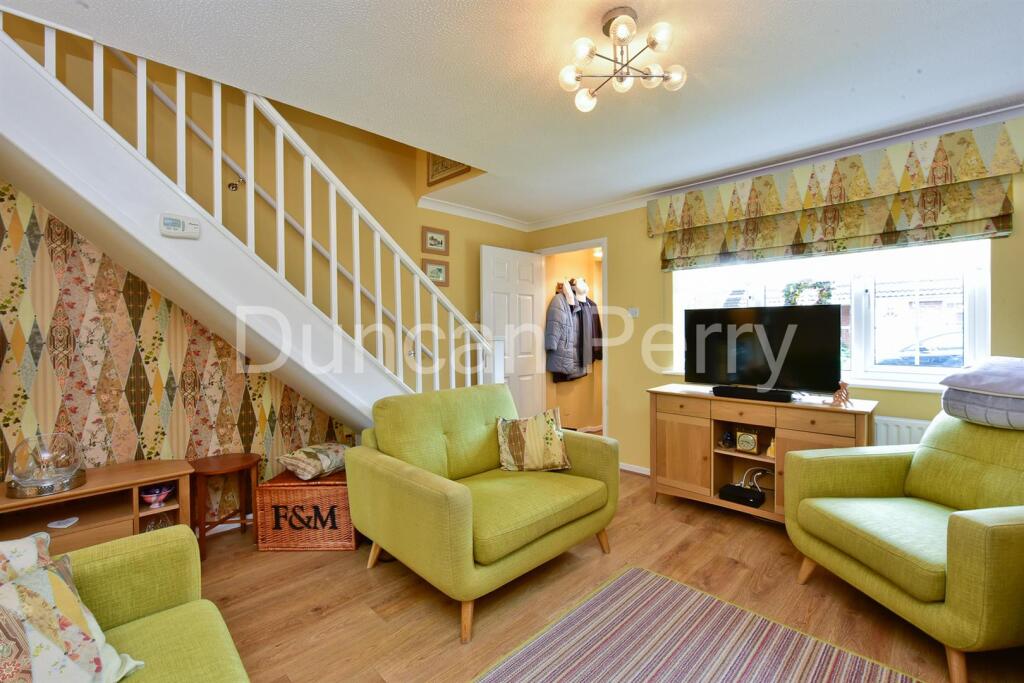
Full Description: A beautifully presented 2 Bedroom extended home located in this popular Cul-De-Sac. Features include bright front reception room, extended kitchen dining room, family bathroom, secluded rear garden and off street parking. Viewing highly recommended.Composite front door with a semi circular obscure glass glazed panel opens into:Lobby Area - Single radiator. Consumer unit. Wood laminate flooring. Doorway through to:Lounge - Straight flight stairs to first floor. Coving to ceiling. Continuation of wood laminate flooring. Double radiator. White UPVC double glazed Georgian style window to front. Doorway leading through to:Kitchen/Diner - Continuation of flooring from lounge. Kitchen sectionFeatures a range of cream high gloss wall, drawer and base units with wood effect working surfaces with glazed splashbacks. Space for a large range style cooker., above is a stainless steel and glazed extractor. Behind the range cooker is a glazed splashback. Integrated Indesit dishwasher. Integrated fridge and freezer. Integrated whirlpool washing machine. One and a half bowl stainless steel sink with mixer tap and drainer. Integrated wine cooler with glazed door. Spotlights to ceiling. Matching breakfast bar area with seating for at least two. Open aspect which leads through to:Dining room sectionVelux style sky light. White UPVC double glazed patio doors to rear. TV point. Worcester combi boiler which is concealed within a kitchen unit.First Floor Landing - Coving to ceiling. Access to loft, with a drop down ladder. Airing cupboard with rack shelving and hanging rail.Main Bedroom - Single radiator. White UPVC double glazed Georgian style window to front. Two large separate storage cupboards with sliding doors in white.Bedroom Two - White UPVC double glazed window to rear. Single radiator. Fitted wardrobes in white with bridging unit above bed, withs storage cupboard and shelving.Bathroom - Fitted with a white suite comprising of bath with mixer taps and hand held shower attachment. Separate shower cubicle with bi folding glazed door and wall mounted controls. WC with top flush. Sink set within vanity unit with storage cupboards below. Part tiled walls. White UPVC double glazed obscure glass window to rear. White heated towel rail.Rear Garden - 7.92m length (26' length ) - Accessed via door from dining room. Steps that lead onto a paved patio. Outside tap. Easy lawn section. Steps down to a further paved area to the rear where there is timber summer house. Behind that is access to a further timber unit. Gated access leads through to parking at the rear of the property.Front Of Property - Lawn section. Mixed borders with attractive planting. Step up to the front door.Agent Notes - Holding Deposit £3403Dilapidations Deposit £2,019 - 12 month tenancy EPC Rating - CCouncil Tax Band D - Welwyn & Hatfield CouncilProperty Mis Descriptions Act We believe this information to be accurate, but it cannot be guaranteed. If there is any point which is of particular importance, we will attempt to assist. All measurements quoted are approximate. Any discussions regarding a potential tenancy are subject to contract.