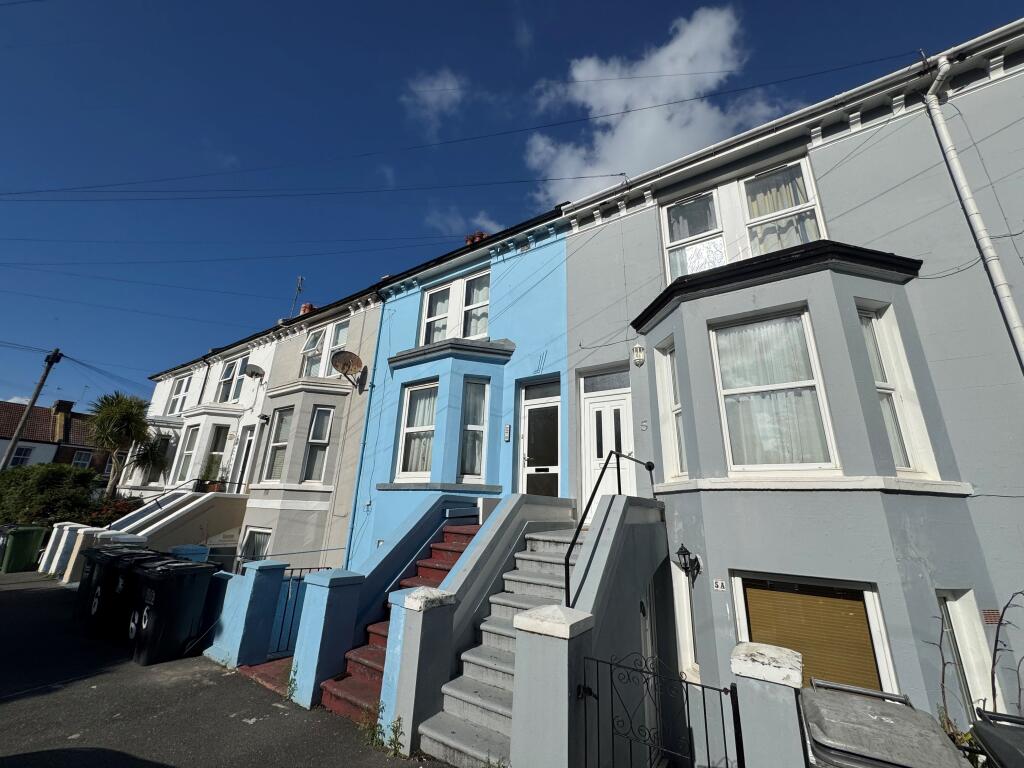
Property Details:
• Type: Semi-Detached
• Tenure: N/A
• Floor Area: 1497 sqft
Key Features:
• Large and Flexible Accomodation
• Two Reception Rooms
• Two Bathrooms Plus Additional WC
• Recently Refurbished
• Off Road Parking x1 Car
• Walking Distance To Clacton Town Centre, Train Station & Beach
• Available Now
• Low Maintenance Garden
Location:
• Nearest Station: Clacton Station
• Distance to Station: 0.16679119519990393 miles
Agent Information:
• Address: 119 High Street,
Needham Market,
IP6 8DQ
Full Description:
A refurbished Four/Five bedroom semi-detached home, ideally located within walking distance of Clacton Town Centre, Essex.<br />Offering an impressive 1,496 square feet of living space, the property features Two reception rooms, a generous kitchen/diner, and a ground floor shower room. <br />The first floor comprises Four bedrooms, a family bathroom, and an additional separate WC, with the bonus of a loft room for extra versatility. <br />Outside, you'll find a low-maintenance rear garden and off-road parking at the front. The property is available to let NOW. Call to view before its gone.<br /><br />Ground Floor <br /><br />Lounge <br />13'6" x 13'2" (4.11m x 4.01m)<br /><br />Reception Room <br />11'5" x 10'5" (3.48m x 3.18m)<br /><br />Kitchen / Diner <br />19'6" x 11'5" (5.94m x 3.48m)<br /><br />Shower Room <br />7'3" x 3'8" (2.21m x 1.12m)<br /><br />First Floor <br /><br />Bedroom 1 <br />11'5" x 13'7" (3.48m x 4.14m)<br /><br />Bedroom 2 <br />11'6" x 10'5" (3.51m x 3.18m)<br /><br />Bedroom 3 <br />11'5" x 8'4" (3.48m x 2.54m)<br /><br />Bedroom 4 <br />9'1" x 7'5" (2.77m x 2.26m)<br /><br />Separate WC <br />5'4" x 2'6" (1.63m x 0.76m)<br /><br />Family Bathroom <br />6'9" x 5'4" (2.06m x 1.63m)<br /><br />Second Floor <br />Loft Room <br />17'4" x 10'4" (5.28m x 3.15m)<br /><br />Rear Garden-<br /><br />To The Front- Off Road Parking<br /><br />