For Rent
Price on request
5 bed detached house for saleVermont Road, Ipswich IP4
Studio
Ipswich IP4


Property Details: - Type: House - Bedrooms: 3 - Bathrooms: 1
Agent: Nicholas Estates - Felixstowe Phone: 01394 807923
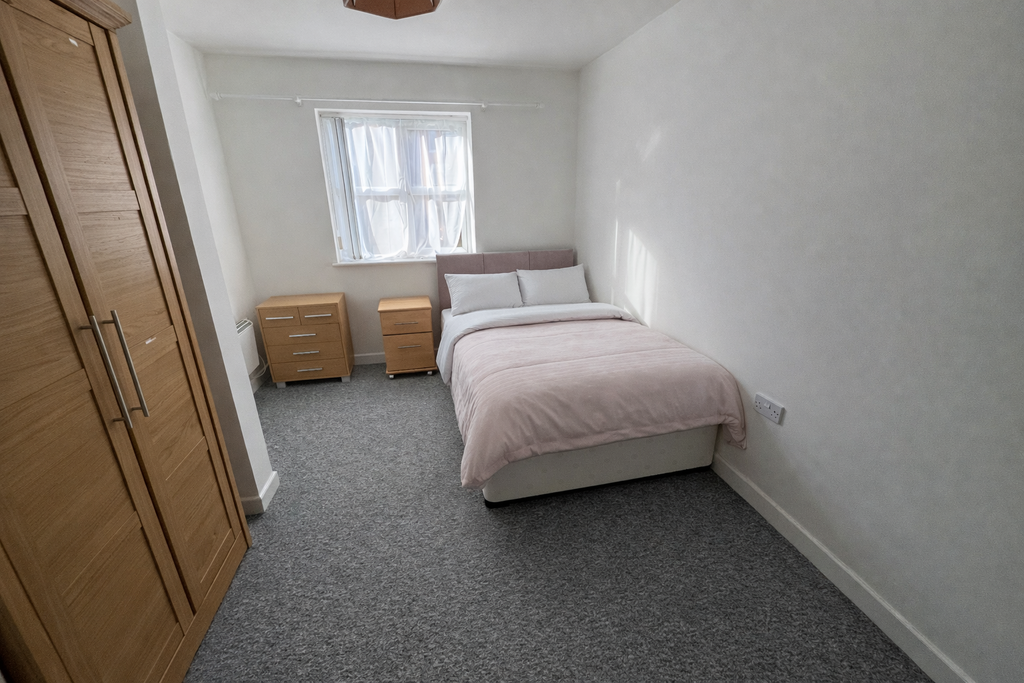
Nicholas Estates are pleased to bring to the market this well proportioned 3 bedroom terraced property located to the popular East Ipswich location.<br/><br/>Situated on Wellesley Road, this family home offers 2 reception rooms, kitchen & bathroom on ground floor with 3 good sized bedrooms on first floor level.<br/><br/>Further benefits include workshop with electric to the rear, Double glazing and gas central Heating. <br/><br/>NO ONWARD CHAIN<br/><br/><b>Hallway</b> - Storm Porch leading to front door. Hallway with doors leading to reception rooms. Stairs Leading to first floor accommodation.<br/><br/><b>Reception Room</b> - 4.35 (in to bay) x 3.41 (14'3" (in to bay) x 11'2" - Wall mounted Radiator. Double glazed bay window to front.<br/><br/><b>Reception Room</b> - 3.65 x 3.54 (11'11" x 11'7") - Wall mounted radiator. Double glazed french doors giving access to rear garden. Gas fire with hearth and surround. Door way leading to;<br/><br/><b>Kitchen</b> - 3.34 x 2.81 (10'11" x 9'2") - Double Glazed window to side. A range of eye and base level gloss units finished in cream with wood affect worktop over. Integrated electric oven, hob and extractor hood over. Stainless steel sink & drainer. Space & plumbing for washing machine. Tiled Flooring. Lobby with double glazed door giving access to rear garden. Doorway leading to;<br/><br/><b>Bathroom</b> - 2.92 x 2.87 (max) (9'6" x 9'4" (max)) - 2 Wall mounted radiators. Double glazed windows to rear and side. 3 piece bathroom suite incorporating bath with electric shower over, pedestal hand basin and low level WC in alcove area. Part tiled. Tiled floors.<br/><br/><b>Stairs & Landing</b> - Stairs leading to first floor accommodation. Doors leading to all bedrooms. Storage cupboard housing electric meter & fuse board.<br/><br/><b>Bedroom</b> - 4.46 x 3.65 (14'7" x 11'11") - Wall mounted radiator. 2 double glazed windows to front.<br/><br/><b>Bedroom</b> - 3.67 x 2.82 (max) (12'0" x 9'3" (max)) - Wall mounted Radiator. Double glazed window to rear. Airing cupboard housing combi boiler.<br/><br/><b>Bedroom</b> - 3.59 x 2.82 (11'9" x 9'3") - Wall mounted Radiator. Double glazed window to rear.<br/><br/><b>Outside</b> - The Front of the property is accessed from the pavement. Fully enclosed by low level brick wall & gate leading to front door via pathway. decorative stones bed to side.<br/><br/>The rear of the property is accessed via French doors in the reception room & back door from the kitchen. Pathway leading to rear of the garden. Block paved patio area. Astro turf lawn area. Workshop with electric. Gate at rear giving access via gunnel to Wellesley Road.<br/><br/>