Property Details:
• Type: End of Terrace
• Tenure: FREEHOLD
• Floor Area: 1087 sqft
Key Features:
• Charming family home
• Three double bedrooms
• Luxury family bathroom
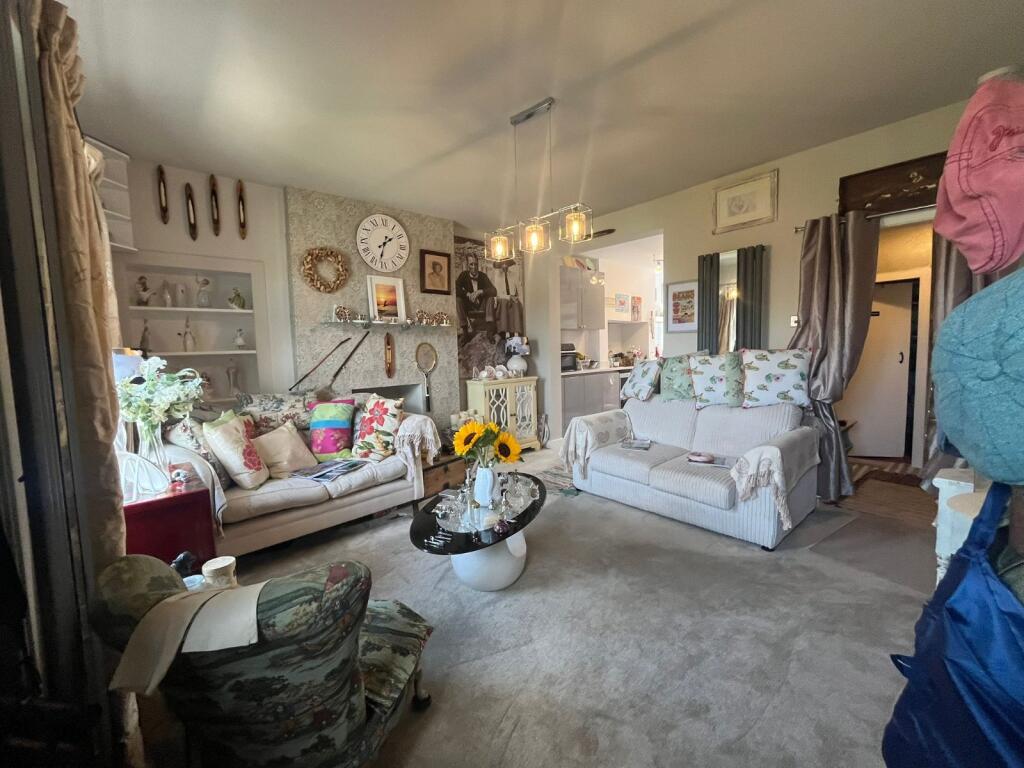
• Two reception rooms
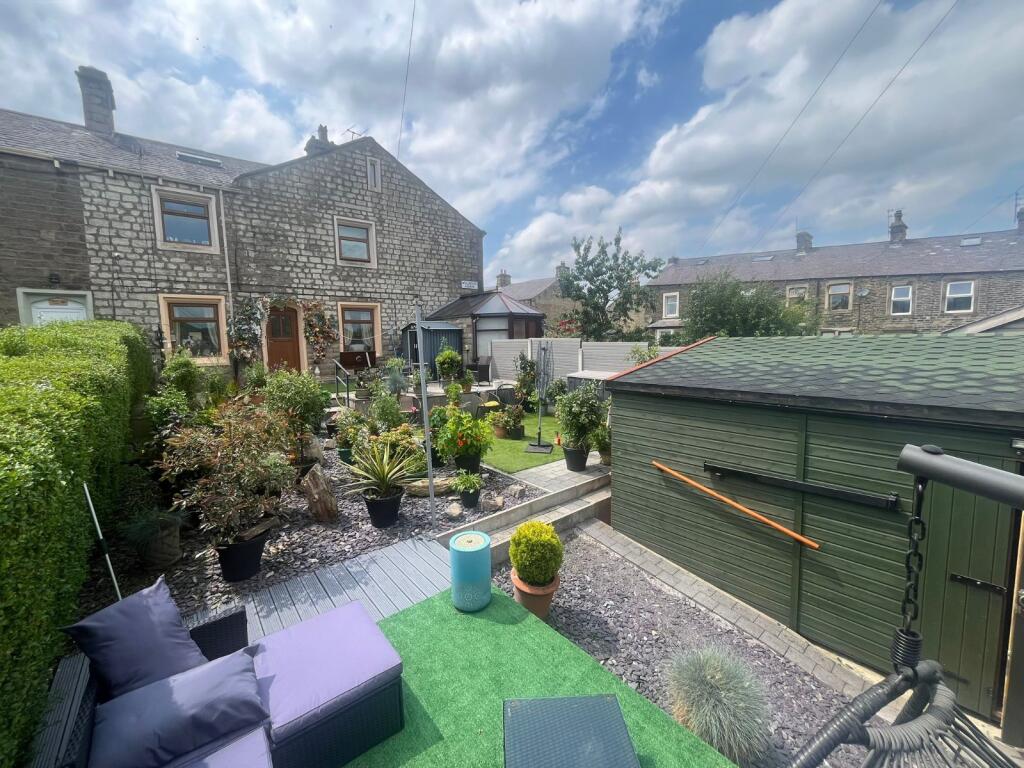
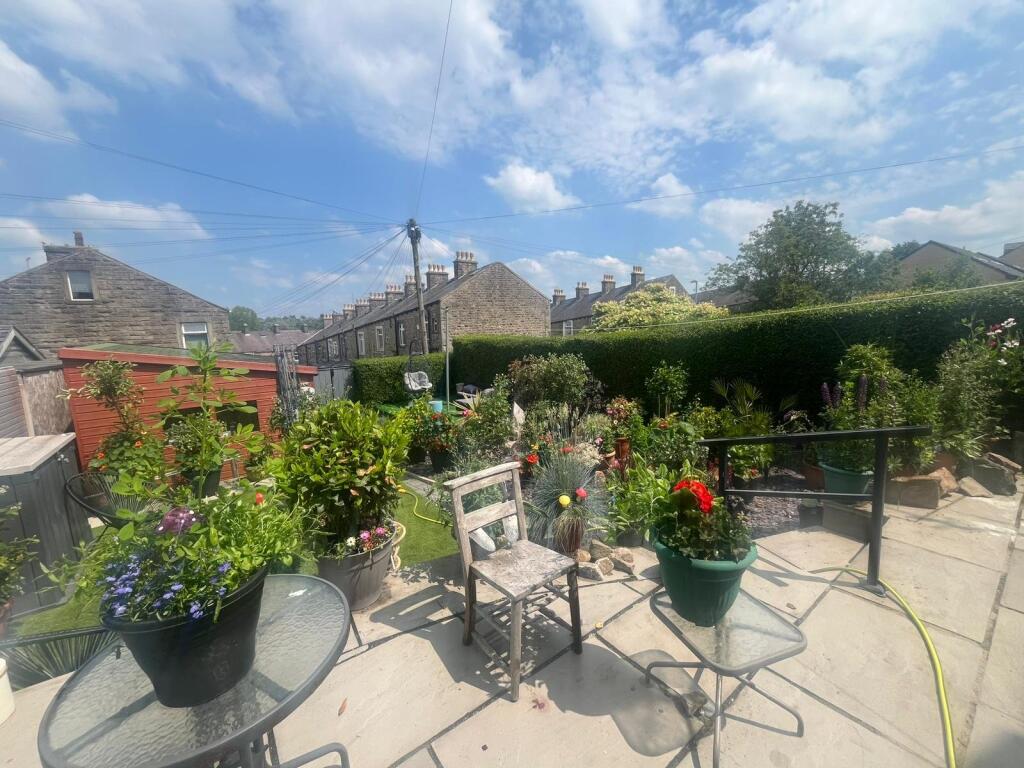
• Large low maintenance garden
• Purpose built mancave/workshop
• Close to all local amenities
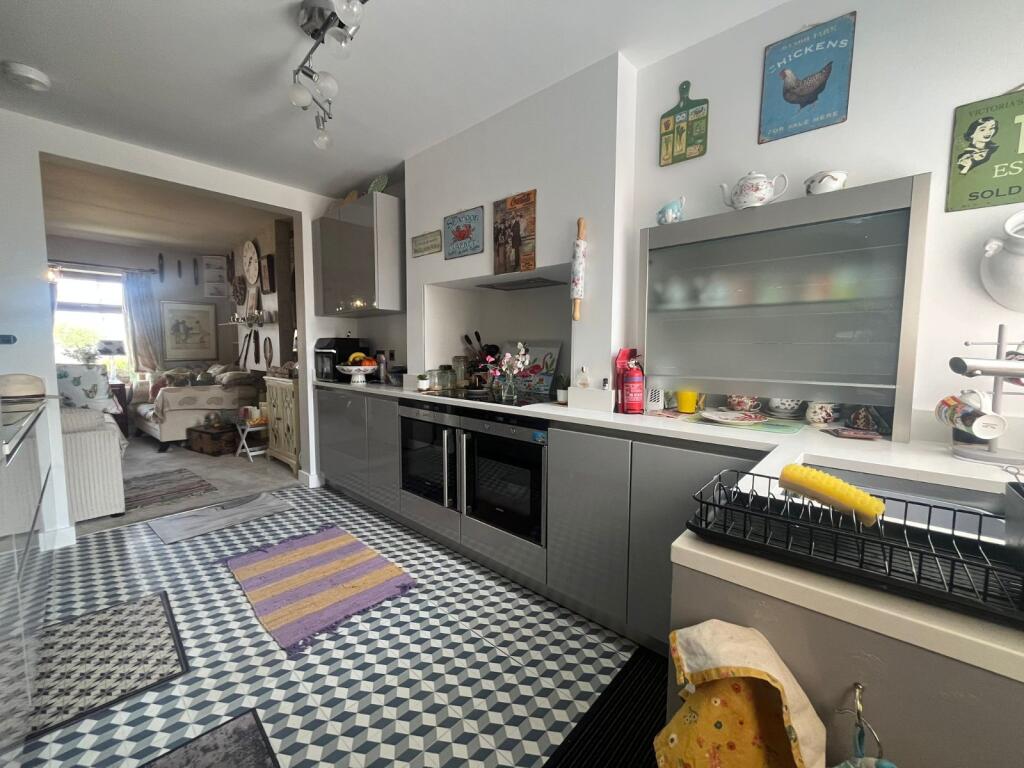
• Open plan living
• Council tax band B
• EPC rating C
Location:
• Nearest Station: Colne Station
• Distance to Station: 4.328203775238694 miles
Agent Information:
• Address: 84 High Street,
Skipton,
BD23 1JH
Full Description:
A freshly redecorated and recarpeted family home offering generous and flexible living accommodation arranged over three floors. Ready to move straight into, the property features an open-plan kitchen diner, separate sitting room and a fabulous, dry and usable cellar providing excellent additional space. To the upper floors are three bedrooms including a spacious master suite with en suite facilities. Externally, the home benefits from a large, low-maintenance garden with a secure mancave, along with a small rear courtyard. Gas fired central heating and double glazing are fitted throughout.<br /><br />
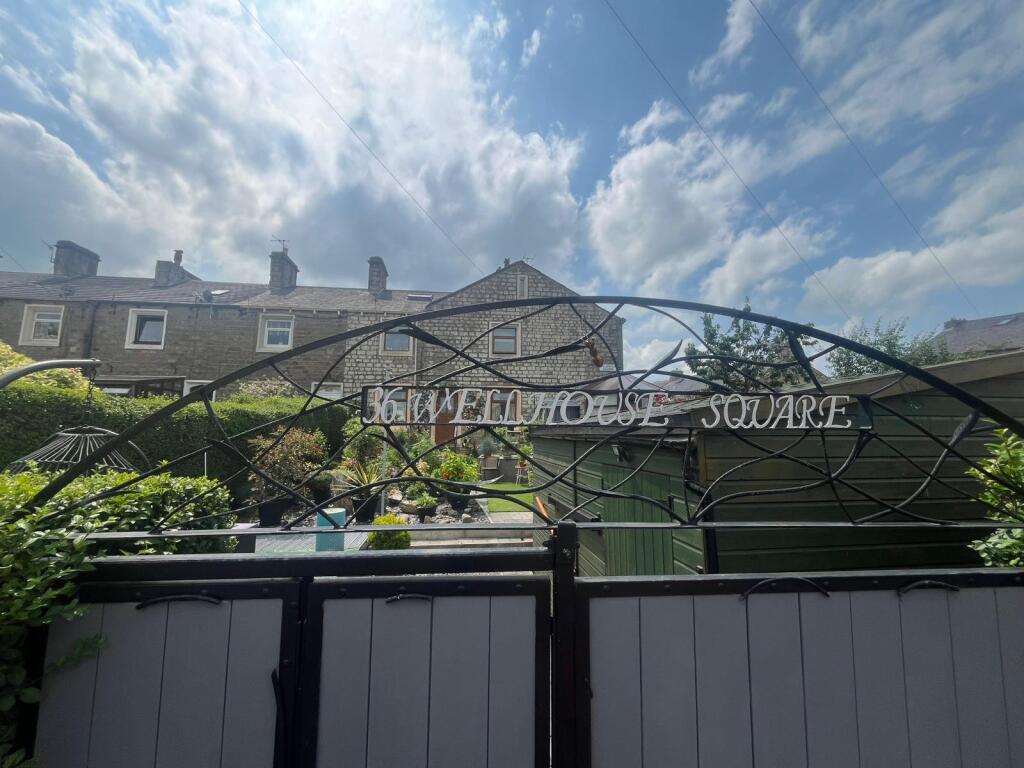
LOCATION <br />Dating back to the Domesday Book, Barnoldswick—known locally as “Barlick”—is a thriving town in the Borough of Pendle, Lancashire, with a population of around 10,000. Originally a farming community, it developed into a major cotton town following the arrival of the Leeds–Liverpool Canal in the early 19th century. Today, Barnoldswick offers a wide range of shopping, educational and recreational facilities and is surrounded by beautiful Pendle countryside, ideal for outdoor pursuits. The town is well placed for commuters to both West Yorkshire and East Lancashire, with convenient access to the M65 at Colne providing onward links to the M6 motorway network.<br /><br />LOWER GROUND FLOOR<br />A fantastic dry and secure cellar space with light and power, offering excellent storage and utility potential. A door provides direct access to the garden area, making this a highly practical and versatile space.<br /><br />GROUND FLOOR <br />The ground floor features a light and spacious dining room which is open to the kitchen, creating a superb entertaining area. The dining space enjoys a window to the front and wall-mounted radiators. The stylish kitchen is fitted with sleek wall and base units and includes built-in electric oven, hob, extractor hood and microwave, along with an inset sink unit. A door leads directly out to the rear patio area. A warm and inviting sitting room sits separately, featuring a front-facing window and wall-mounted radiators, offering a comfortable retreat for everyday living.<br /><br />FIRST FLOOR <br />To the first floor are two generous double bedrooms. Bedroom two benefits from fitted wardrobes and a front-facing window, while bedroom three is also a spacious double with a window to the front. The luxury family bathroom is fitted with an impressive suite including a large walk-in shower, oval jacuzzi bath, wall-mounted hand basin with vanity unit and WC. The room is finished with tiled flooring, part-tiled walls, a bathroom cabinet and a frosted window.<br /><br />SECOND FLOOR <br />The second floor is dedicated to the master bedroom suite. The bedroom itself is a spacious double with ample room for storage, a rear-facing window, large Velux window and radiator. Leading from the bedroom is an open dressing room with washroom facilities, including a low-level WC and hand basin, creating a practical and private suite.<br /><br />OUTSIDE <br />To the front of the property is a large terraced garden offering significant outdoor space with scope to create a beautiful garden tailored to individual needs. Within the garden is a substantial shed/mancave with light and power, ideal for use as a home office, studio or teenage space. To the rear of the property is a small patio area providing additional outdoor seating.<br /><br />PLEASE NOTE <br />The extent of the property and its boundaries are subject to verification by inspection of the title deeds. The measurements in these particulars are approximate and have been provided for guidance purposes only. The fixtures, fittings and appliances have not been tested and therefore no guarantee can be given that they are in working order. The internal photographs used in these particulars are reproduced for general information and it cannot be inferred that any item is included in the sale.<br /><br />MONEY LAUNDERING, TERRORIST FINANCING AND TRANSFER OF FUNDS REGULATIONS 2017 <br />To enable us to comply with the expanded Money Laundering Regulations we are required to obtain identification from prospective buyers once a price and terms have been agreed on a purchase. Buyers are asked to please assist with this so that there is no delay in agreeing a sale. The cost payable by the successful buyer for this is £50 +VAT per named buyer and is paid to the firm who administer the money laundering ID checks, being Iamproperty / Movebutler. Please note the property will not be marked as sold subject to contract until the appropriate identification has been provided.<br /><br />FINANCIAL SERVICES <br />Linley and Simpson Sales Limited trading as Hardsity are Introducer Appointed Representatives of Mortgage Advice Bureau Limited and Mortgage Advice Bureau (Derby) Limited who are authorised and regulated by the Financial Conduct Authority. We routinely refer buyers to Mortgage Advice Bureau Limited. We receive a maximum of £30 per referral.<br /><br />SERVICES – Disclosure of Financial Interests <br />Unless instructed otherwise, the company would normally offer all clients, applicants, and prospective purchasers its full range of estate agency services, including the valuation of their present property and sales service. We also intend to offer clients, applicants and prospective purchasers' mortgage and financial services advice through our association with Mortgage Advice Bureau. We will also offer to clients and prospective purchasers the services of our panel solicitors, removers, and contactors. We would normally be entitled to commission or fees for such services and disclosure of all our financial interests can be found on our website.<br /><br />BROCHURE DETAILS <br />Hardisty prepared these details, including photography, in accordance with our estate agency agreement.<br /><br />