Property Details:
- Type: Semi-detached house
- Bedrooms: 4
- Bathrooms: 2
Agent: Paul Dubberley - Bilston
Phone: 01902 285175
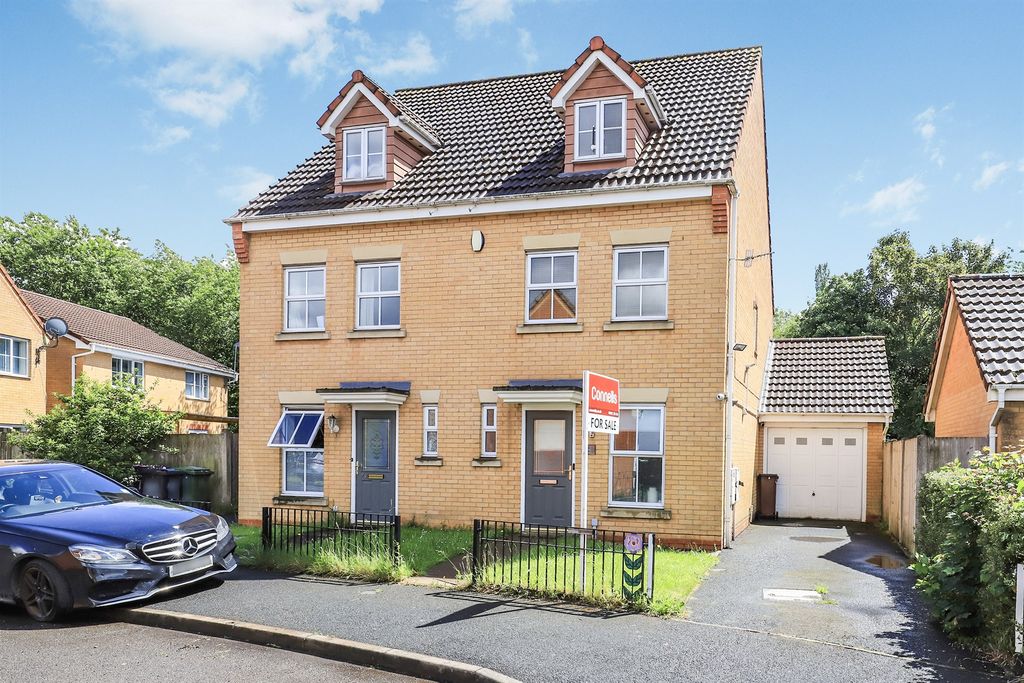
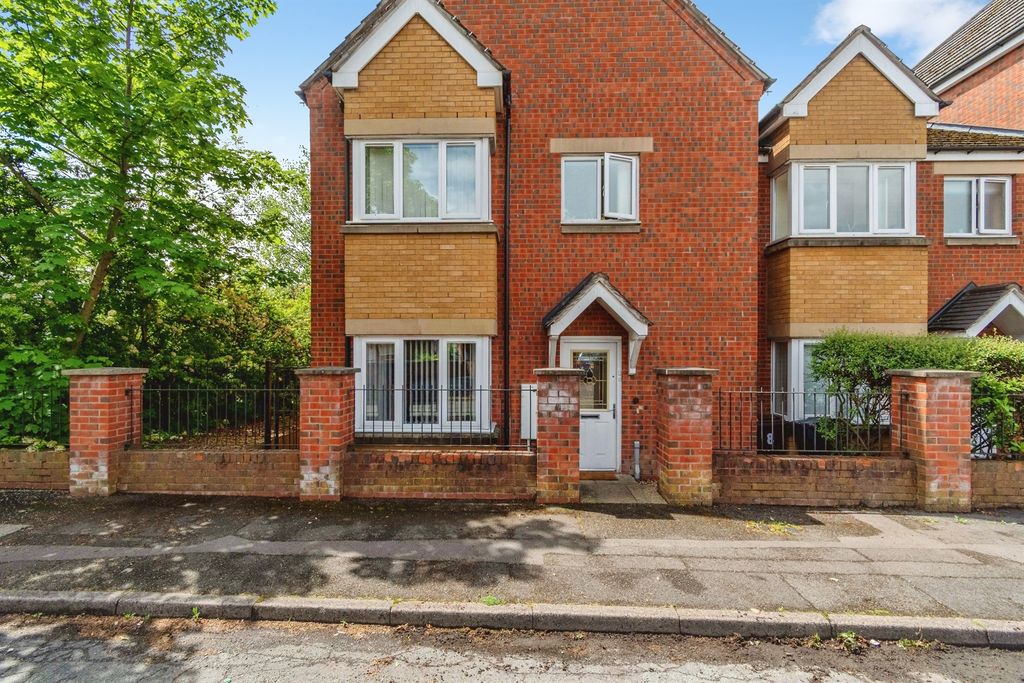
<br/><b>SUMMARY</b><br/>An impressive and substantial four-bedroom semi-detached family home with spacious accommodation throughout, featuring two reception rooms, a fitted kitchen, downstairs shower room, family bathroom and separate WC. Close to local amenities, schools and commuter links.<br/><br/><br/><b>DESCRIPTION</b><br/>Paul Dubberley Estate Agents are delighted to bring to the market this spacious four-bedroom semi-detached family home, ideally situated in a popular residential location close to local amenities, schools and excellent transport links.<br/><br/>Offering generous accommodation throughout, the property is well suited to growing families seeking versatile living space. The ground floor comprises an entrance hall, a substantial front lounge providing ample space for relaxation and entertaining, a separate dining room ideal for family meals and social occasions, a fitted kitchen with a range of wall and base units, and a convenient ground floor shower room.<br/><br/>To the first floor, the property benefits from four well-proportioned bedrooms, offering flexibility for family living, guest accommodation or home office use. Completing the first floor is a family bathroom and a separate WC, providing added practicality for busy households.<br/><br/>Externally, the property benefits from a driveway providing off-road parking, extending alongside the property and leading through to the rear garden, offering convenient access and further practical appeal for families.<br/><br/>Conveniently located within easy reach of shops, supermarkets, leisure facilities and everyday amenities, the property also benefits from good road and public transport connections, making commuting straightforward. A selection of well-regarded primary and secondary schools can be found nearby, making this an excellent opportunity for families.<br/><br/><b>Hallway</b> <br/><br/><b>Lounge</b> 25' 9" x 13' 2" ( 7.85m x 4.01m )<br/><br/><b>Dining Room</b> 16' 1" x 9' 9" ( 4.90m x 2.97m )<br/><br/><b>Kitchen</b> 14' 9" x 9' 5" ( 4.50m x 2.87m )<br/><br/><b>Shower Room</b> 9' 8" x 8' 5" ( 2.95m x 2.57m )<br/><br/><b>Landing</b> <br/><br/><b>Bedroom One</b> 13' 6" x 13' 1" ( 4.11m x 3.99m )<br/><br/><b>Bedroom Two</b> 12' 4" x 11' 9" ( 3.76m x 3.58m )<br/><br/><b>Bedroom Three</b> 11' 1" x 6' 10" ( 3.38m x 2.08m )<br/><br/><b>Bedroom Four</b> 9' 11" x 8' 3" ( 3.02m x 2.51m )<br/><br/><b>Bathroom</b> 9' 3" x 4' 4" ( 2.82m x 1.32m )<br/><br/><b>W/C</b> <br/><br/><b>Agents Note</b><br/>Please note that an AML fee is chargeable once an offer is accepted to cover the cost of carrying out the required identity and anti-money laundering checks.<br/><br/><br/><br/>1. MONEY LAUNDERING REGULATIONS - Intending purchasers will be asked to produce identification documentation at a later stage and we would ask for your co-operation in order that there will be no delay in agreeing the sale.
2: These particulars do not constitute part or all of an offer or contract.
3: The measurements indicated are supplied for guidance only and as such must be considered incorrect.
4: Potential buyers are advised to recheck the measurements before committing to any expense.
5: Connells has not tested any apparatus, equipment, fixtures, fittings or services and it is the buyers interests to check the working condition of any appliances.
6: Connells has not sought to verify the legal title of the property and the buyers must obtain verification from their solicitor.