Property Details:
• Type: Detached
• Tenure: FREEHOLD
• Floor Area: N/A
Key Features:
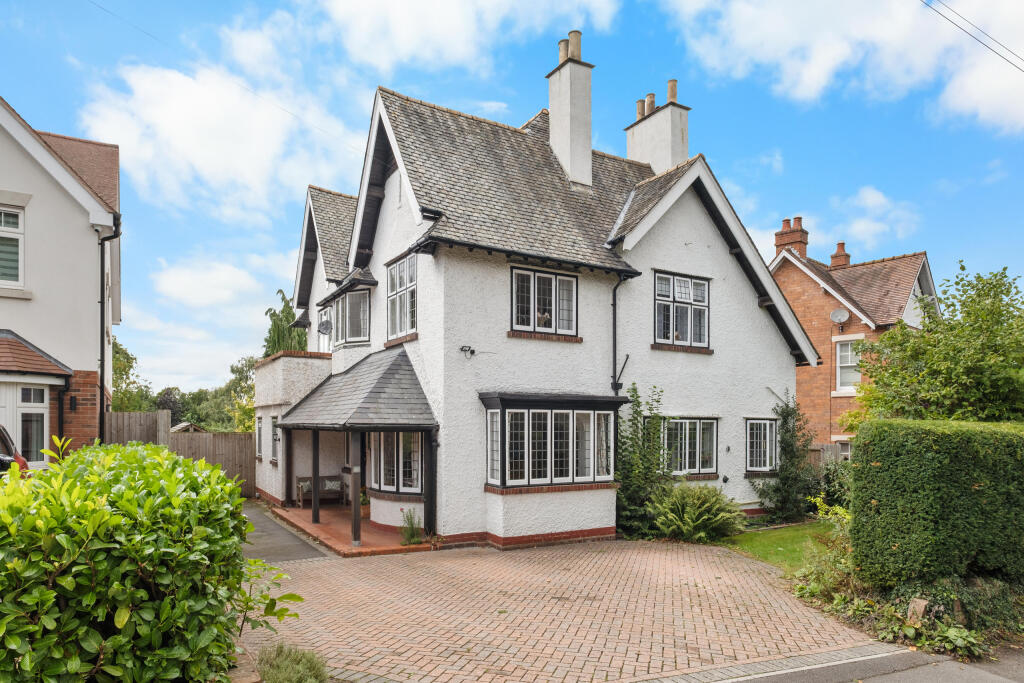
• Substantial detached Edwardian family home
• Sought after road in Aston Fields, Bromsgrove
• Five bedrooms & approximately 2,469 sq ft incl cellar
• Four generous & highly versatile reception rooms
• West facing, 140 feet long established rear garden
• Handsome period architecture & excellent kerb appeal
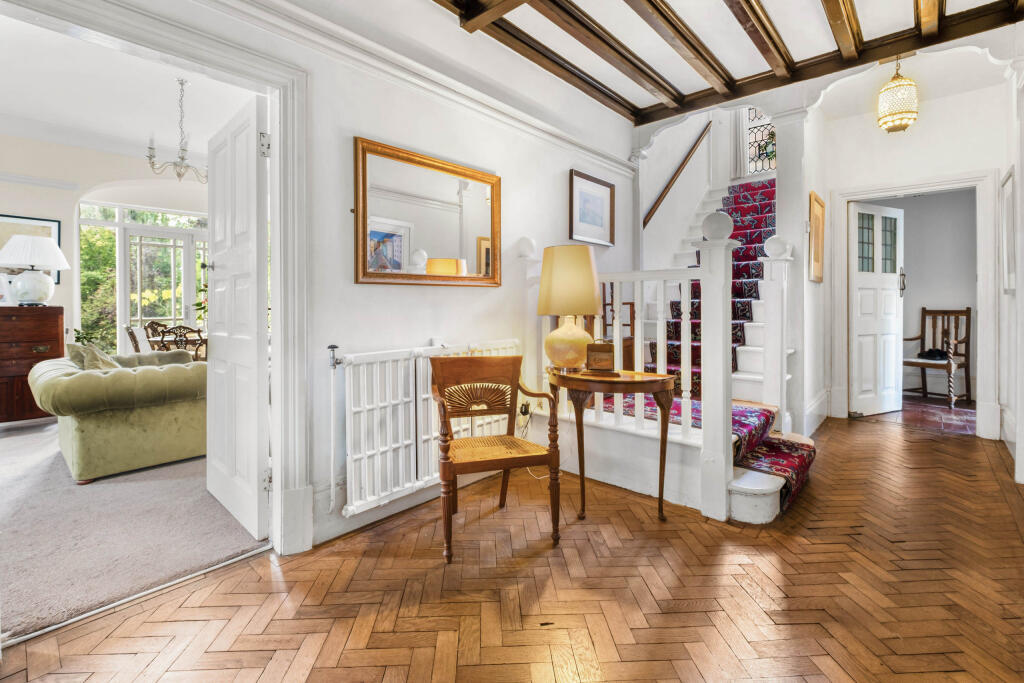
• Impressive reception hall with original parquet flooring
• Principal reception room with open fireplace
• Kitchen complemented by a particularly useful large utility area
• Large family bathroom & ground floor shower room
Location:
• Nearest Station: Bromsgrove Station
• Distance to Station: 0.28255093469203924 miles
Agent Information:
• Address: 1 St. Godwalds Road,
Bromsgrove,
B60 3BN
Full Description:
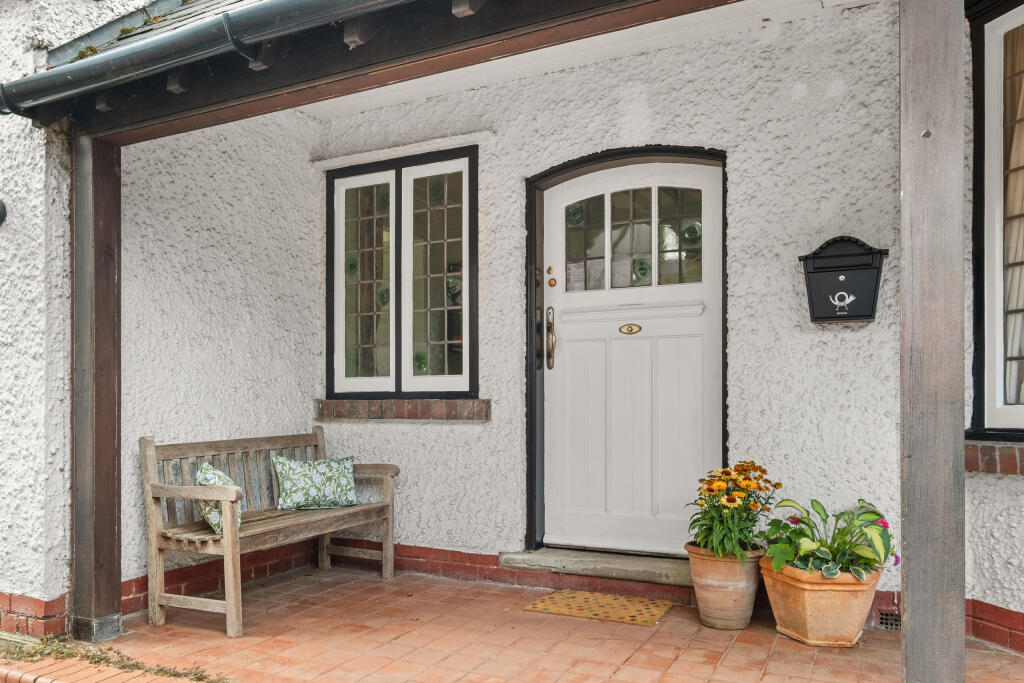
Original and period details, including parquet flooring, the front door, leaded windows and a remarkable decorative stained glass staircase window all sit comfortably alongside the practicalities required for modern family life. Outside, a broad driveway provides parking for around five cars, while the large west facing rear garden creates a wonderfully private backdrop and is a feature increasingly difficult to find so close to the town centre, with all its amenities, along with the railway station just over 1/2 a mile away in Aston Fields.
<br />
<br />The Property
<br />There is an immediate sense of presence on approaching this beautiful home. Set comfortably back from Wellington Road behind mature hedging and a generous block paved frontage, the house has the architectural stature associated with the best homes of its period. The handsome façade is defined by steeply pitched roofs, characterful projecting gables and tall chimney stacks, giving the house the architectural presence so associated with substantial Edwardian homes.
<br />
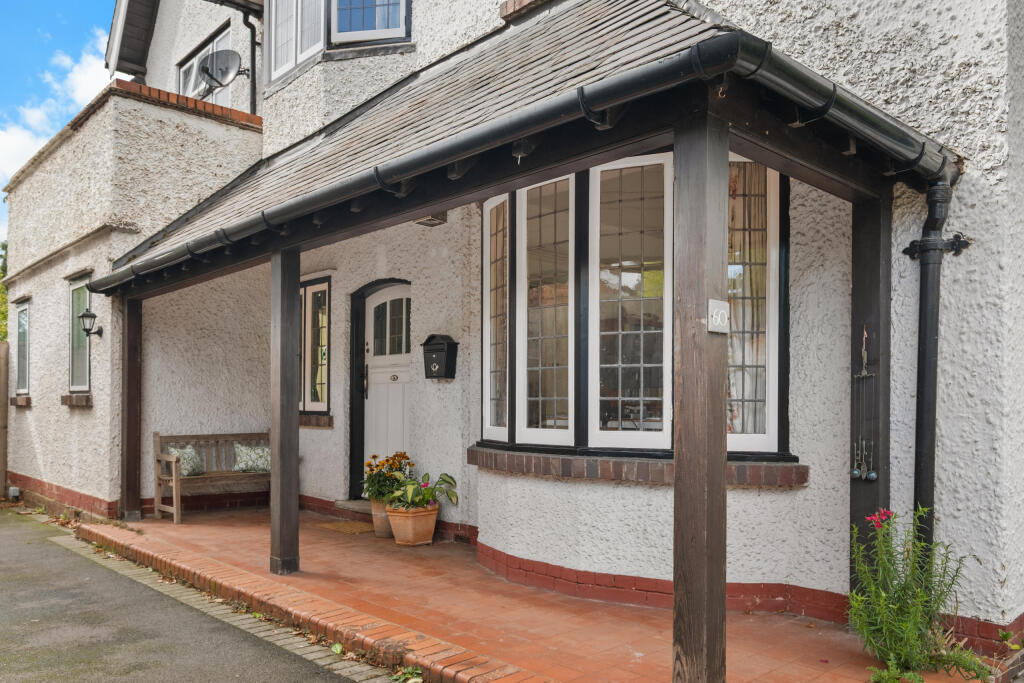
<br />The driveway is sufficiently generous for approximately five cars, an important practical advantage for a house of this scale, while access continues alongside the property towards the rear. The traditional covered entrance porch is particularly characterful. Its dark timber posts and detailing complement the white rendered elevations and lead naturally to the original/period front door. It is a pleasing introduction to a house where the surviving Edwardian details are not confined to one showcase room, but recur throughout the interior.
<br />
<br />Reception Hall and Staircase
<br />The entrance hall is one of the home's defining spaces. Warm parquet flooring laid in a herringbone pattern runs beneath a broad staircase and creates an immediate contrast with the light interior. High ceilings, substantial joinery and the generous width of the hall give it the scale expected of an Edwardian detached house.
<br />
<br />The staircase rises around a central landing and there is a large decorative leaded and stained glass staircase window, a memorable period feature. It floods the stairwell with softly filtered light while providing privacy and creates a focal point that would be extremely difficult to replicate convincingly today.
<br />
<br />Four Reception Rooms
<br />A particular strength of the ground floor is its choice of four substantial reception spaces. The versatile layout gives the next owner considerable freedom and they could enjoy a formal living and dining room, along with perhaps a family room, snug, music room, library or home office.
<br />
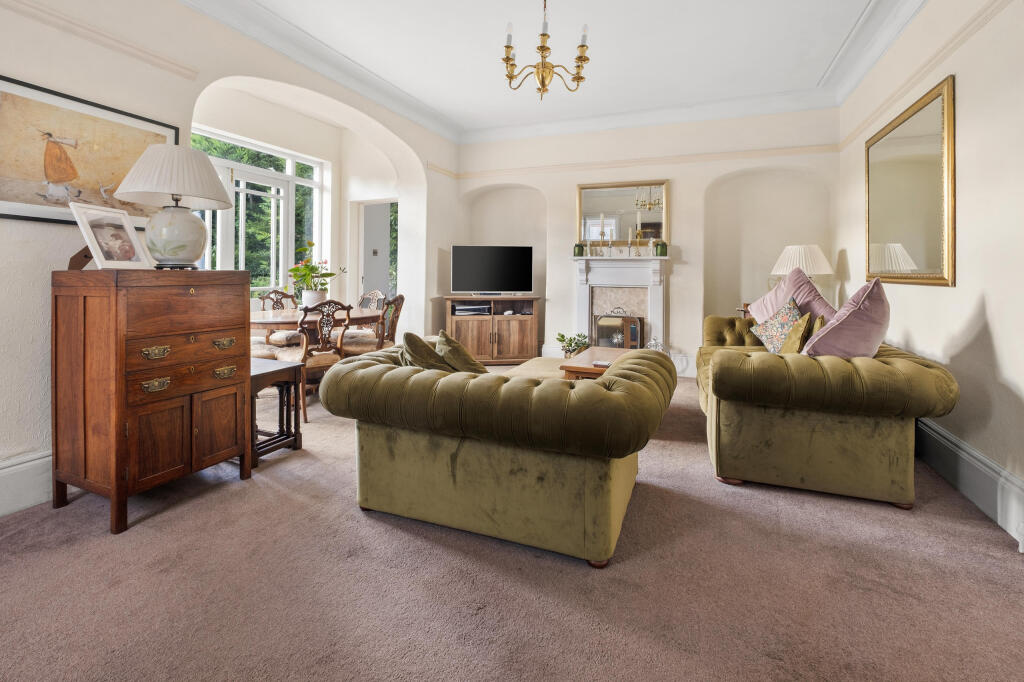
<br />The main reception room is an especially appealing room, with high ceilings, cornicing, deep skirting boards and an open fireplace providing a natural focal point. The proportions of the room readily accommodates substantial furniture without feeling crowded and it enjoys a superb deep Edwardian garden bay, with its broad arched opening, wraparound glazing and double doors, drawing the garden into the room and flooding the space with natural light. It is easy to imagine this becoming the heart of the house in summer, with doors open and family life moving naturally between the interior, terrace and lawn.
<br />
<br />Kitchen, Utility and Ground Floor Facilities
<br />The kitchen sits at the side of the house and is arranged around a substantial range cooker, with timber work surfaces and lots of useful storage. Its proportions and adjoining spaces give it a relaxed, functional character.
<br />
<br />Beyond is a large utility area, providing the sort of everyday working space that a five bedroom family house genuinely benefits from. Laundry appliances and additional storage can be kept away from the principal entertaining rooms, and there is convenient access towards the rear garden.
<br />A ground floor shower room adds further flexibility, particularly useful for guests or a busy family household and there is access to the property's cellar from this room, providing around 170 sq ft of additional storage.
<br />
<br />First Floor
<br />The staircase arrives at a generous central landing, from which the five bedrooms and family bathroom are arranged. The principal bedroom is a particularly impressive and generously proportioned room, extending into a broad bay which creates a natural focal point, enhances the sense of space and enjoys an attractive outlook over the rear garden.
<br />
<br />Four further bedrooms provide excellent flexibility for family life, guests or home working, with three benefiting from their own washbasins. Subject to the necessary consents and practical considerations, the arrangement may also offer potential for the creation of an ensuite. Several of the bedrooms retain the characteristic leaded glazing found elsewhere in the house, providing a pleasing sense of architectural continuity and reinforcing the property’s Edwardian character.
<br />
<br />Serving the bedrooms is a notably spacious bathroom, with a freestanding roll top bath forming the centrepiece. The room's scale is a luxury in itself, with space around the sanitaryware rather than the tightly planned arrangement found in many modern houses. The sloping ceiling and windows give the room additional character, and its generous footprint also offers scope for a future owner to reinterpret the space should they wish.
<br />
<br />The Garden
<br />Set within an overall plot of approximately a quarter of an acre, the impressive west facing rear garden extends to around 43 metres (140 feet) in length, providing a wonderful sense of space, maturity and privacy. Extending well beyond the immediate terrace, the garden is predominantly laid to lawn and framed by a wonderfully mature collection of trees, shrubs and established planting. Its considerable depth creates a feeling of separation and greenery that is not immediately apparent from the road, giving the rear of the property an appealing sense of seclusion.
<br />
<br />Immediately behind the house, a paved terrace provides a natural setting for outdoor dining, entertaining and relaxed summer evenings. Beyond, the expansive lawn stretches towards the secluded rear boundary, with mature planting to either side creating an established, almost country garden quality and an attractive outlook from the house. A substantial oak timber gazebo currently shelters the jacuzzi, which is available by separate negotiation, creating a distinct area for relaxation and entertaining without encroaching upon the openness of the main lawn.
<br />
<br />The westerly orientation is another particular advantage, allowing the garden to enjoy the afternoon and evening sun. As the day progresses, the terrace and lawn naturally come into their own, making this a particularly appealing setting for summer dining, entertaining or simply enjoying the garden at the end of the day.
<br />
<br />A particularly convenient, sought after Bromsgrove setting
<br />Wellington Road combines an established residential atmosphere with excellent everyday convenience. It is situated close to popular local schools and is within the catchment for Finstall First School<i>, Aston Fields Middle School</i> and South Bromsgrove High School*. In addition, the highly regarded independent Bromsgrove School is just a short walk or drive away.
<br />
<br />The area is known for its strong sense of community and attractive individual homes, making it a particularly sought after setting for families and professionals alike. Nearby Aston Fields has a thriving local character, with a good range of everyday amenities complemented by excellent sporting and leisure opportunities, including rugby, cricket, hockey and tennis clubs. For those who enjoy the outdoors, the surrounding Worcestershire countryside offers a wealth of delightful walks, with further opportunities for walking and cycling along the nearby canal.
<br />
<br />Bromsgrove town centre provides a broader range of shops, restaurants and services, while for commuters, the proximity of Bromsgrove railway station is a notable advantage, providing convenient rail connections to Birmingham, Worcester and beyond. Together, the combination of well-regarded schools*, sporting facilities, countryside and excellent transport links makes this an especially appealing location for family life.
<br />
<br />* Living in the catchment area of a school will usually give you a high priority for places but does not guarantee admission.
<br />
<br />Tenure: Freehold<i></i>
<br /><i></i>The vendor has informed us that the property is freehold. Whilst we believe this information to be correct, it has not been verified and confirmation should be sought from the purchaser’s conveyancer.
<br />
<br />Approx. Floor Area: 229.4 sq m (2469.0 sq ft)
<br />For room measurements please refer to the floorplan.
<br />
<br />Council Tax Band: G
<br />EPC Rating: D
<br />Rear Garden Orientation (approx.): West
<br />
<br />We are legally required to obtain and hold identification, proof of address and proof of funds for all buyers once your offer has been accepted on a property. Unless we have seen original documents, we will use GDPR compliant electronic ID checks to verify a person's identity and documents. Unlike many agents we are not currently charging a fee to carry out these checks.
<br />
<br />The information provided about this property does not constitute or form part of an offer or contract. All descriptions, dimensions, references to condition, and necessary permissions for use and occupation, and other details are given in good faith and are believed to be correct at the time of publication. However, they are intended to give a general outline only and do not constitute any part of an offer or contract. Prospective purchasers should not rely on them as statements or representations of fact but must satisfy themselves by inspection or otherwise as to their accuracy. No person in the employment of Guest Estate Agents has any authority to make or give any representation or warranty whatsoever in relation to this property.
<br />
<br />Measurements: These approximate room sizes are only intended as general guidance. You must verify the dimensions carefully before ordering carpets or any built-in furniture.
<br />
<br />Services: Please note that we have not tested the services or any of the equipment or appliances in this property. Accordingly, we strongly advise prospective buyers to commission their own survey or service reports before finalizing their offer to purchase.
<br />
<br />Photographs and particulars: Photographs show only certain parts of the property as they appeared at the time they were taken. Areas, measurements, and distances given are approximate only.