Property Details:
• Type: Semi-Detached
• Tenure: FREEHOLD
• Floor Area: 2045 sqft
Key Features:
Location:
• Nearest Station: Five Ways Station
• Distance to Station: 0.5061120814706731 miles
Agent Information:
• Address: 7 Church Road, Edgbaston, Birmingham, B15 3SH
Full Description:
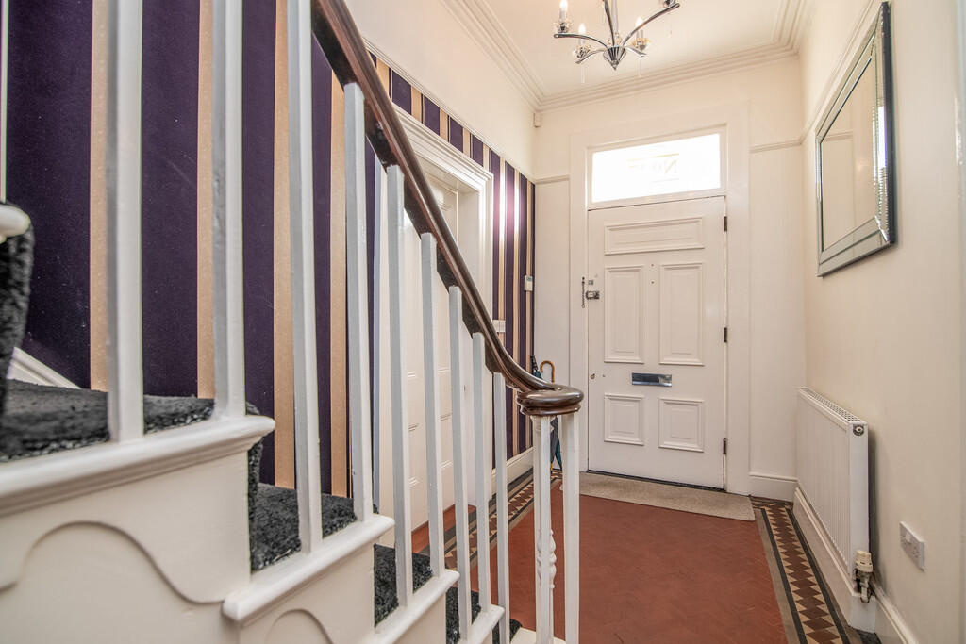
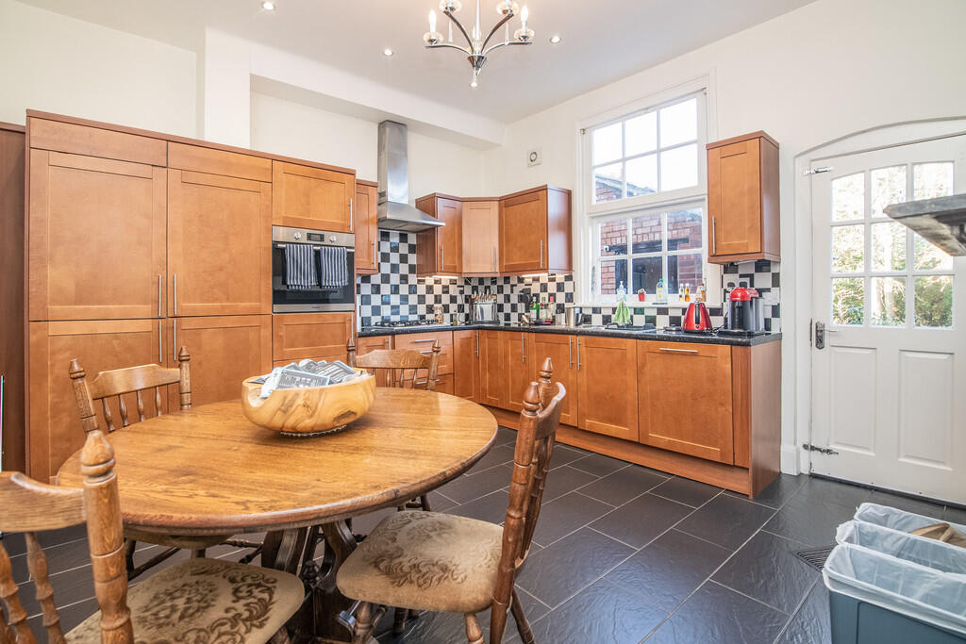
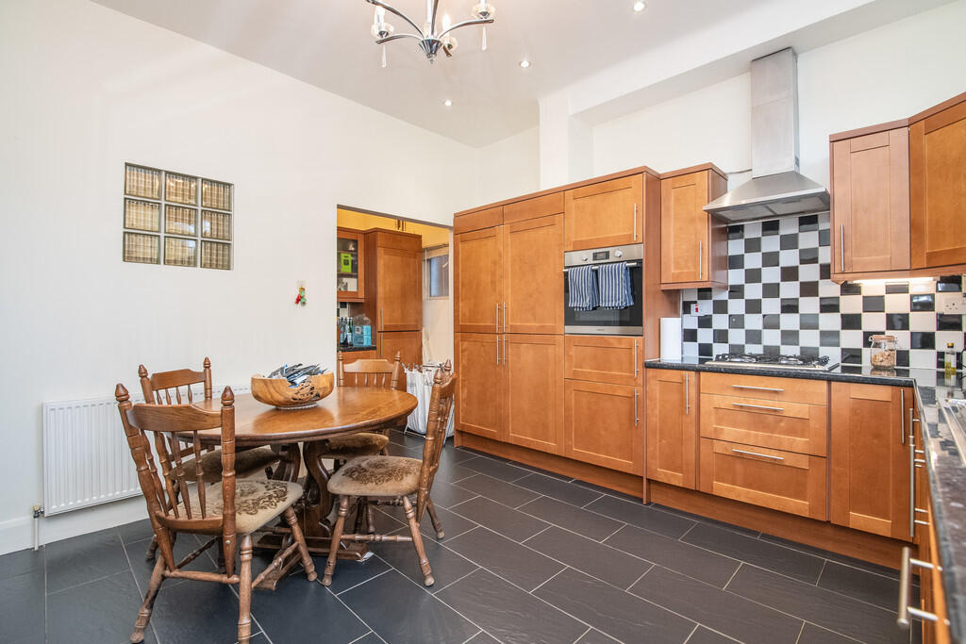
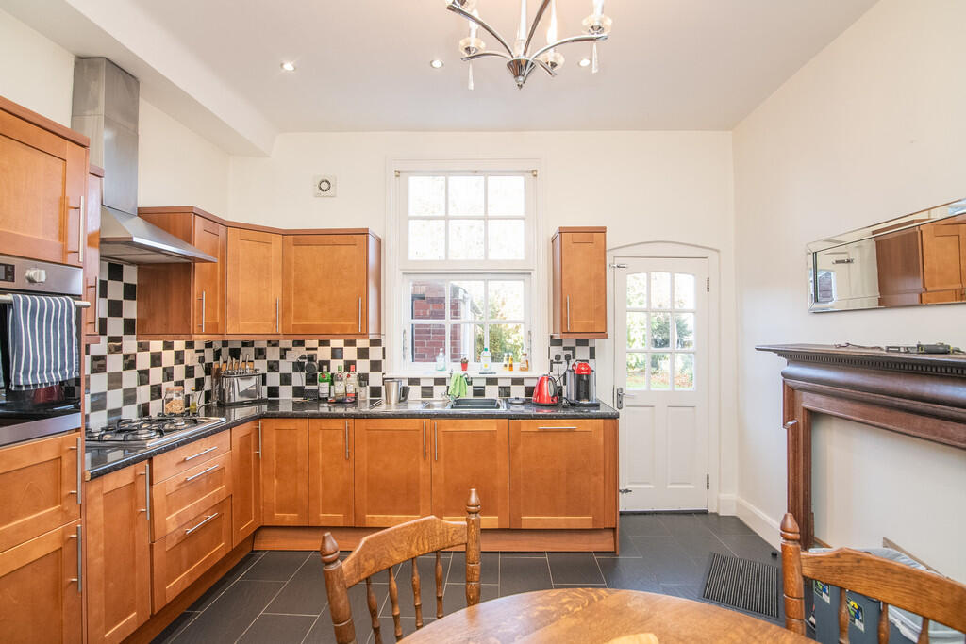
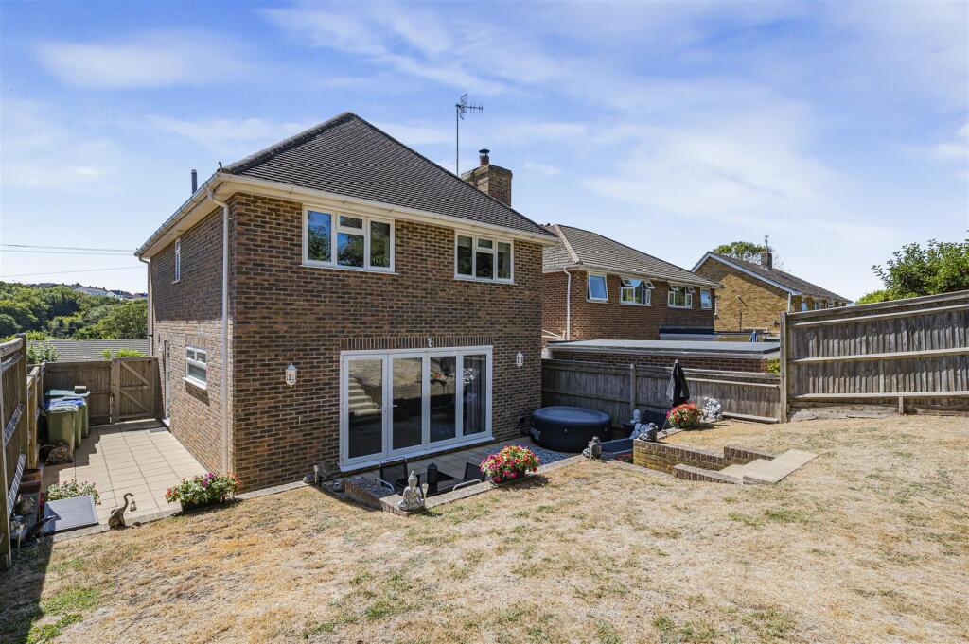
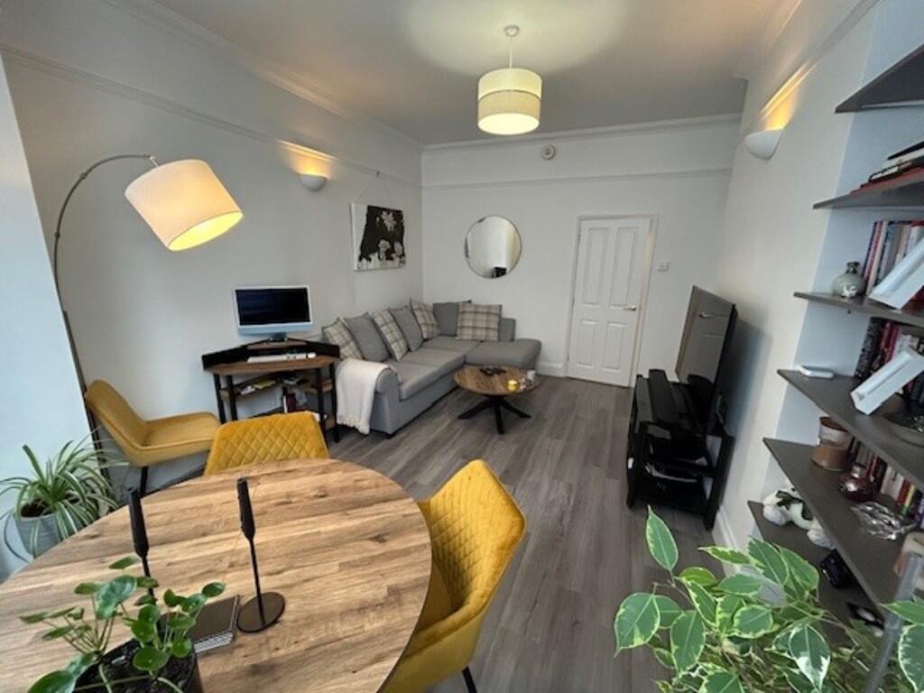
<strong></strong> <strong></strong> A handsome four bedroomed Grade II listed period townhouse situated in a popular and convenient location.<br /><br />Situation<br /><br />Wellington Road is a highly sought-after address in the popular and leafy suburb of Edgbaston, ideally located for access to the city centre which is just over two miles away via the nearby A38 Bristol Road. The Edgbaston Priory Club with its gym, pool, tennis and squash courts is a few hundred yards away, as is Edgbaston Golf Club. A selection of private schools including Hallfield, West House, Priory, King Edwards School for boys, King Edwards VI High School for Girls, and Edgbaston High School for Girls are nearby making the location ideal for young families.<br /><br />Description<br /><br />17 Wellington Road is a semi-detached early Victorian residence, dating from around 1840. The property displays many fine architectural features throughout, all set behind an attractive double-fronted white stucco façade. The property was comprehensively restored and refurbished in circa 2012, bringing the property up to modern-day standards whilst retaining and enhancing many of the period features.<br /><br />The accommodation is principally set over two floors but with a cellar adding extra useable floor space. The property in all extends to approximately 2,045 sq ft (190 sq m) including the cellar and brick outbuilding. The house is entered via a solid wood front door into a spacious reception hall with useful storage cupboard and a guest cloakroom WC.<br /><br />The main reception room is a fabulous through living room which spans nearly 22ft in length and has a feature fireplace with coal effect gas fire, sash window to the front and glazed double doors to the rear. The second reception room is a well proportioned dining room with sash window to the front and feature fireplace with coal effect gas fire.<br /><br />The breakfast kitchen has a sash window to the rear and a part glazed door giving access to the garden. The kitchen is fitted with wood fronted base and wall units with black granite effect roll-top work surfaces. There is an integrated dishwasher, electric oven, four ring gas hob with extractor, and an integrated fridge freezer. Off the kitchen is a utility area which has matching base units and glass fronted wall units as well as an integrated washer/dryer.<br /><br />The cellar is a generous size with good headroom and provides potential as a playroom, home office, gym, or cinema room.<br /><br />On the first floor are the four bedrooms, one of which has an en suite shower room. There is also a smart house bathroom with travertine tiled floor and walls, double ended bath, WC, wash basin with vanity unit, and separate shower enclosure.<br /><br />Outside<br /><br />To the front of the property is a gravelled driveway providing off road parking for two cars. There is a side passageway leading to the rear. The rear garden has a paved terrace with a large lawn beyond. There is a substantial brick outbuilding, ideal for garden storage but also offering scope for conversion to additional accommodation if required (subject to consents).<br /><br />General Information<br /><br />Tenure: The property is Freehold however it forms part of the Calthorpe Estate and is therefore subject to the Estate's Scheme of Management, a copy of which is available on request. A nominal annual estate charge of approximately £70 is payable.<br /><br />Council Tax: Band F.<br /><br />Published June 2026<br /><br />Estate agents operating in the UK are required to conduct Anti-Money Laundering (AML) checks in compliance with the regulations set forth by HM Revenue and Customs (HMRC) for all property transactions. It is mandatory for both buyers and sellers to successfully complete these checks before any property transaction can proceed. Our estate agency uses Coadjute's Assured Compliance service to facilitate the AML checks. A fee will be charged for each individual AML check conducted.