Property Details:
• Type: Terraced
• Tenure: N/A
• Floor Area: N/A
Key Features:
• Two Double Bedroom
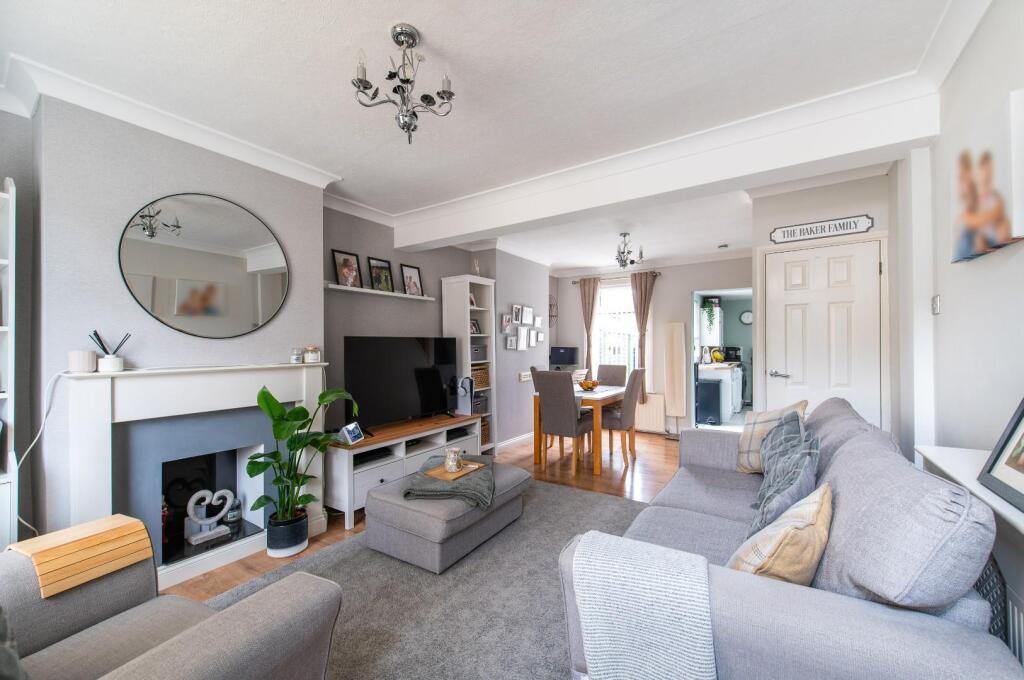
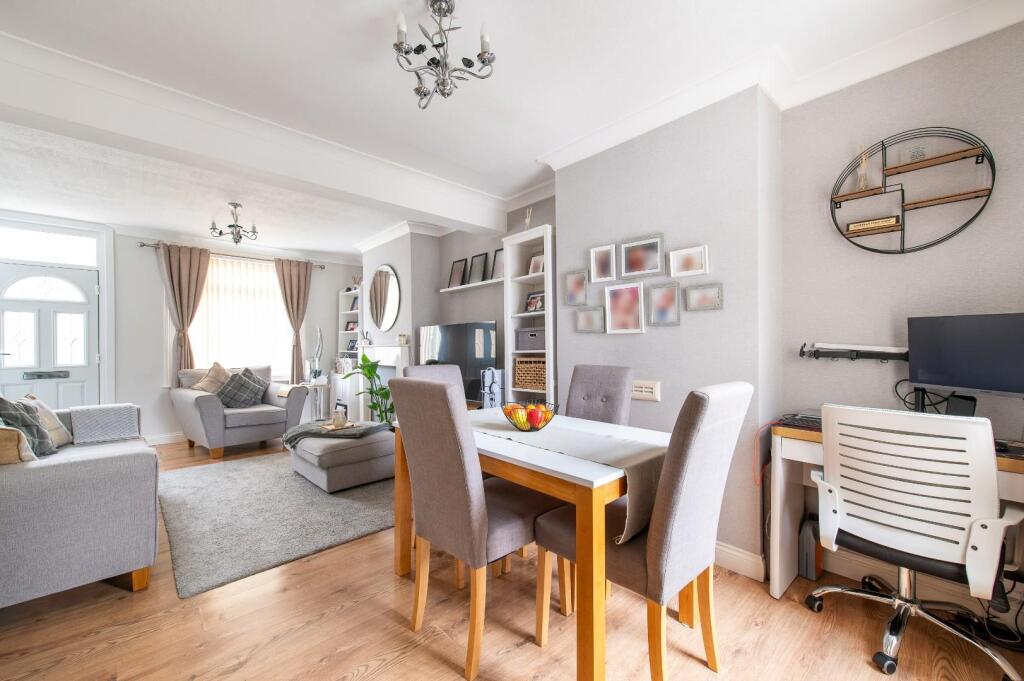
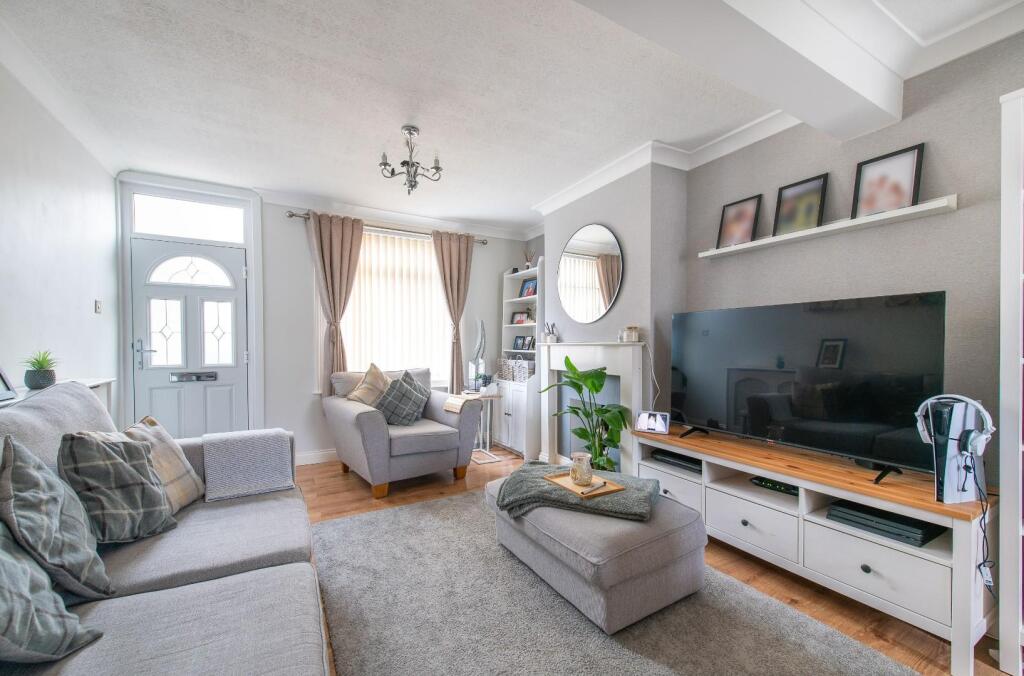
• 21'3 x 12' Living/Dining Room
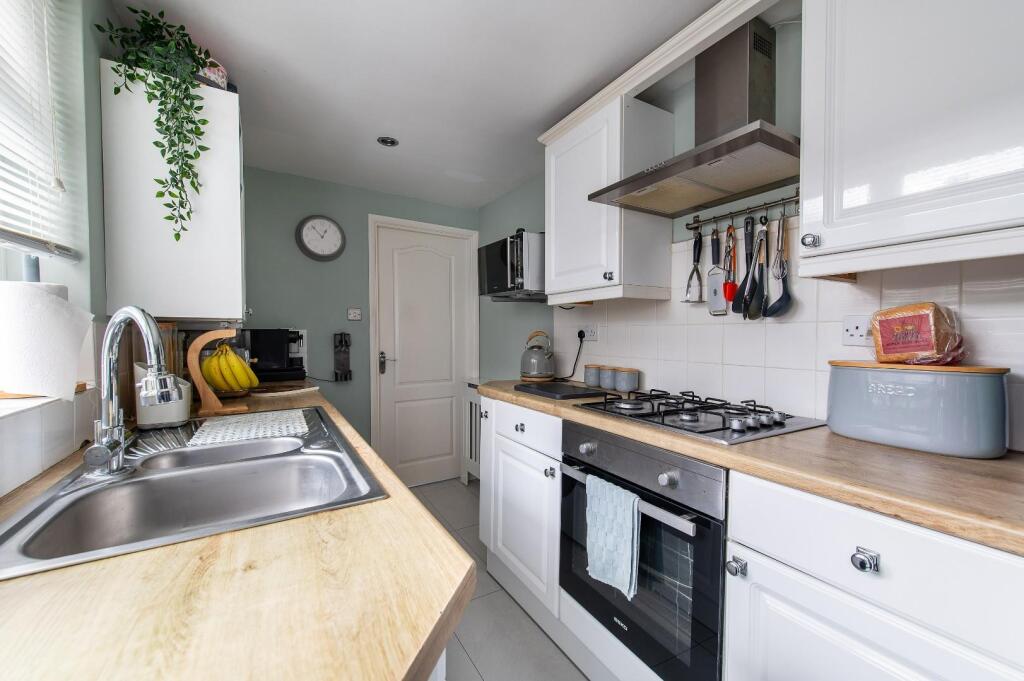
• 11'8 x 6'1 Kitchen
• Ground Floor Bathroom
• 40' Rear Garden
• Close to Dartford Grammar Schools
• Close to Primary Schools
• Popular West Dartford Location
Location:
• Nearest Station: N/A
• Distance to Station: N/A
Agent Information:
• Address: High Street
Greenhithe
DA9 9RD
Full Description:
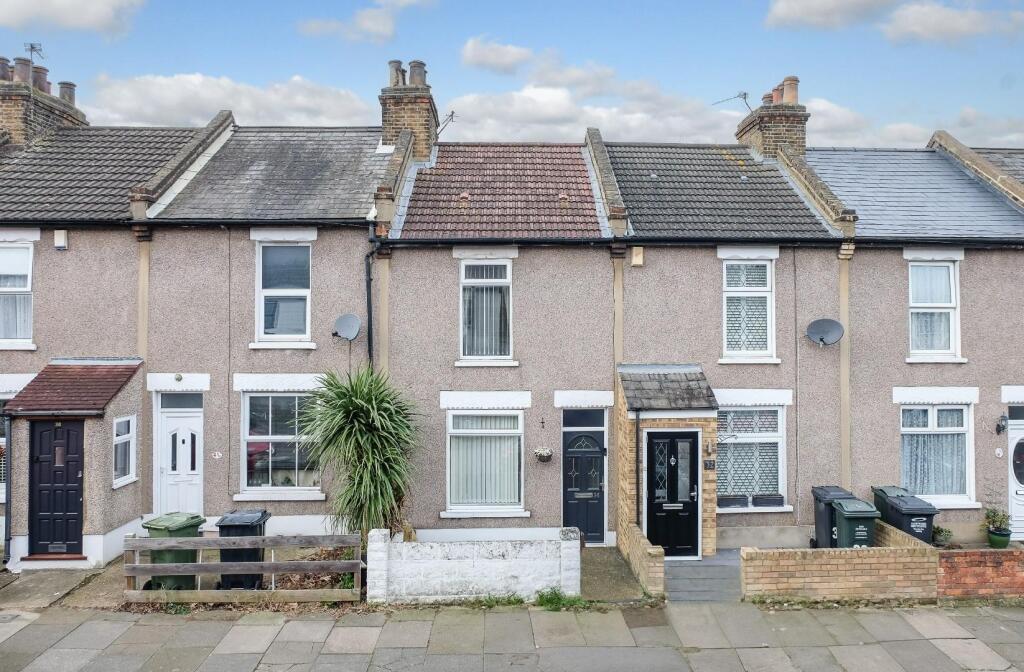
Guide Price £325,000 - £350,000. The Homes Group are delighted to offer to the market this beautifully presented two double bedroom Victorian style house located in a popular road in West Dartford within close proximity of Dartford Grammar Schools and West Dartford Primary Schools. The accommodation comprises of a 21'3 x 12' living/dining room, an 11'8 x 6'1 kitchen, a ground floor bathroom and two double bedrooms on the first floor. To the rear is a 40' garden with artificial grass and a garden shed.Living & Dining Room - 6.48m x 3.66m (21'3 x 12') - Double glazed door to front, double glazed window to front and rear, radiator with cover, radiator, understairs storage cupboard, laminated wooden flooring.Kitchen - 3.56m x 1.85m (11'8 x 6'1) - Double glazed door to side, double glazed window to side, wall and base units to two sides with work surfaces over, built in electric oven and gas hob with extractor hood, sink unit, space for fridge freezer, plumbing for washing machine, radiator with cover, tiled flooring.Ground Floor Bathroom - 2.21m x 1.85m (7'3 x 6'1) - Double glazed frosted window to rear, bath with shower attachment, pedestal wash basin, low level WC, tiled flooring.Landing - Loft access, carpet.Bedroom One - 3.61m x 3.18m (11'10 x 10'5) - Double glazed window to front, carpet.Bedroom Two - 3.18m x 2.87m (10'5 x 9'5) - Double glazed window to rear, radiator, carpet.Rear Garden - 12.19m (40') - Artificial lawn area, patio area, garden shed, rear pedestrian accessTenure - Freehold - Council Tax - Band C - BrochuresWellington Road, West DartfordBrochure