Key Features:
• MID TERRACED PROPERTY
• TWO DOUBLE BEDROOMS
• LOUNGE
• DINING ROOM
• KITCHEN WITH APPLIANCES
• LEAN TO/UTILITY
• LARGE UPSTAIRS FOUR PIECE BATHROOM
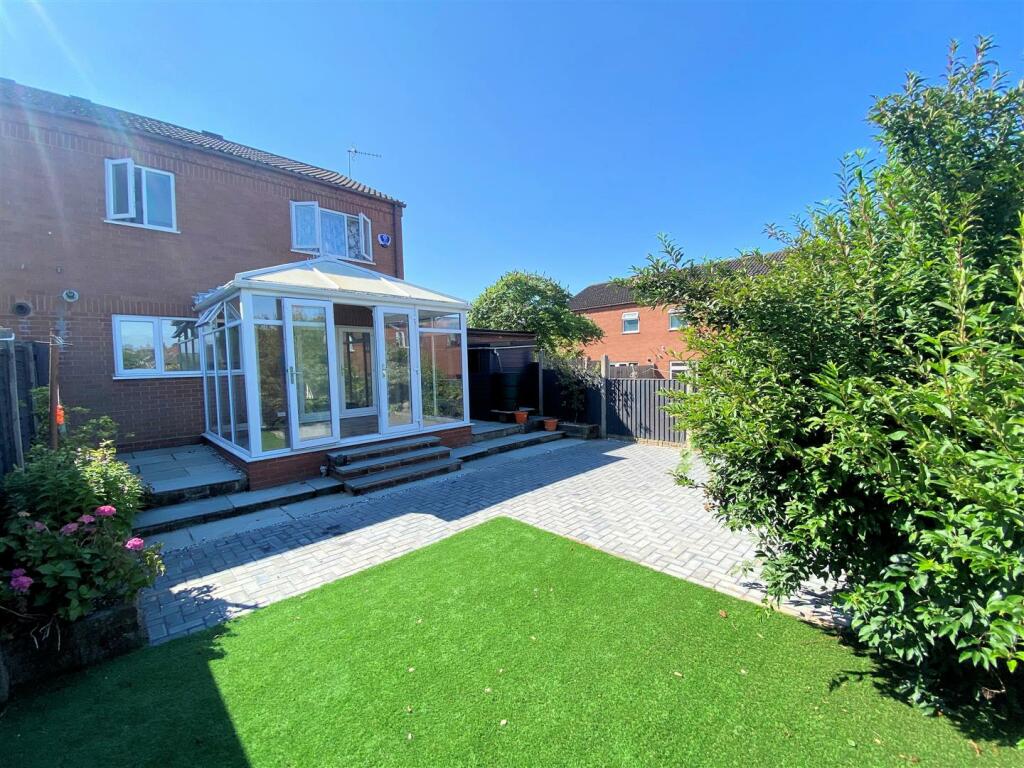
• YARD AND ESTABLISHED GARDENS
• NO CHAIN
• FREEHOLD COUNCIL BAND B
Location:
• Nearest Station: Shotton Station
• Distance to Station: 0.19270121305288535 miles
Full Description:
<strong>DESCRIPTION:</strong> <strong></strong> If you are looking for a bright and airy home to move straight into this could be the one for you. A leafy out look to the rear with established gardens. The property briefly comprises: entrance hall, lounge, dining room, comprehensively fitted kitchen with appliances, lean to/utility space, two double bedrooms and a large bathroom with four piece suite. Gas heating and mostly double glazed. Yard and gardens. Viewing recommended <br /><br /><strong>DIRECTIONS:</strong> <strong></strong> Turn right out of the Shotton office and proceed under the railway bridge and turn right into Wellington Street where the property will be seen on the right hand side.<br /> <br /><br /><strong>LOCATION:</strong> <strong></strong> Situated in an established residential area being convenient for local shopping facilities and public transport. <br /><br /><strong>HEATING:</strong> <strong></strong> Gas heating with radiators. Boiler installed 2022. <br /><br /><strong>ENTRANCE</strong> <strong>HALL:</strong> <strong></strong> UPVC front door and radiator. <br /><br /><strong>LOUNGE:</strong> <strong>11' x 10' 11" (3.35m x 3.33m)</strong> Radiator and double glazed window. Fire surround and mantle with hearth. <br /><br /><strong>DINING</strong> <strong>ROOM:</strong> <strong>12' x 12' (3.66m x 3.66m)</strong> Radiator and single glazed window. Laminate floor and fire surround with mantle and hearth. <br /><br /><strong>KITCHEN:</strong> <strong>8' x 7' 10" (2.44m x 2.39m)</strong> Double glazed window. Single stainless steel sink unit with storage below and matching modern wall and base units with work surface over. Complementary tiling to the splash back areas. Electric oven and gas hob. Wall mounted gas boiler. Under stairs storage. Tiled floor. Door to :- <br /><br /><strong>LEAN</strong> <strong>TO/UTILITY</strong> <strong></strong> Plumbing for an automatic washing machine, Counter surface. Single glazed exit to the rear. <br /><br /><strong>BEDROOM</strong> <strong>1:</strong> <strong>15' x 11' (4.57m x 3.35m)</strong> Radiator and double glazed window. <br /><br /><strong>BEDROOM</strong> <strong>2:</strong> <strong>11' x 9' (3.35m x 2.74m)</strong> Radiator and double glazed window. Built in storage and laminate floor. <br /><br /><strong>BATHROOM:</strong> <strong>8' 10" x 8' 0" (2.69m x 2.44m)</strong> Radiator and double glazed window. A light and spacious bathroom with w.c., wash hand basin and ball and claw bath and separate shower cubicle. Complimentary modern tiling. <br /><br /><strong>OUTSIDE:</strong> <strong></strong> Single access gate to low maintenance frontage. To the rear is a yard with outside tap and there after an established garden with lawn, plants and shrubs. Garden shed. Great space for alfresco dining. Right of way to the rear.
Features & amenities
Features & finishes
MID TERRACED PROPERTY
TWO DOUBLE BEDROOMS
LOUNGE
DINING ROOM
KITCHEN WITH APPLIANCES
LEAN TO/UTILITY
LARGE UPSTAIRS FOUR PIECE BATHROOM
YARD AND ESTABLISHED GARDENS
NO CHAIN
FREEHOLD COUNCIL BAND B
Location
If the interactive map is unavailable, open the supplied location in maps.
Added and updated dates describe the Mirror record. Source publication and verification dates are shown separately when known; none establishes time on market. Confirm current price and availability with the listing contact.