Wellow Brook Meadow, Midsomer Norton
Property facts
- Property type
- Detached house
- Bedrooms
- 4
Only details supplied with this listing are shown. Ask the listing contact to confirm measurements, taxes and costs.
About this home
Property Details: - Type: Detached house - Bedrooms: 4 - Bathrooms: 0
Agent: Barons Property Centre - Midsomer Norton Phone: 01761 326928
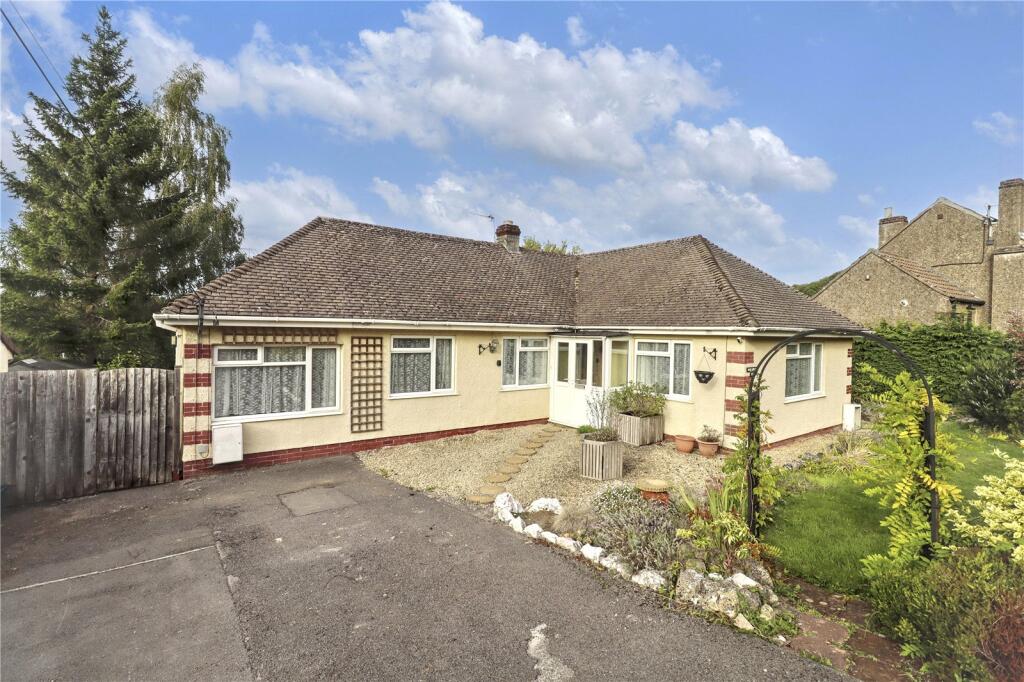
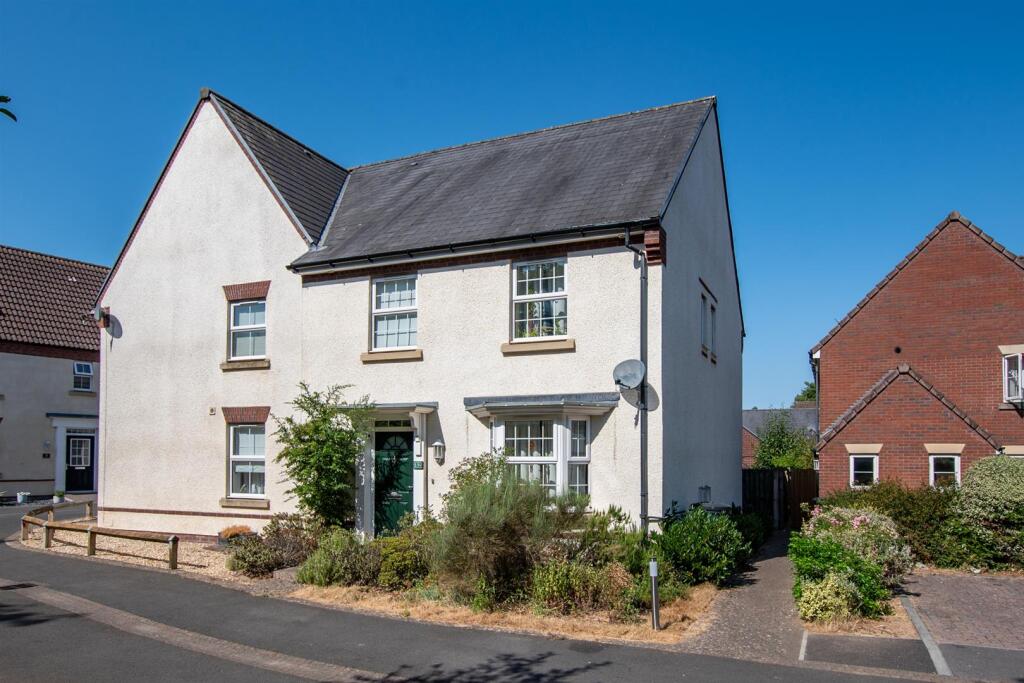
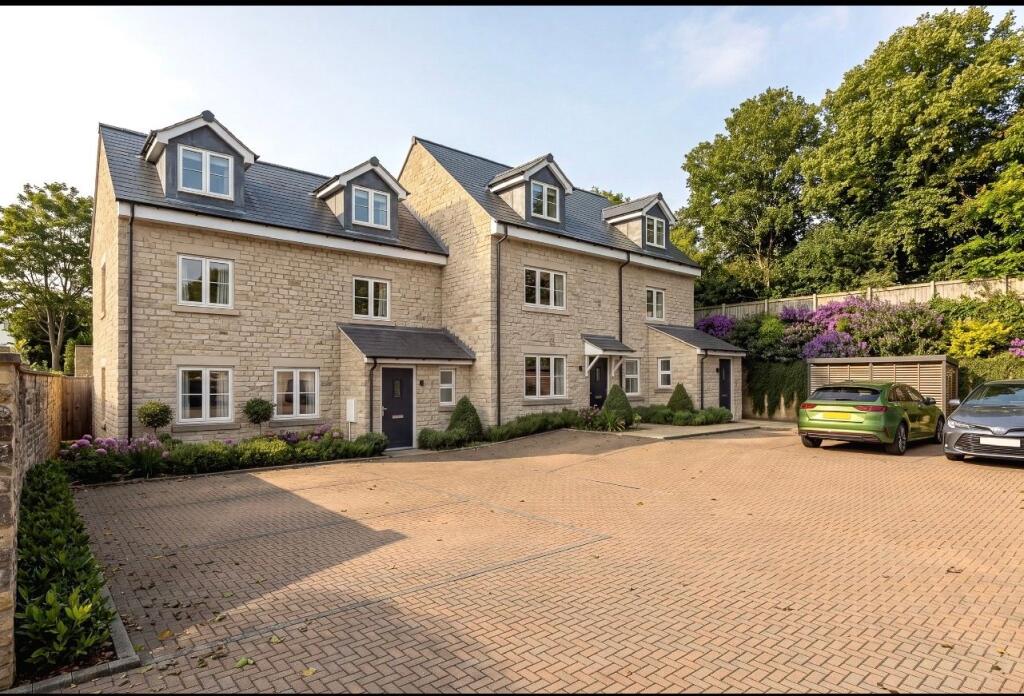
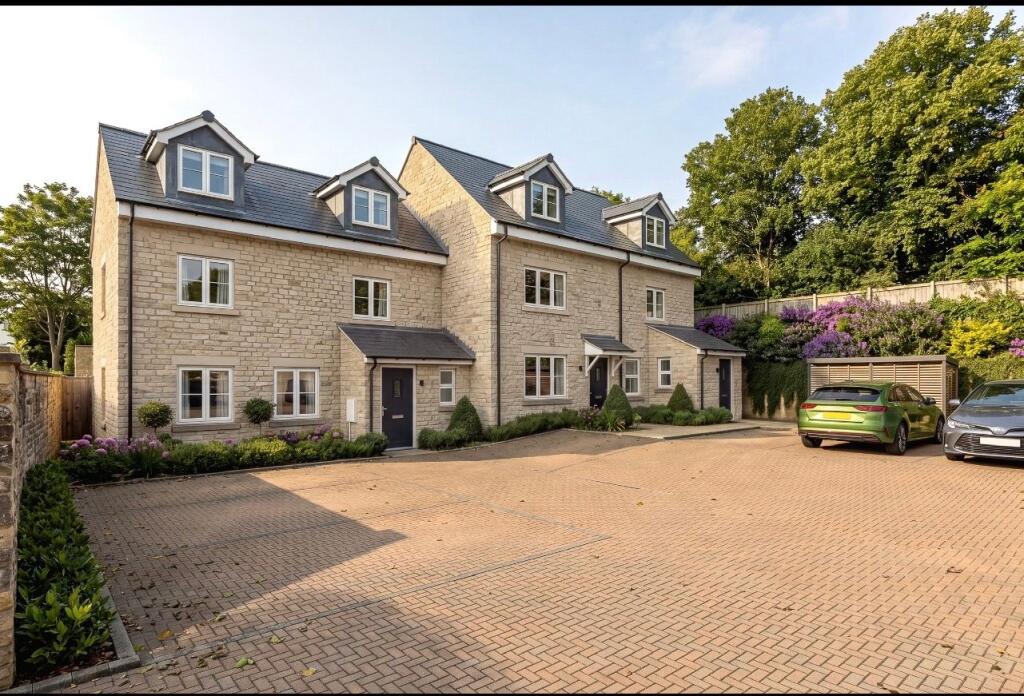
Nestled in the charming area of Wellow Brook Meadow, Midsomer Norton, this delightful detached house offers a perfect blend of comfort and convenience. With four spacious bedrooms, this welcoming home is ideal for families seeking a serene yet accessible living environment.<br/><br/>The highlight of bedroom one is its generous en-suite bathroom, complemented by a walk-in dressing room, providing a private sanctuary for relaxation and storage. Each of the additional bedrooms is well-proportioned, ensuring ample space for family members, working from home office or guests.<br/><br/>The house boasts a well-designed layout that maximises space and natural light, creating a warm and inviting atmosphere throughout. The living areas are perfect for both entertaining guests and enjoying quiet family evenings.<br/><br/>Completed with a large double garage, perfect for housing vehicles or providing extra storage space. Off-street parking on the driveway adds to the convenience, making it easy for residents and visitors alike.<br/><br/>Situated right by a cycle path, this home is perfect for those who enjoy outdoor activities and a healthy lifestyle. The surrounding area offers a peaceful environment while still being close to local amenities, schools, and transport links.<br/><br/>This delightful home in Midsomer Norton is not just a property; it is a lifestyle choice, offering comfort, space, and a connection to nature. Do not miss the opportunity to make this wonderful house your new home.<br/><br/><b>Kitchen/ Lounge/ Dining Room</b> - 7.29 x 6.89 (23'11" x 22'7") - <br/><br/><b>Living Room</b> - 5.77 x 3.74 (18'11" x 12'3") - <br/><br/><b>Downstairs Wc</b> - <br/><br/><b>Entrance Hall</b> - <br/><br/><b>Double Garage</b> - 5.57 x 5.37 (18'3" x 17'7") - <br/><br/><b>Bedroom 1</b> - 4.77 x 3.21 (15'7" x 10'6") - <br/><br/><b>En - Suite</b> - <br/><br/><b>Dressing Room</b> - <br/><br/><b>Bedroom 2</b> - 3.94 x 3.64 (12'11" x 11'11") - <br/><br/><b>Bedroom 3</b> - 4.15 x 3.30 (13'7" x 10'9") - <br/><br/><b>Bedroom 4</b> - 2.69 x 2.46 (8'9" x 8'0") - <br/><br/><b>Family Bathroom</b> - <br/><br/>
Location
If the interactive map is unavailable, open the supplied location in maps.
Open location in mapsThe pin uses coordinates supplied with this listing. Confirm the exact location with the listing contact.
Listing information
- Original source
- www.onthemarket.com
- Added to Mirror
Added and updated dates describe the Mirror record. Source publication and verification dates are shown separately when known; none establishes time on market. Confirm current price and availability with the listing contact.
View original listingSimilar homes nearby