For Sale
£150,000
Vallis Road, Frome
1 bd
1 ba
Apartment
Frome
Listed by Allen & Harris - Frome
Property Details: • Type: Detached • Tenure: Freehold • Floor Area: N/A
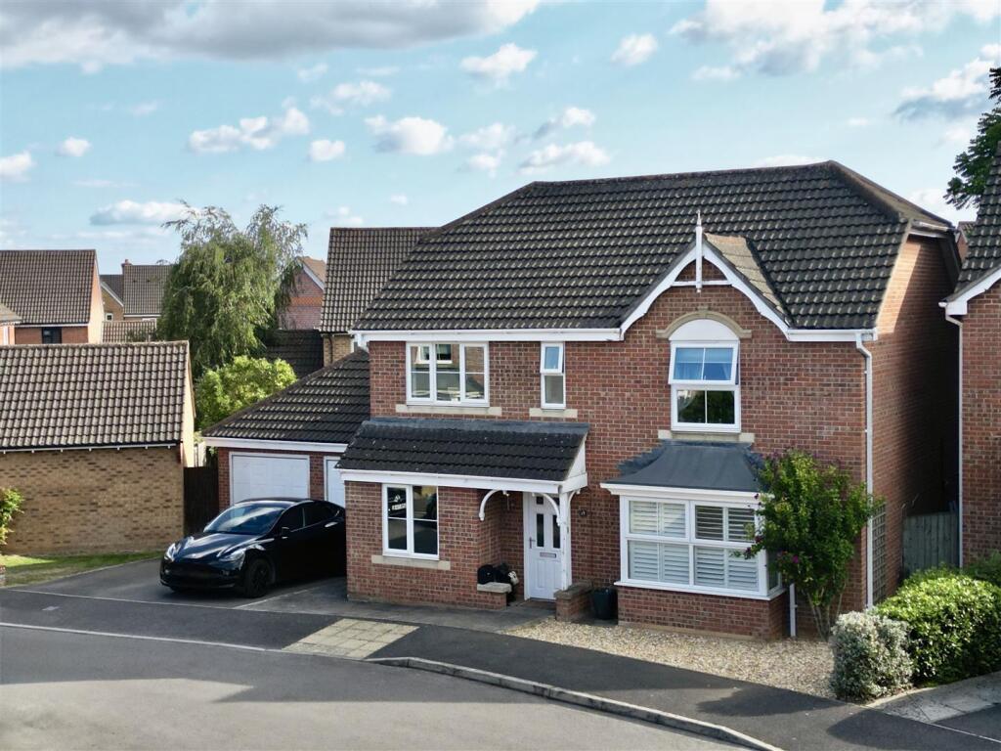
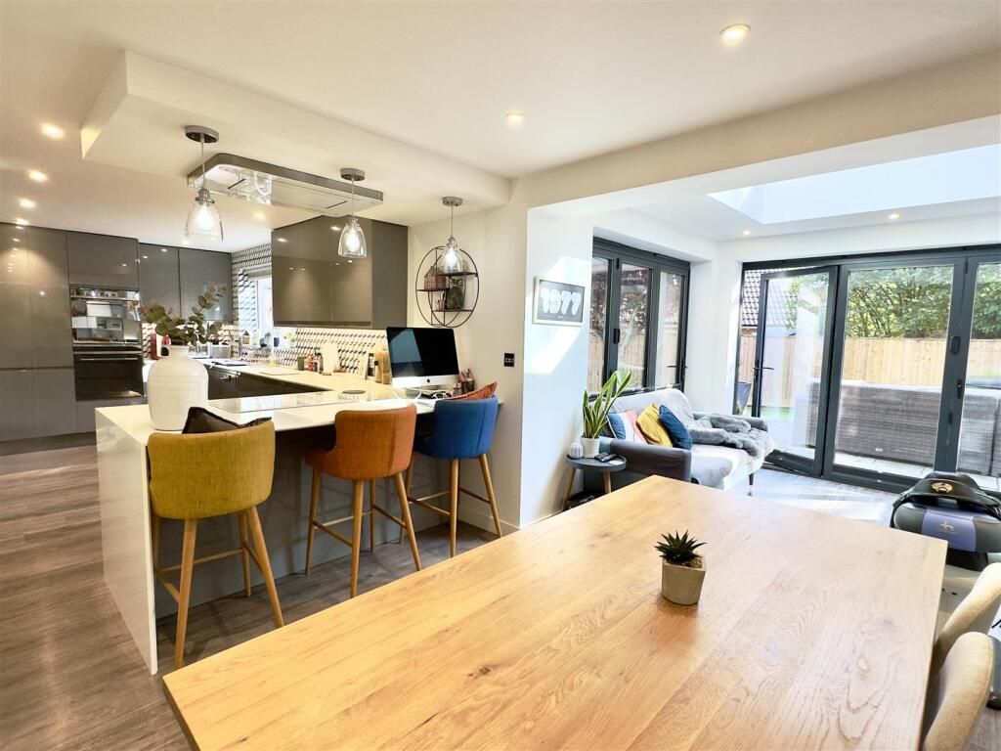
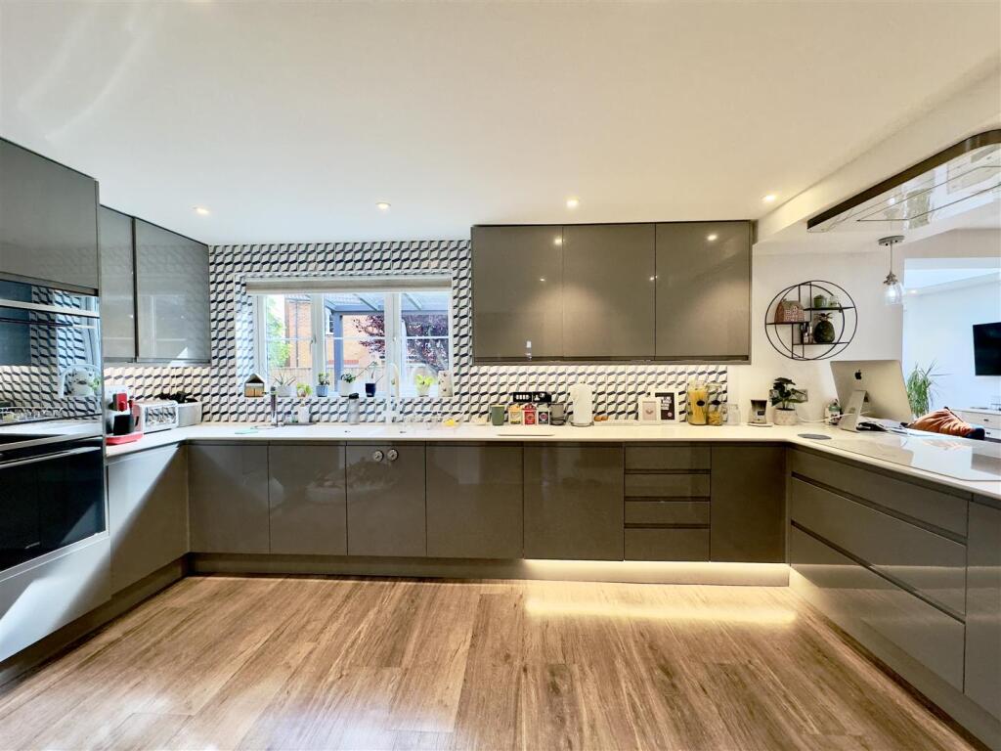
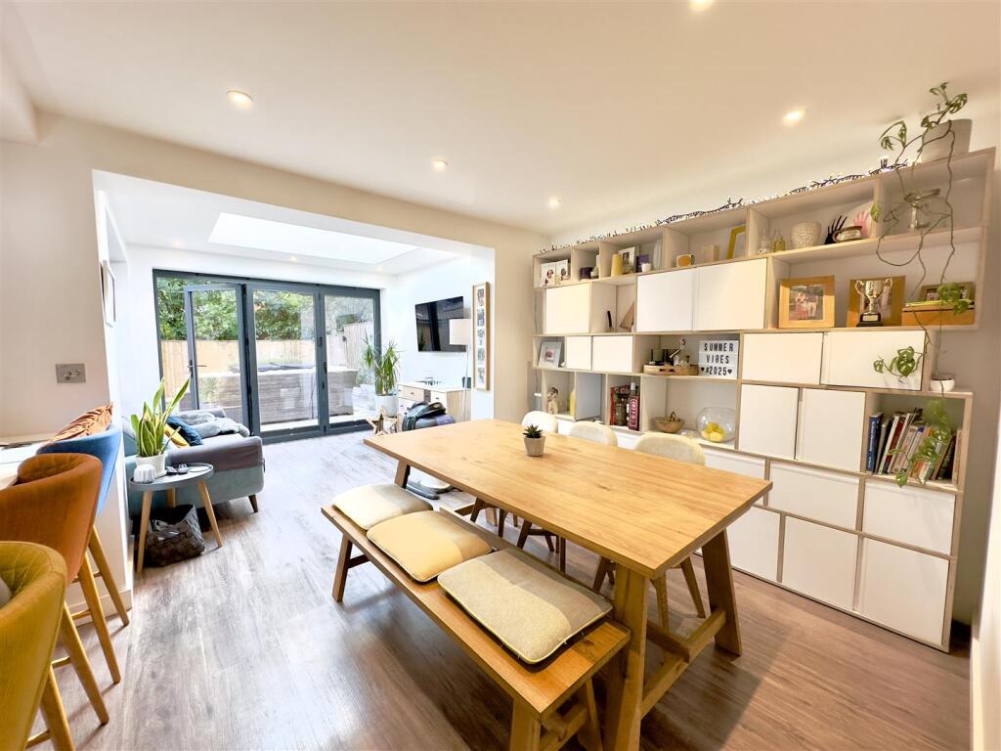
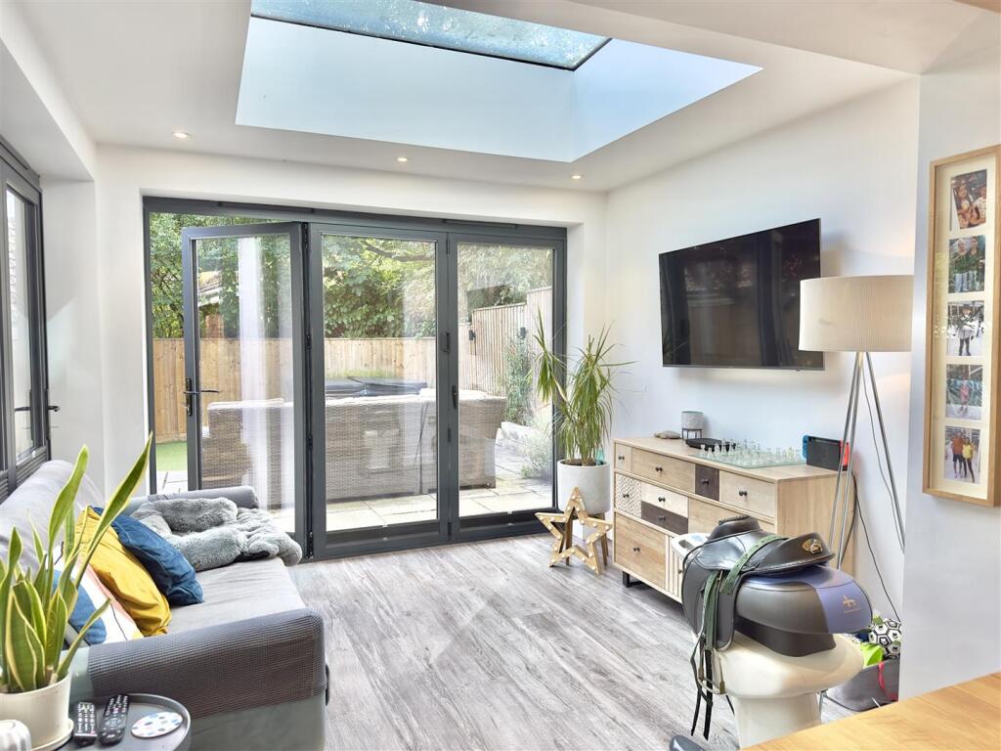
Key Features: • Substantial 4-bedroom detached home in a sought-after residential cul-de-sac • Spacious driveway, double garage, and electric vehicle charging • Private rear garden with astroturf, heated patio area, and hot tub plumbing • Open-plan kitchen/dining room with high-gloss cabinets and breakfast bar • Family room with skylight and bi-fold doors into the rear garden • Formal living room, study, cloakroom, and utility room with appliance spaces • Three double bedrooms with built-in wardrobes and smaller bedroom • Modern en-suite shower room and family bathroom with shower over bath
Location: • Nearest Station: N/A • Distance to Station: N/A
Agent Information: • Address: Rivendell Estates, Frome Business Park, Manor Road, Frome, BA11 4FN
Full Description: Situated in a sought-after cul-de-sac, this beautifully presented detached property combines modern design with practical family living.The property is approached via a spacious driveway that leads to a double garage, providing ample off-road parking (two cars) and EV charging. The gravelled front garden is tidy and low maintenance. A pathway leads to the front door and also a side path between the house and garage to a private enclosed rear garden. The garden is laid mainly with astroturf and has a large paved patio with a glass covered heated seating area. There is also plumbing and electricity to one corner for a hot tub which is available by separate negotiation.Once inside you will find a study and a downstairs cloakroom along with a formal living room with a large bay window and a coal effect gas fire with oak mantelpiece. The heart of the home is an impressive, spacious open-plan kitchen, dining and living space, perfect for entertaining and everyday family life. The kitchen features high-gloss grey cabinets, sleek handle-less design, integrated appliances, and a striking 3D-effect geometric splashback. The kitchen and dining area are partitioned by a breakfast bar seating area, complemented by stylish pendant lighting. There is a useful utility room housing the boiler, with matching cabinets and space for 2 appliances.The bright and airy rear extension is currently being used as a family room and is flooded with natural light from both the large skylight and full-width bi-fold doors, which open seamlessly onto the rear garden, creating a perfect indoor-outdoor flow.Upstairs there are 3 good sized double bedrooms and 1 small double. 3 bedrooms have large built in wardrobes. There is a modern fully tiled ensuite shower room and a separate fully tiled family bathroom with shower over bath.Wellow Drive is a quiet, family-friendly cul-de-sac with a community feel. The town's sports centre is nearby. Frome’s vibrant town centre is easily accessible, as is the well-connected train station, offering services to London, Bath, Bristol and beyond.Families will appreciate the proximity to highly regarded primary schools and Frome College. A historic market town, Frome is known for its character, boasting more listed buildings than any other town in Somerset. It offers a variety of amenities, including shopping, cafés, pubs, theatres, a cinema, and excellent educational and recreational facilities.BrochuresWellow Drive, Frome