For Rent
£667/mo
Wells Road, Radstock
Studio
Office
Wells Road
Listed by Rogers & Co, Frome
Property Details: • Type: Semi-Detached • Tenure: FREEHOLD • Floor Area: N/A
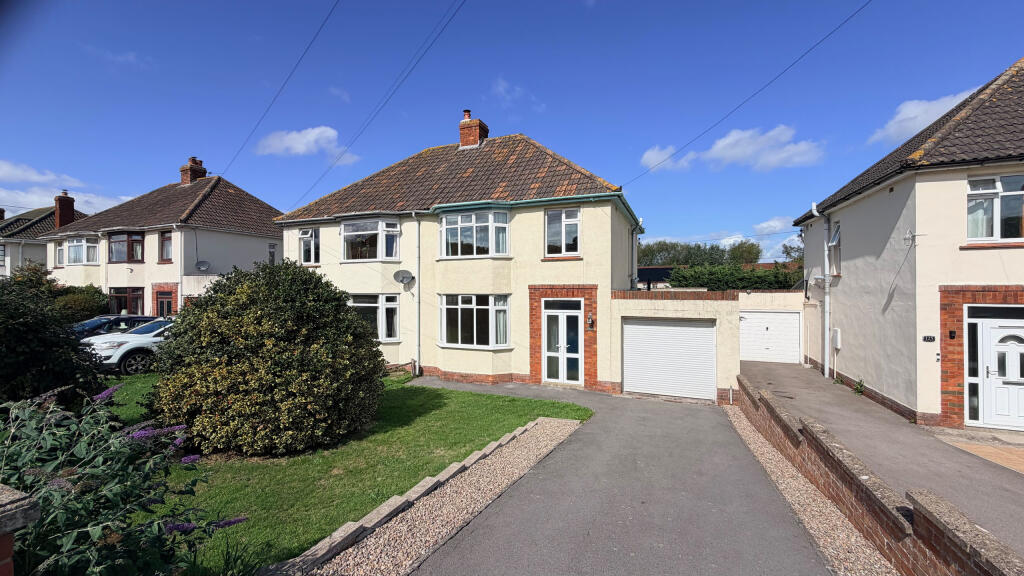
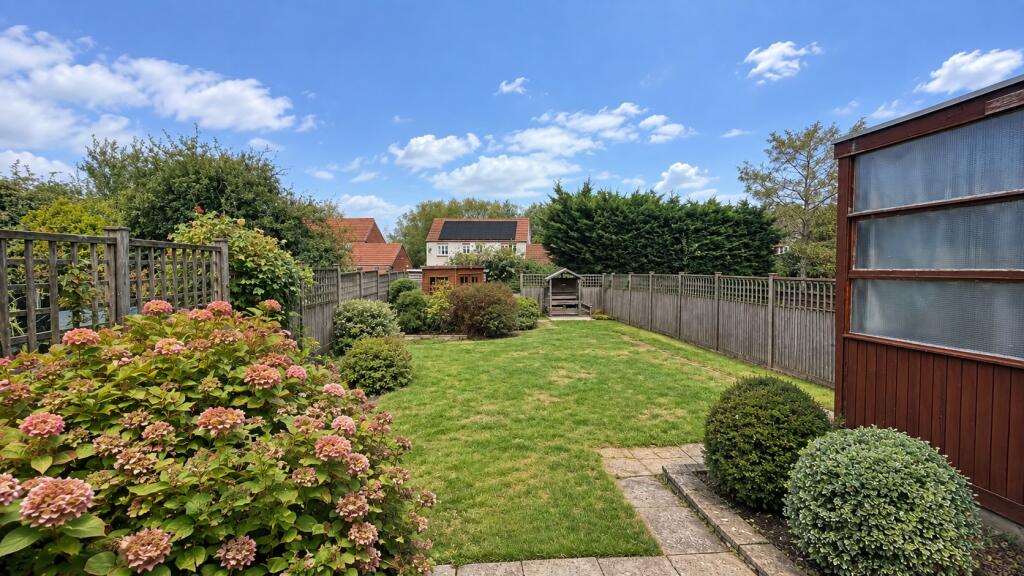
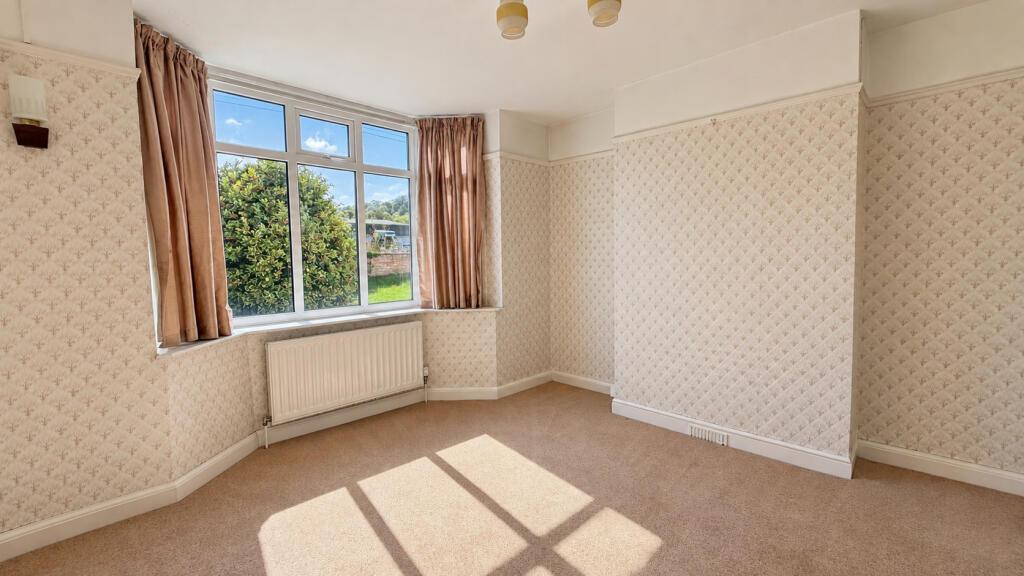
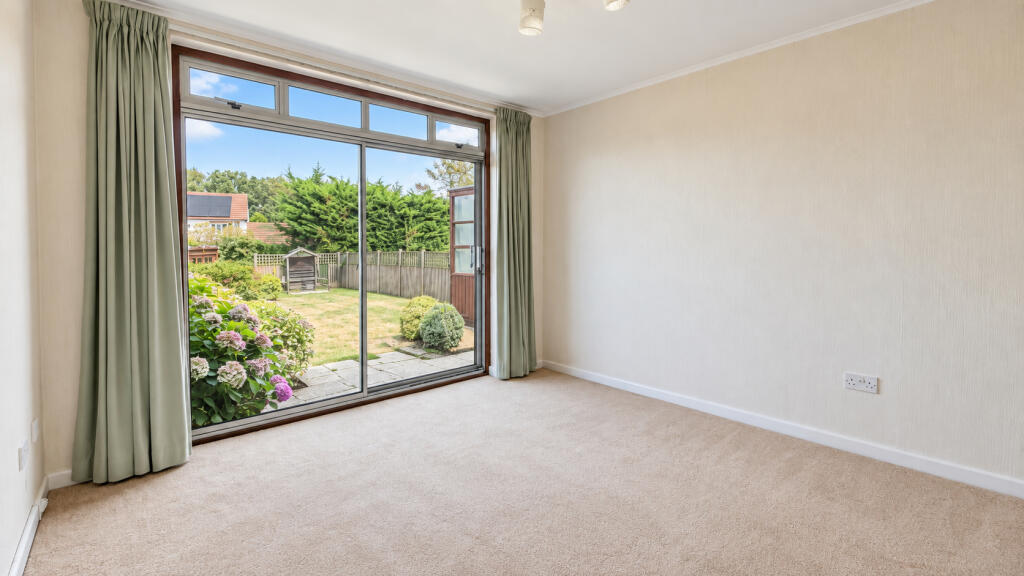
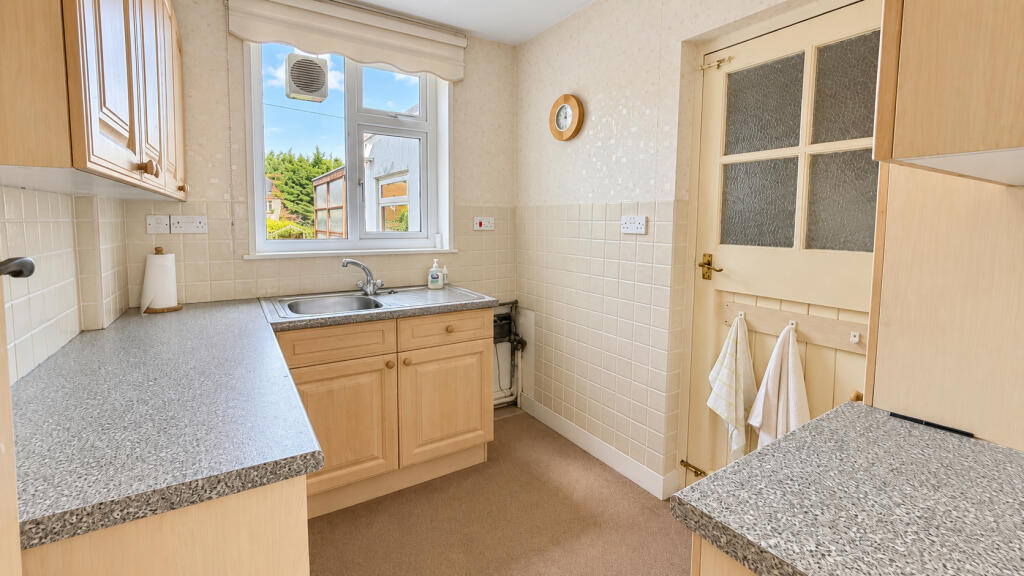
Key Features: • Spacious and well presented semi detached house situated on the northern outskirts of Glastonbury, offered for sale with no onward chain. • Sitting room with bay window to the front, separate dining room and a garden room enjoying a pleasant outlook across the rear garden. • Modern kitchen fitted with wall, base and drawer units, together with space for a gas or electric cooker and access into the large adjoining utility room. • Utility room providing access to a ground floor cloakroom, garage, rear garden and block built storeroom, which leads into a timber workshop requiring repair. • Three bedrooms, including two generous double rooms, with fitted wardrobes and storage in bedroom one and a garden outlook from bedroom two. • Well proportioned bathroom, tiled to all four walls and fitted with a large shower enclosure with mains fed shower, wash hand basin and WC. • Driveway parking for a couple of vehicles, integral single garage, neatly presented front garden and a generous rear garden with patio, lawn, summer house and shed.
Location: • Nearest Station: Castle Cary Station • Distance to Station: 8.98332931339664 miles
Agent Information: • Address: 30 High Street, Glastonbury, BA6 9DX
Full Description: Situated on the northern outskirts of Glastonbury, this spacious and well presented semi detached house offers generous and versatile accommodation, together with a large rear garden. The property includes two reception rooms, a garden room, large utility room, three bedrooms and useful adjoining storage and workshop buildings. Ample driveway parking and an integral single garage further enhance the home, which is available with no onward chain. <br /> <br /><b>Accommodation</b> <br />The front entrance porch opens into the hallway, where stairs rise to the first floor and a useful cupboard provides understairs storage. Matching panelled doors lead to the kitchen and two reception rooms. The sitting room features a bay window to the front, while the dining room has sliding doors opening into the garden room. This enjoys a pleasant outlook over the garden, with further sliding doors opening onto the rear terrace. The kitchen is fitted with a modern range of wall, base and drawer units, with space for a gas or electric cooker, a rear facing window and a part glazed door into the large utility room. From here there is access to a cloakroom, the garage, rear garden and a useful block built storeroom. The storeroom leads into a timber workshop, which requires repair but provides a useful footprint with potential for a variety of future uses. <br /> <br />On the first floor, a side facing window brings natural light onto the landing, with matching panelled doors opening to three bedrooms and the bathroom. Bedroom one has a bay window to the front and a range of fitted wardrobes, shelving and cupboard units across one wall. Bedroom two is also a generous double room and enjoys a rear facing outlook over the garden, while bedroom three faces the front. The well proportioned bathroom is tiled to all four walls and fitted with a large shower enclosure with mains fed shower, wash hand basin and WC. <br /> <br /><b>Outside</b> <br />The property is set well back from Wells Road, with a driveway providing parking for a couple of vehicles and leading to the single garage, which has an electric roller door, power and light. The front garden is neatly presented, with an expanse of lawn enclosed by mature shrub beds. At the rear, a patio extends from the garden room and provides access to the adjoining timber outbuilding. Steps descend to a generous area of lawn, with a pathway continuing to the foot of the garden, where there is a timber summer house and shed. <br /> <br /><b>Location</b> <br />The property is situated on the outskirts of the town with its good range of shops, restaurants, health centres, supermarkets and public houses. The historic town of Glastonbury is famous for its Tor and Abbey Ruins and lies some 6 miles south fo the Cathedral City of Wells. Street is approximately 2 miles and offers more comprehensive facilities including Strode College, Strode Theatre, both indoor and open air swimming pools and the complex of shopping outlets in Clarks Village. Access to the M5 motorway can be gained at Junction 23 (Dunball) some 14 miles, whilst Bristol, Bath, Taunton and Yeovil are all within commuting distance. <br /> <br /><b>Directions</b> <br />From the town centre proceed up the High Street and at the top of the hill turn left into Wells Road. Continue passing the Avalon Garage on your right hand side where the property can then be found a short distance further along on the left hand side. <br /> <br /><b>Material Information</b> <br />All available property information can be provided upon request from Holland & Odam. For confirmation of mobile phone and broadband coverage, please visit checker.ofcom.org.uk <br /> <br /><b>Identity Verification</b> <br />To ensure full compliance with current legal requirements, all buyers are required to verify their identity and risk status in line with anti-money laundering (AML) regulations before we can formally proceed with the sale. This process includes a series of checks covering identity verification, politically exposed person (PEP) screening, and AML risk assessment for each individual named as a purchaser. In addition, for best practice, we are required to obtain proof of funds and where necessary, to carry out checks on the source of funds being used for the purchase. These checks are mandatory and must be completed regardless of whether the purchase is mortgage-funded, cash, or part of a related transaction. A disbursement of £49 per individual (or £75 per director for limited company purchases) is payable to cover all aspects of this compliance process. This fee represents the full cost of conducting the required checks and verifications. You will receive a secure payment link and full instructions directly from our compliance partner, Guild365, who carry out these checks on our behalf.