Property Details:
• Type: Detached
• Tenure: N/A
• Floor Area: N/A
Key Features:
• Energy Rating - C
• Substantial Detached Residence
• Four Double Bedrooms
• Two Ensuites With Roll Top Baths
• Two Large Living Rooms
• Separate Dining Room
• Kitchen Breakfast Room
• Utility Room
• Significant Parking And Two Garages
• Internal Viewing Highly Recommended
Location:
• Nearest Station: N/A
• Distance to Station: N/A
Agent Information:
• Address: 148a Wells Road,
Totterdown,
Bristol,
BS4 2AG
Full Description:
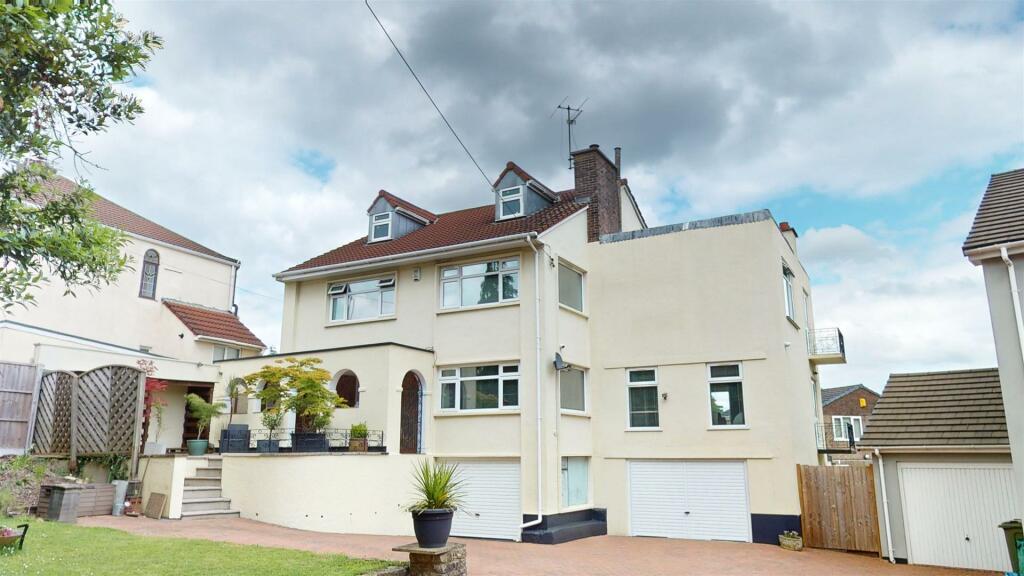
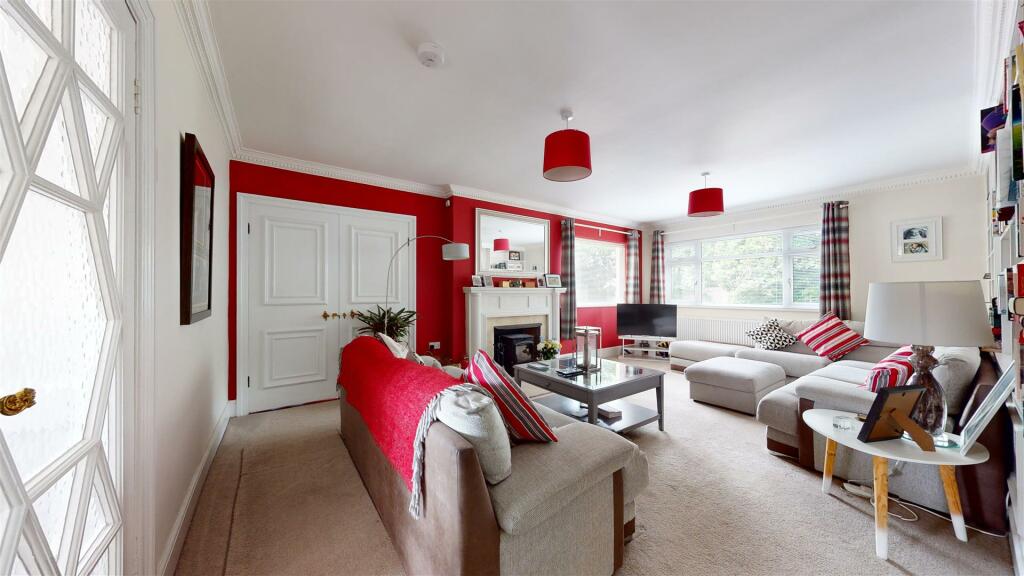
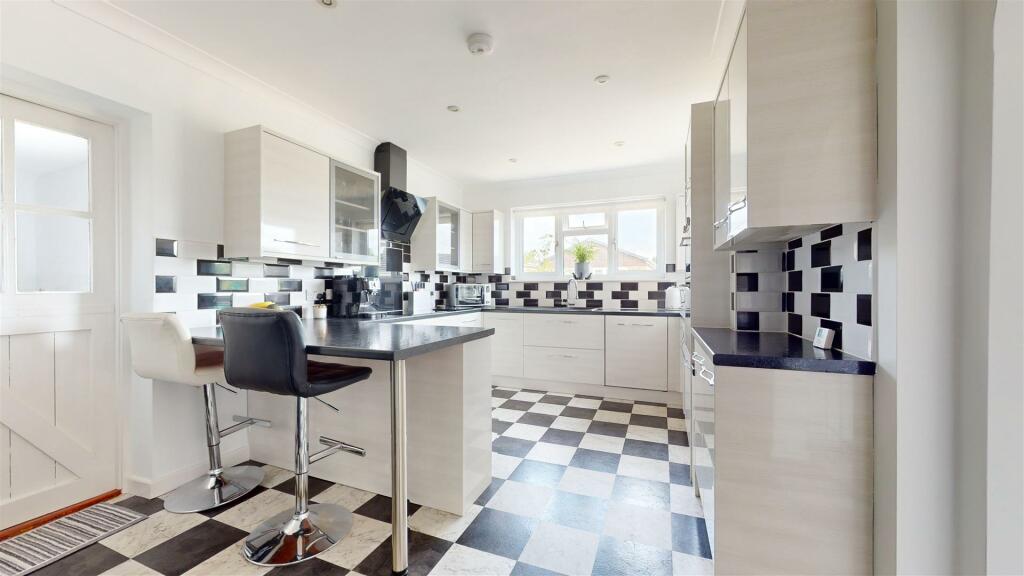
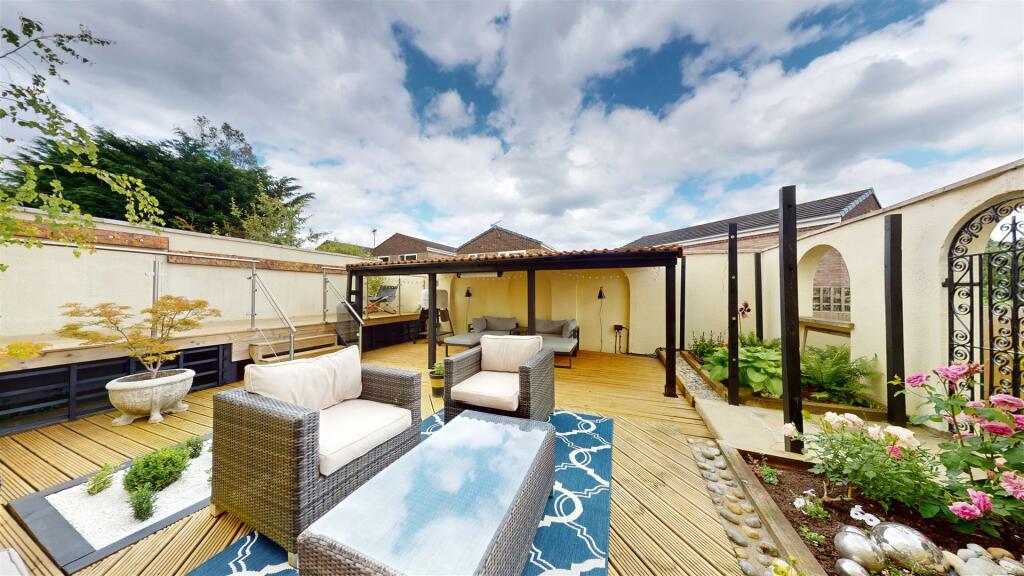
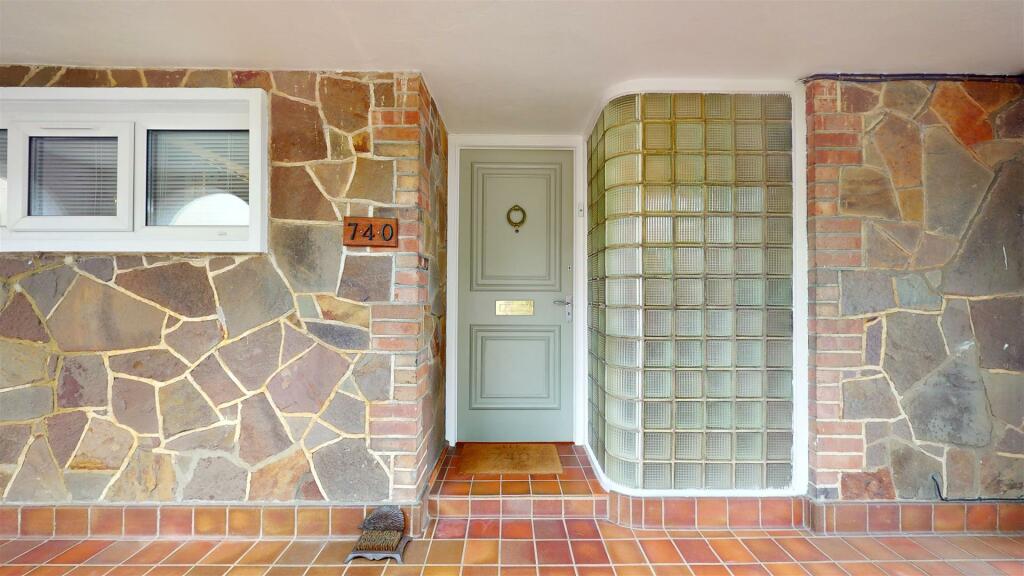
This unique and substantial property on Wells Road has been extensively refurbished while retaining its original ornate features. Set back from the road, it is one of three houses within a private drive, offering parking for four+ cars and screened by hedges and mature trees. The entrance, with steps leading to a raised patio and porch, provides a welcoming feature.Upon entering, the spacious hallway, featuring an alarm, CCTV monitor, and data point patch panel, leads to a versatile area currently used as a gym. The first of two large lounges includes a log burner, serving as a sitting/reading room, with double doors leading to the second lounge, currently a TV/media room. Patio doors open onto the raised veranda, with another set leading to a smaller balcony. The modern kitchen, with a breakfast bar, ample cupboard space, high-end appliances, and a built-in dishwasher, connects to a dining room that opens onto a veranda overlooking Saltwell Viaduct Park. The utility room provides additional storage and connections for a washing machine and tumble dryer, with a back door leading to a raised decking area.Upstairs, a bay window illuminates the entrance hall and landing. The master bedroom boasts extensive built-in wardrobes, cupboard space, and a balcony with park views. Its ensuite includes a roll-top bath and walk-in shower. Bedroom 2 features a dressing area and ensuite with a roll-top bath and walk-in shower. Bedrooms 3 and 4 also have built-in wardrobes. The family bathroom has a walk-in shower, and the loft is part-boarded with potential for conversion, subject to regulations, and has two dormer windows accessed via a built-in loft ladder. The rear garden features a large decked area with an undercover entertainment space, heater, and outside power, along with three formal flower beds and a lawned area with a patio. The property includes two garages, one split into a storage area and a dog grooming business space.Entrance Hall - 5.85 x 3.05 (19'2" x 10'0") - both at maxKitchen - 5.25 x 3.37 (17'2" x 11'0") - Dining Room - 3.53 x 3.11 (11'6" x 10'2") - Utility - 5.22 x 1.38 (17'1" x 4'6") - Lounge - 6.29 x 4.35 (20'7" x 14'3") - Reception Room - 6.84 x 4.38 (22'5" x 14'4") - Ground Floor Cloakroom - 1.65 x 1.38 (5'4" x 4'6") - Study - 2.61 x 2.49 (8'6" x 8'2") - Bedroom One - 3.38 x 6.26 (11'1" x 20'6") - En-Suite - 2.01 x 2.47 (6'7" x 8'1") - Bedroom Two - 4.35 x 4.14 (14'3" x 13'6") - En-Suite - 2.47 x 1.98 (8'1" x 6'5") - Bedroom Three - 3.76 3.38 (12'4" 11'1") - Bedroom Four - 3.57 x 3.42 (11'8" x 11'2") - Shower Room - 2.40 x 2.00 (7'10" x 6'6") - Council Tax - Band G - Tenure Status - Freehold - BrochuresWells Road, WhitchurchKEY FACTS FOR BUYERSBrochure