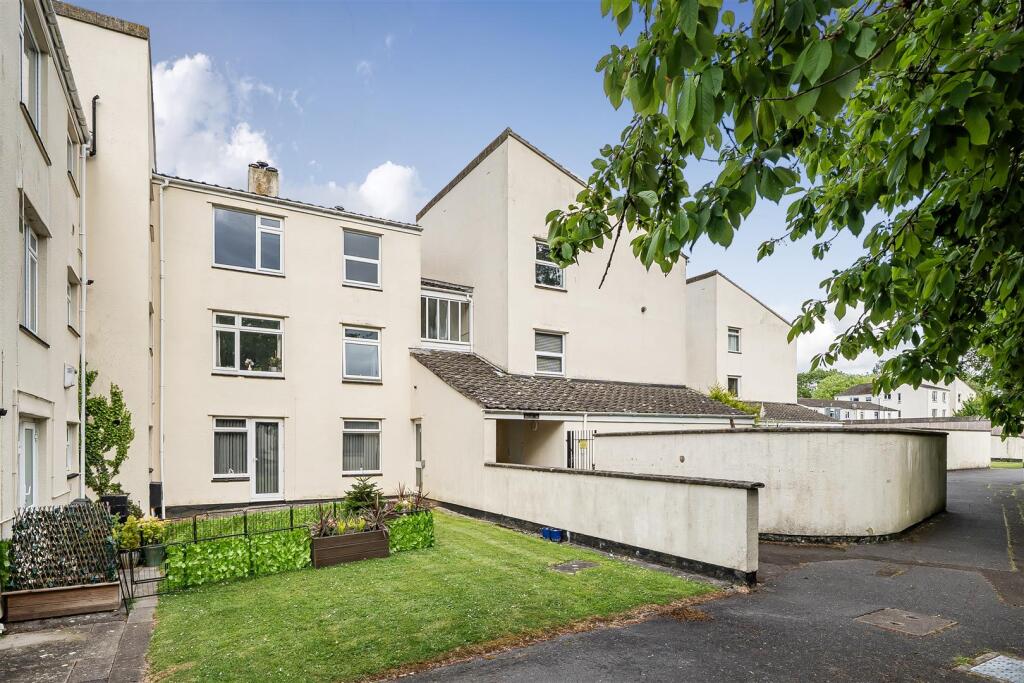
For Sale
£68,000
St. Johns Park, Whitchurch
2 bd
1 ba
Apartment
Whitchurch
Listed by Barbers - Whitchurch
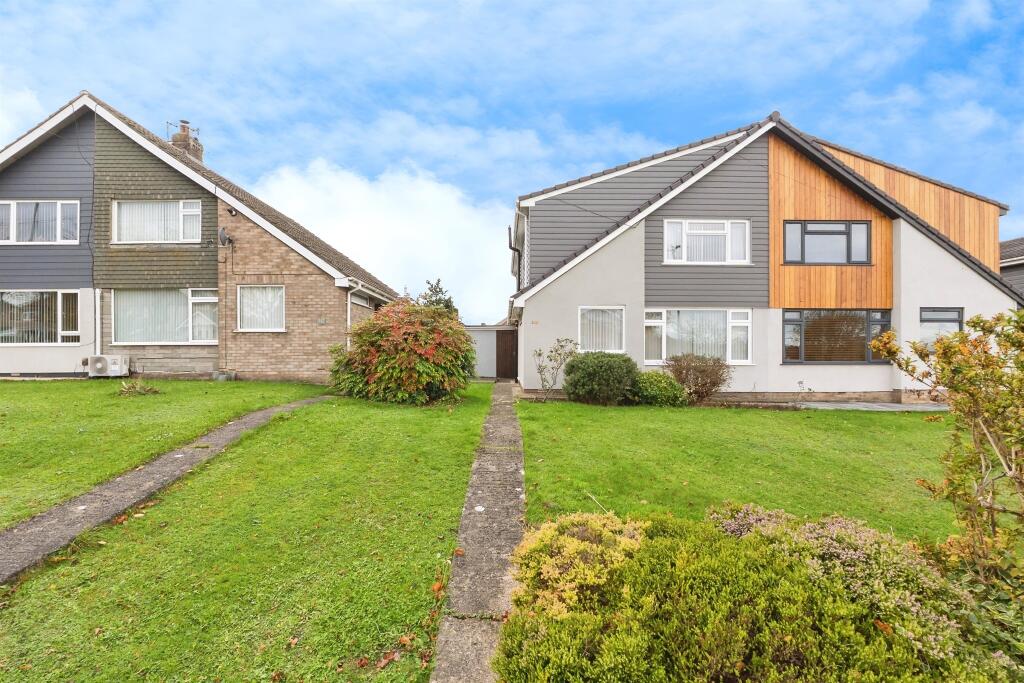
Property Details: • Type: Semi-Detached • Tenure: FREEHOLD • Floor Area: N/A
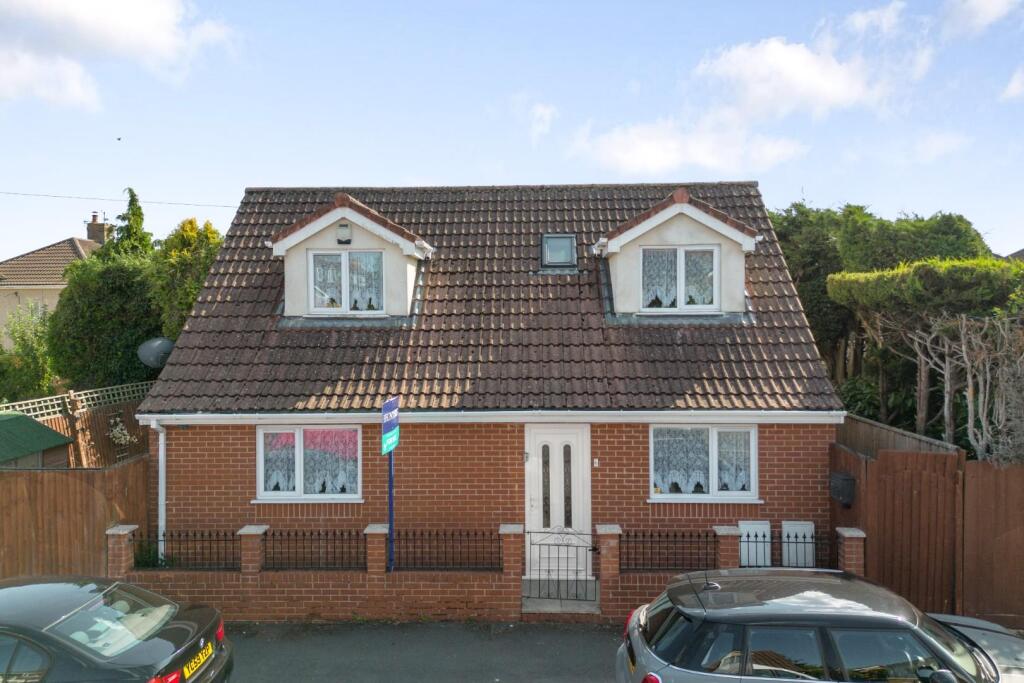
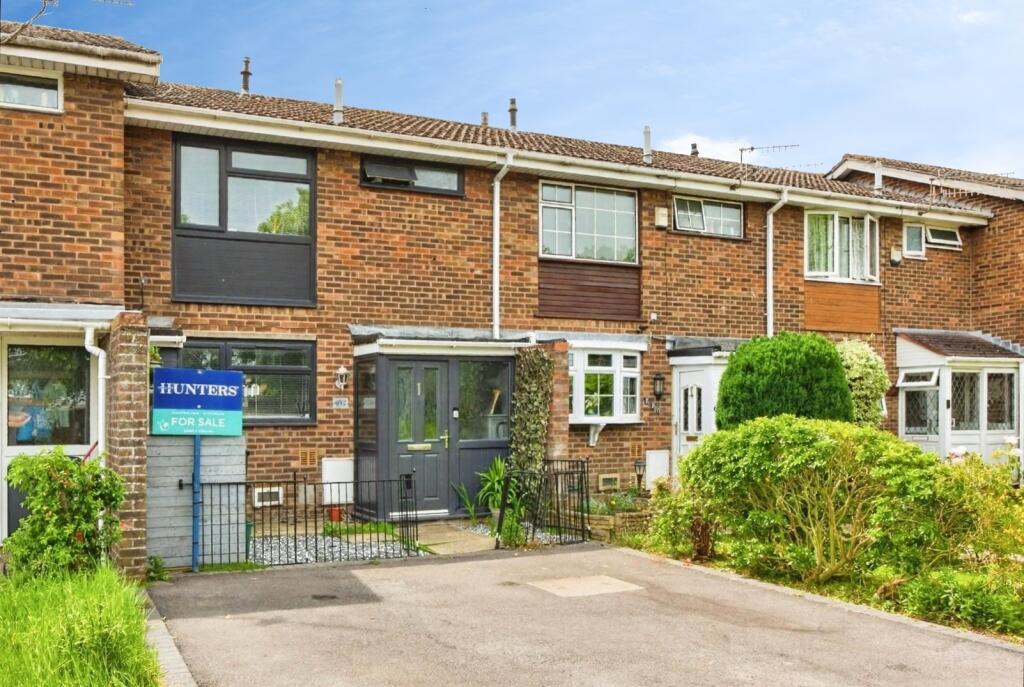
Key Features: • FIVE BEDROOMS • EXTENDED • TWO BATHROOMS • GREAT LOCATION • DOUBLE GLAZING • GAS CENTRAL HEATING • CLOSE TO BRISTOL CITY CENTRE • ENCLOSED REAR GARDEN
Location: • Nearest Station: Bedminster Station • Distance to Station: 1.7069331557140872 miles
Agent Information: • Address: 243 North Street Southville Bristol Avon BS3 1JN
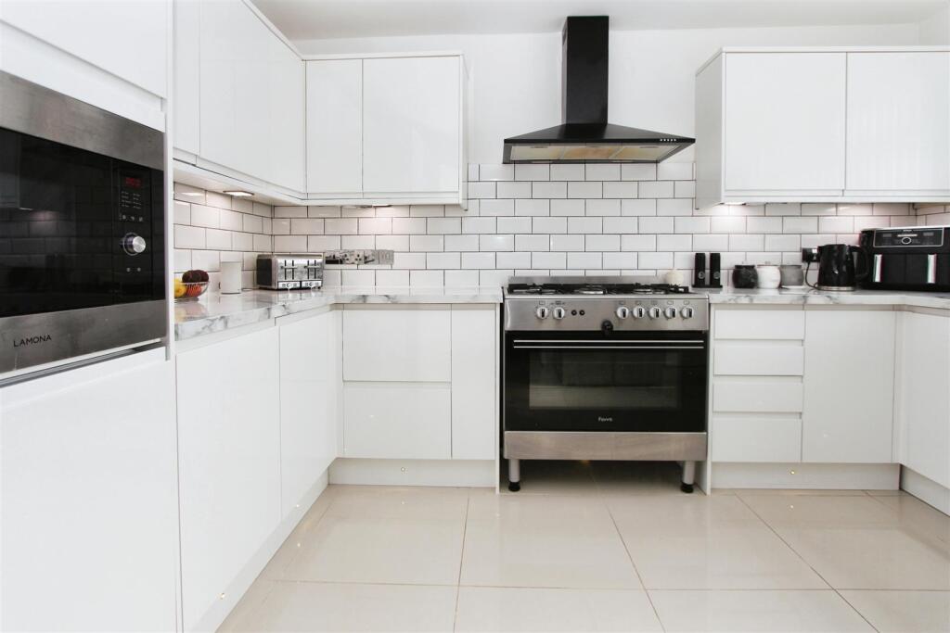
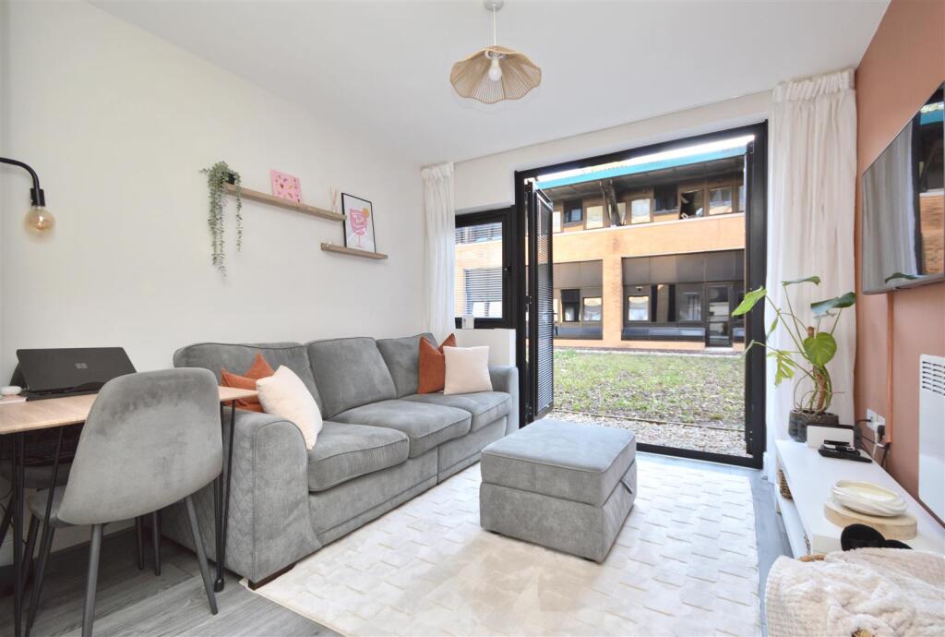
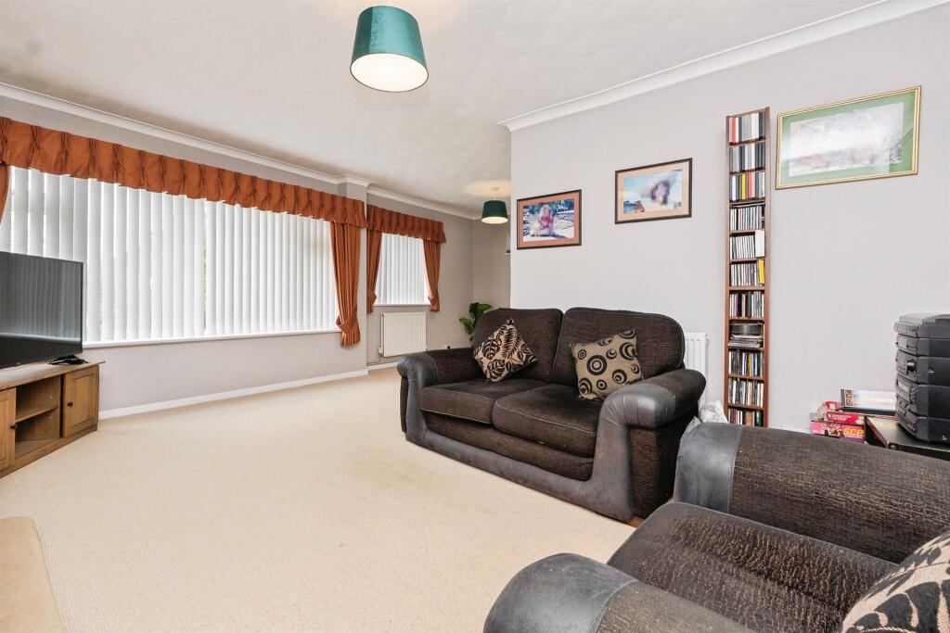
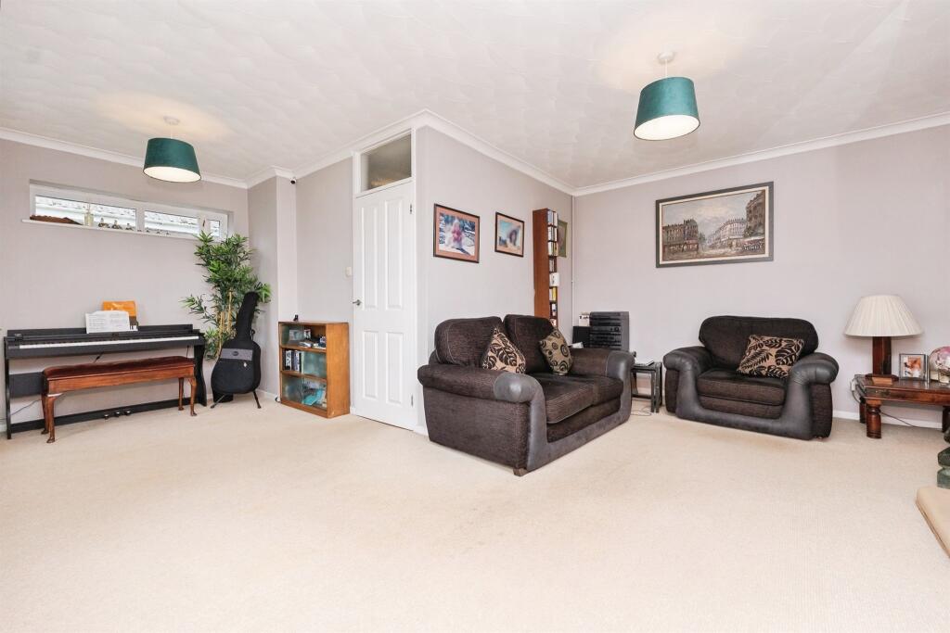
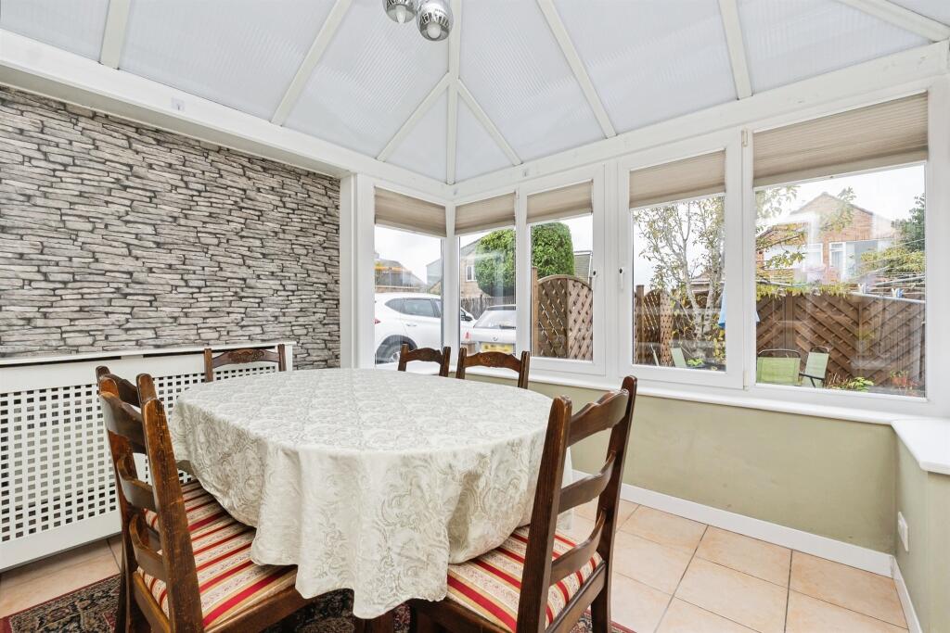
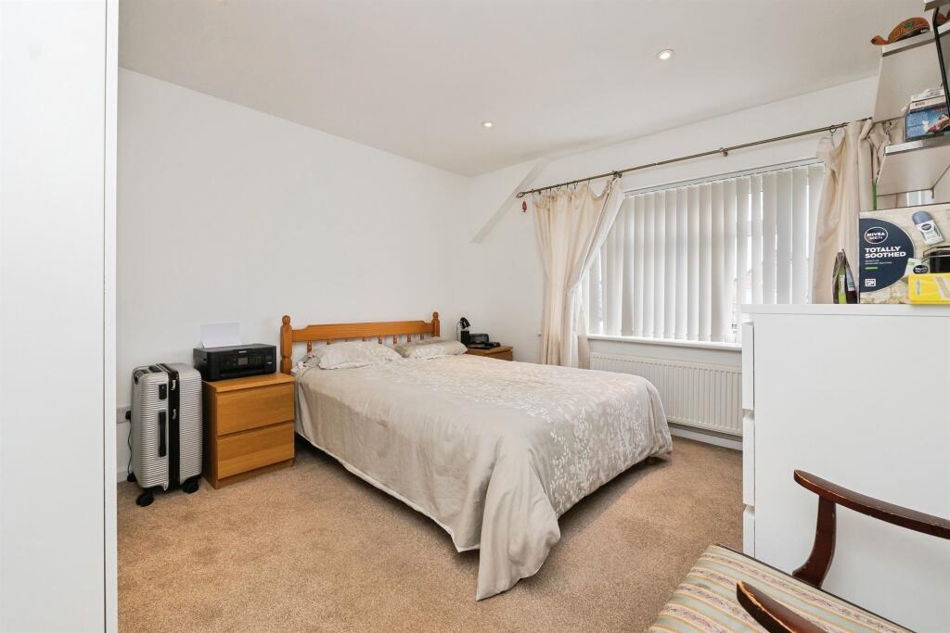
Full Description: <br /><b>SUMMARY</b><br />An extended five-double-bedroom home offering generous accommodation, set in an elevated position on Wells Road with sweeping city views. Immaculately finished throughout, this is a property that truly needs to be seen — call Connells today to arrange your viewing.<br /><br /><br /><b>DESCRIPTION</b><br />Set along Wells Road in Whitchurch, this semi-detached home enjoys a prime position on one of South Bristol’s key thoroughfares, perfectly placed between the lively neighbourhoods of Knowle, Brislington, Hengrove, and Whitchurch. The location strikes a balance between suburban calm and city convenience, with everyday amenities on the doorstep and fast links into central Bristol.<br /><br /><br /><br />The property benefits from easy access to green space, with the Callington Road Nature Reserve just a five-minute stroll away — a peaceful retreat for dog walkers, runners, or anyone seeking a break from the bustle. Further afield, Hengrove Park and Arnos Vale Cemetery offer additional open spaces and community hubs.<br /><br /><br /><br />Transport connectivity is a major strength here. The number 2 bus service runs frequently along Wells Road, providing reliable routes into the city centre and Temple Meads station. For those who prefer to walk, Temple Meads is around 25 minutes on foot, making commuting or weekend trips straightforward. Road links are equally strong, with the A37 connecting south towards Bath and north into Bristol’s core.<br /><br /><br /><br />Wells Road itself is lined with local shops, cafés, and services, while larger retail options can be found at Imperial Retail Park and Avonmeads, both a short drive away. Families will appreciate the proximity to well-regarded schools in the area, and professionals benefit from the quick access to Bristol’s business districts.<br /><br /><b>Entrance Hall</b> <br />Door to front elevation, radiator, staircase to first floor.<br /><br /><b>Lounge</b> 19' 9" max x 16' 3" max ( 6.02m max x 4.95m max )<br />Large L-shaped lounge with full aspect double glazed windows to front elevation. Two wall-mounted radiators and TV point. Ample space for a three-piece suite and more, as well as free-standing furniture.<br /><br /><b>Kitchen</b> 11' 1" max x 8' 8" max ( 3.38m max x 2.64m max )<br />Matching base and head units with work surfaces over. Space and plumbing for washing machine. Integrated oven with electric hob and extractor fan over. Breakfast bar. wall-mounted radiator.<br /><br /><b>Conservatory</b> 9' 5" max x 8' 10" max ( 2.87m max x 2.69m max )<br />Tiled flooring. Double glazed windows on two sides, fitted blinds. Wall-mounted radiator. Great space for a dining table.<br /><br /><b>Bedroom One</b> 13' 2" x 10' 8" ( 4.01m x 3.25m )<br />Large double glazed window to front. Wall-mounted radiator.<br /><br /><b>Bedroom Two</b> 12' 2" x 10' 8" ( 3.71m x 3.25m )<br />Ground floor room. Double glazed window to rear, wall-mounted radiator.<br /><br /><b>Bedroom Three</b> 12' 2" x 10' 8" ( 3.71m x 3.25m )<br />Large double glazed window to rear. Wall-mounted radiator.<br /><br /><b>Bedroom Four</b> 12' 2" x 9' 10" ( 3.71m x 3.00m )<br />Double glazed window to side. Wall-mounted radiator.<br /><br /><b>Bedroom Five</b> 11' 9" x 9' 10" ( 3.58m x 3.00m )<br />Large double glazed window to side. Wall-mounted radiator.<br /><br /><b>Ground Floor Bathroom</b> <br />Thee piece bathroom suite. WC, wash hand basin, and panelled bath with shower over and glass screen. WC and wash hand basin are integrated into built-in cabinetry. Fully tiled walls and flooring.<br /><br /><b>First Floor Shower Room</b> <br />Three piece shower suite with WC, wash hand basin with built-in cabinetry, and corner shower cubicle with glass sliding doors. Tiled flooring.<br /><br /><b>Rear Garden</b> <br />Fully enclosed rear garden. Patio laid to lawn, flower and shrub borders.<br /><br /><b>Driveway</b> <br />Driveway offering off-street parking for multiple vehicles, leading to garage.<br /><br /><b>Garage</b> <br /><br /><br /><br />1. MONEY LAUNDERING REGULATIONS - Intending purchasers will be asked to produce identification documentation at a later stage and we would ask for your co-operation in order that there will be no delay in agreeing the sale. <br />2: These particulars do not constitute part or all of an offer or contract. <br />3: The measurements indicated are supplied for guidance only and as such must be considered incorrect. <br />4: Potential buyers are advised to recheck the measurements before committing to any expense. <br />5: Connells has not tested any apparatus, equipment, fixtures, fittings or services and it is the buyers interests to check the working condition of any appliances. <br />6: Connells has not sought to verify the legal title of the property and the buyers must obtain verification from their solicitor.