Property Details:
- Type: Terraced house
- Bedrooms: 3
- Bathrooms: 1
Agent: Marsh & Marsh Properties - Hipperholme
Phone: 01422 298691
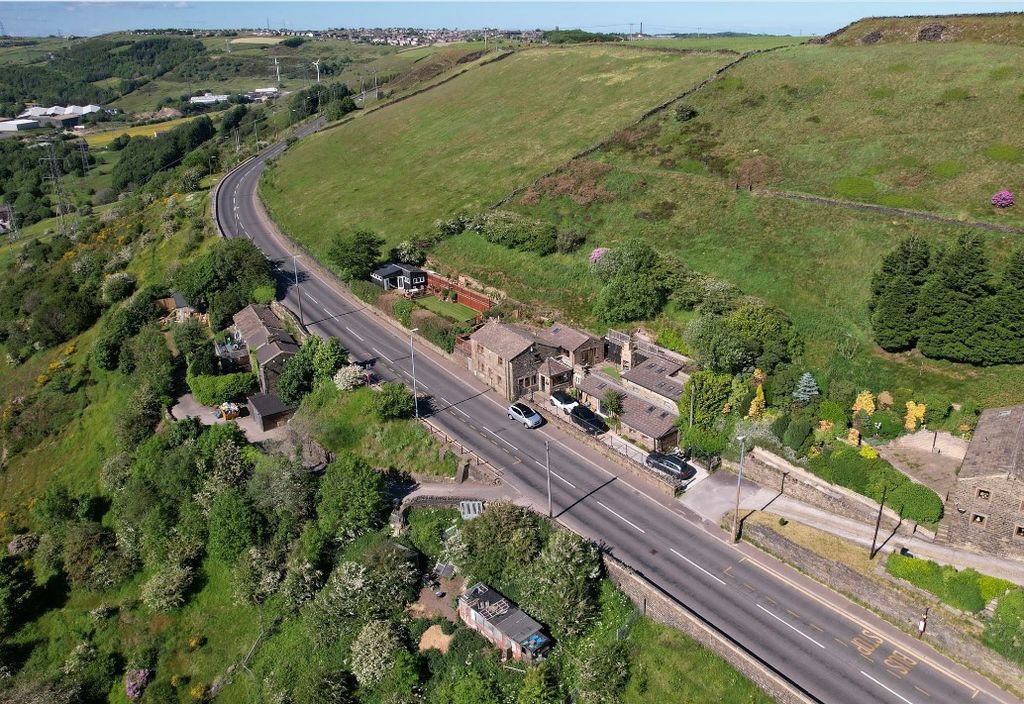
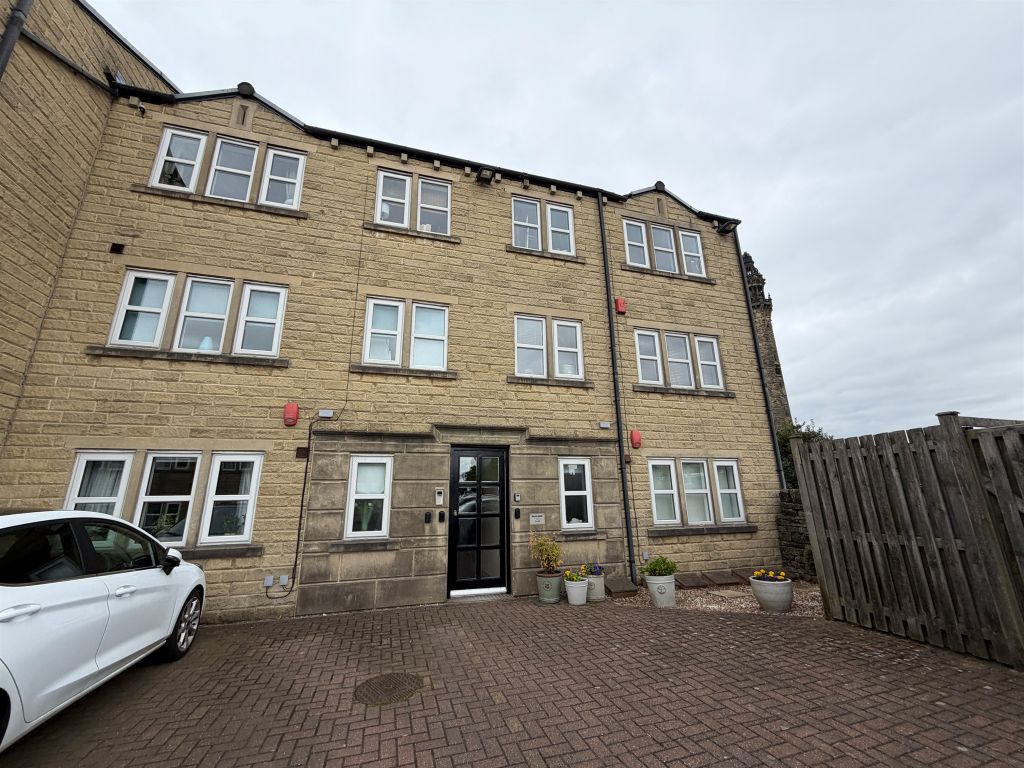
<p>It is not every day that a property such as this becomes available on the open market, a rare and hidden gem that you would overlook unless you knew where it was located. Situated in the highly sought after Norwood Green village, surrounded by open spaces and fields that present a charming backdrop and approach to this beautiful home. </p><p><br/></p><p>This three bedroomed, terraced, property offers an impressive frontage from the moment you arrive, with its imposing stone frontage, front patio and flowerbed garden, bordered by stone wall, which creates the ideal kerb appeal from the moment you arrive. To the rear is a fully enclosed, private, low-maintenance, patio garden, offering a charming backdrop and ideal place to sit out and relax. There is a resident’s brick paved parking area to the front of the property with additional communal parking in the pebbled forecourt, perfect for visitors. </p><p><br/></p><p>Internally the property will certainly continue to impress, being offered with a stylish décor, in good condition throughout, creating the opportunity for any prospective buyer to move in with little work required. With its welcoming living room (featuring a wood burning stove), open dining kitchen, three bedrooms (all offering ample space for double beds) located over two floors, a well presented house bathroom and spacious storage cellar that also doubles as a utility space. </p><p><br/></p><p>Norwood Green, a semi-rural location, is well connected to all transport routes and services. With the M62 less than 10 minutes’ drive away, providing cross Pennine connections and easy routes to all major cities, including Manchester, Leeds and Bradford. The village of Hipperholme is just a short 5 minute drive away with its excellent shops, restaurants and services. Halifax and Brighouse town centres are just a 15 minute drive, with their train stations offering access to the Grand Central train service to London. The property is also within a short commute of both good primary and secondary schools.</p><p><br/></p><p>Owing to the fantastic features on offer, the spacious rooms, its charming outlook and the highly sought after and premium Norwood Green location, an appointment to view is essential in order to fully appreciate this home. </p><p><br/></p><p>From the front of the property a high quality composite door, with transom window, opens into the</p><p><br/></p><p>HALLWAY</p><p>A welcoming reception as you step inside the property, the hall features a central light fitting, matted floor and wall mounted coat hooks. </p><p><br/></p><p>From the hallway a wooden door opens into the</p><p><br/></p><p>LIVING ROOM</p><p>A light, bright and spacious living room that offers ample space for a three piece suite along with additional furniture. The living room boasts a sizable wood burning stove, set on a stone hearth and with stone mantelpiece, which creates the ideal central focal point for the whole room. With a large uPVC double glazed window, to the front elevation - that offers ample natural light - newly fitted carpeted floor, central light fitting, single radiator and a television access point. </p><p><br/></p><p>From the living room a dual set of wooden glass panel doors open into the </p><p><br/></p><p>DINING KITCHEN</p><p>A well laid out, spacious and highly functional dining kitchen; perfect for family meals, entertaining or a place to enjoy the rear garden view from its uPVC double glazed window and uPVC double glazed French Doors that feel like they bring the outside in. To one side of the room there is ample space for a dining table. To the opposite side there is a “u” shaped set of wooden work surfaces, all with over or under counter cupboards and drawers, providing plenty of workspace. With an integrated hob, stainless steel extractor hood, integrated oven, vertical modern style radiator, splashback tiling, vinyl flooring, plumbing for a dishwasher, ceiling inset spotlights, fitted fridge, porcelain sink and a feature stainless steel boiling water tap. </p><p><br/></p><p>From the hallway a carpeted staircase leads up to the</p><p><br/></p><p>LANDING</p><p>With a carpeted floor, central light fitting and a cornice to ceiling. </p><p><br/></p><p>From the landing wooden doors open into</p><p><br/></p><p>BEDROOM 2</p><p>A spacious second bedroom that can easily accommodate a king sized bed along with additional furniture. A wall length, alcove inset, set of fitted wardrobes offers a fantastic amount of additional storage space. With a carpeted floor, ceiling inset spotlights, single radiator and a uPVC double glazed window to the, front elevation, overlooking the village greens. </p><p><br/></p><p>BEDROOM 3</p><p>A very good sized third bedroom that could accommodate a double bed. An ideal place for a work from home office, child’s room or guest bedrooms. With a carpeted floor, central light fitting, cornice to ceiling, single radiator and a uPVC double glazed window to the rear elevation. </p><p><br/></p><p>BATHROOM</p><p>A beautifully presented house bathroom that makes excellent use of the space on offer to create a highly functional room. With a panel bath, over bath shower, glass splash guard, pedestal washbasin, close coupled toilet, tiled floor, tiled walls, stainless steel towel radiator, central light fitting and a frosted uPVC double glazed window to the rear elevation. </p><p><br/></p><p>From the landing a wooden door opens into a small storage area, with wooden bookshelves and wall mounted coat hooks. From this area a series of carpeted stairs leads up to </p><p><br/></p><p>BEDROOM 1</p><p>A very large master bedroom that can accommodate a king sized bed along with additional furniture. The room also offers eaves access for additional storage space. The room is bathed in natural light owing to the uPVC double glazed window, to the front elevation, and Velux window. With a wood laminate floor, beamed ceiling, omni-directional ceiling spotlights, and a single radiator. </p><p><br/></p><p>From the kitchen a wooden door opens onto stone stairs that leads down to the </p><p><br/></p><p>CELLAR</p><p>An excellent additional storage area, the cellar is split into two areas, the first being a storage space, the rear functioning as a utility area. With two central light fittings, stone floor, numerous power outlets and plumbing for a washing machine. </p><p><br/></p><p>GARDENS</p><p>To the front elevation are the patio and flower bed gardens. A charming frontage to the property, bordered by a stone wall and the front access pathway. The front gardens certainly offer a welcoming kerb appeal for the property. </p><p><br/></p><p>To the rear elevation are the well-presented, low maintenance, patio gardens. The ideal place to sit out and relax or to have a barbeque. The garden is enclosed by wooden fence and stone wall.</p><p><br/></p><p>PARKING</p><p>To the front of the property is a brick paved parking area. </p><p><br/></p><p>There is additional parking spaces in the pebbled forecourt to the front of the property. </p><p><br/></p><p>GENERAL</p><p>The property has the benefit of all mains services, gas, electric and water with the added benefit of uPVC double glazing and gas central heating.</p><p><br/></p><p>TO VIEW</p><p>Strictly by appointment, please telephone Marsh & Marsh Properties on[use Contact Agent Button].</p><p><br/></p><p>LOCATION</p><p>What3words: ///<a target="_blank" href="https://what3words.com/forks.common.bound">forks.common.bound</a></p><p><br/></p><p>Google Plus Code: P6P7+P7C Halifax</p><p><br/></p><p>For sat nav users the postcode is: HX3 8QA</p><p><br/></p><p>MORTGAGE ADVICE</p><p>We have an associated independent mortgage and insurance advisor on hand to discuss your needs. Our advisor charges no fees, therefore reducing costs. If you are interested please give our office a call on[use Contact Agent Button].</p><p><br/></p><p>Whilst every endeavour is made to ensure the accuracy of the contents of the sales particulars, they are intended for guidance purposes only and do not in any way constitute part of a contract. No person within the company has authority to make or give any representation or warranty in respect of the property. Measurements given are approximate and are intended for illustrative purposes only. Any fixtures, fittings or equipment have not been tested. Purchasers are encouraged to satisfy themselves by inspection of the property to ascertain their accuracy.</p><p><br/></p>