Log in Sign up
Back to search Home Countries United Kingdom Birmingham Wells Walk, Marston Green, Birmingham, B37
£190,000

Wells Walk, Marston Green, Birmingham, B37

Wells Walk, Marston Green, Birmingham, B37
4 beds 1 baths End of Terrace

Property facts

Property type
End of Terrace
Property subtype
2-Storey
Bedrooms
4
Bathrooms
1

Only details supplied with this listing are shown. Ask the listing contact to confirm measurements, taxes and costs.

About this home

Property Details: • Type: End of Terrace • Tenure: Freehold • Floor Area: N/A

Key Features: • GREAT SIZED FAMILY HOME • NO ONWARD CHAIN • GUEST WC • KITCHEN DINER • UTILITY AREA • SPACIOUS LOUNGE • CONSERVATORY • FOUR BEDROOMS • WET ROOM • FRONT & REAR GARDENS

Location: • Nearest Station: N/A • Distance to Station: N/A

Agent Information: • Address: 3 Elmdon Road, Marston Green, Birmingham, B37 7BS

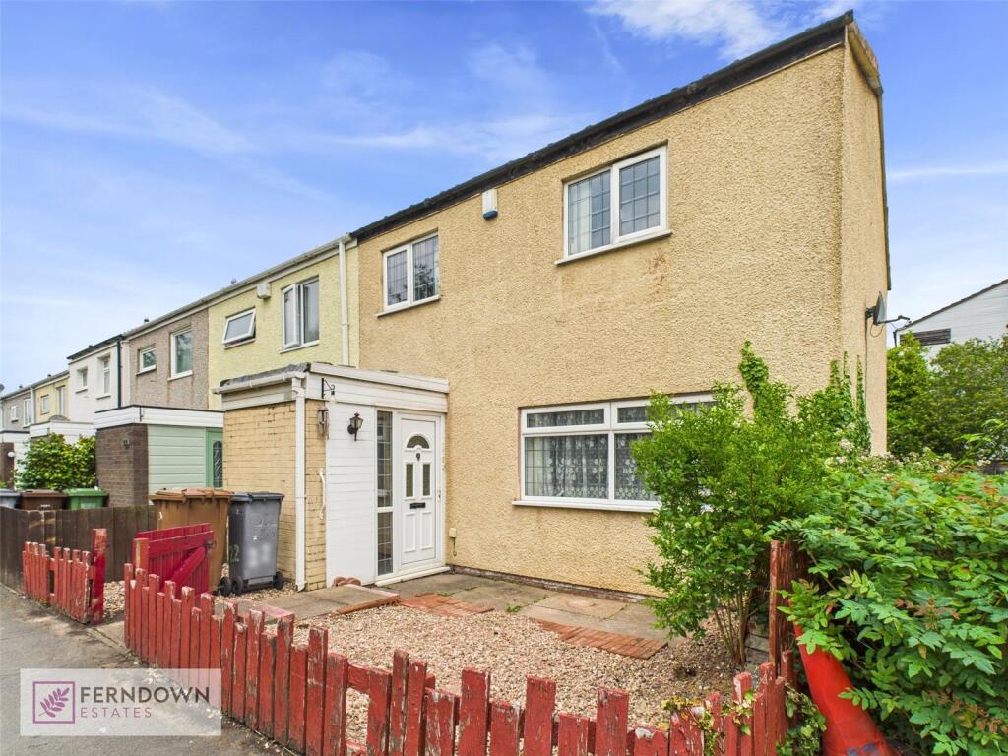
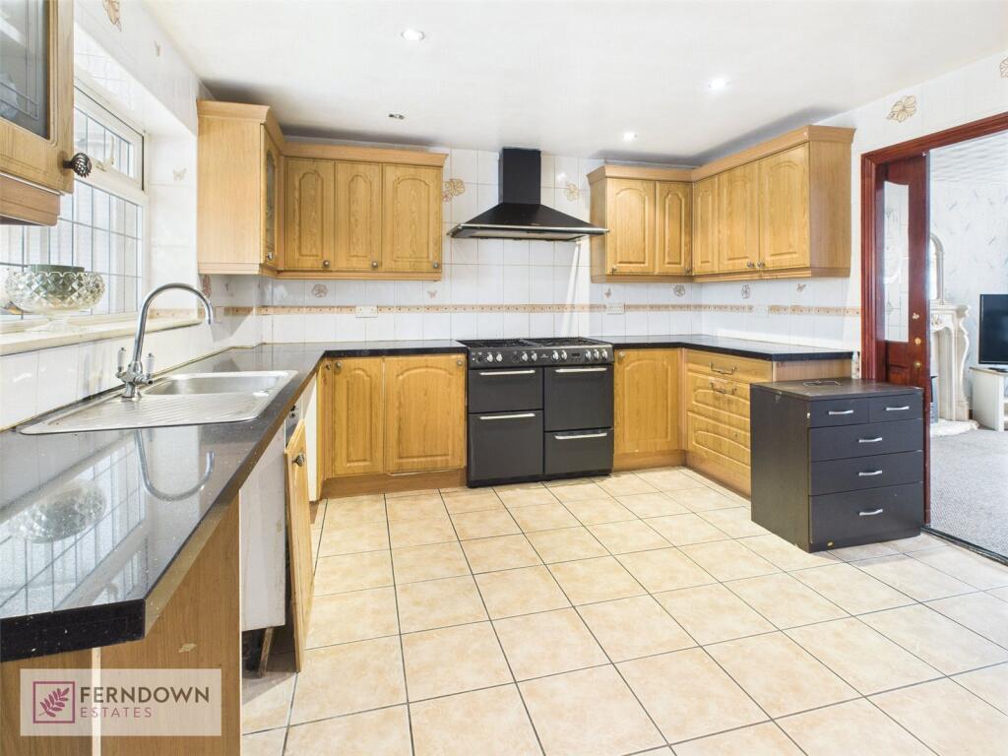
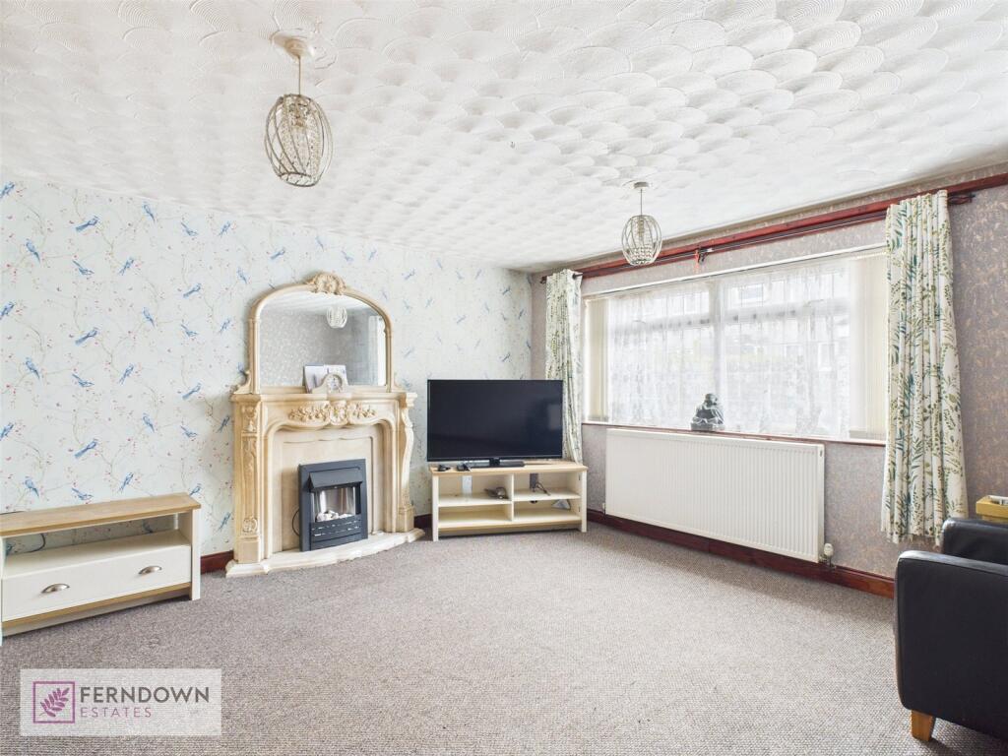
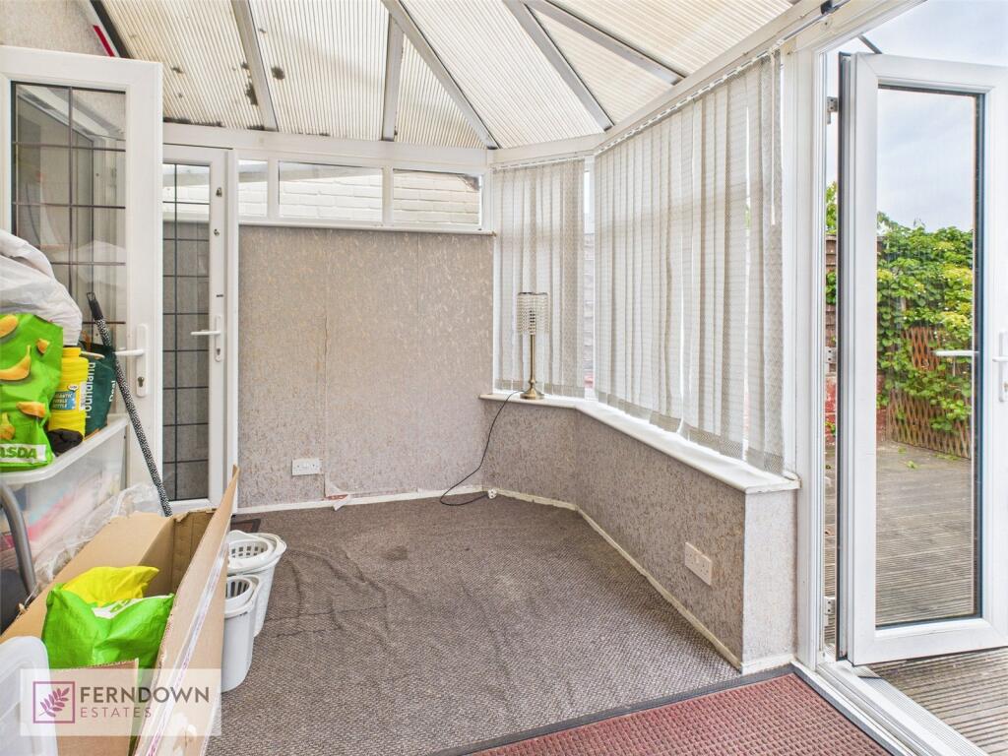
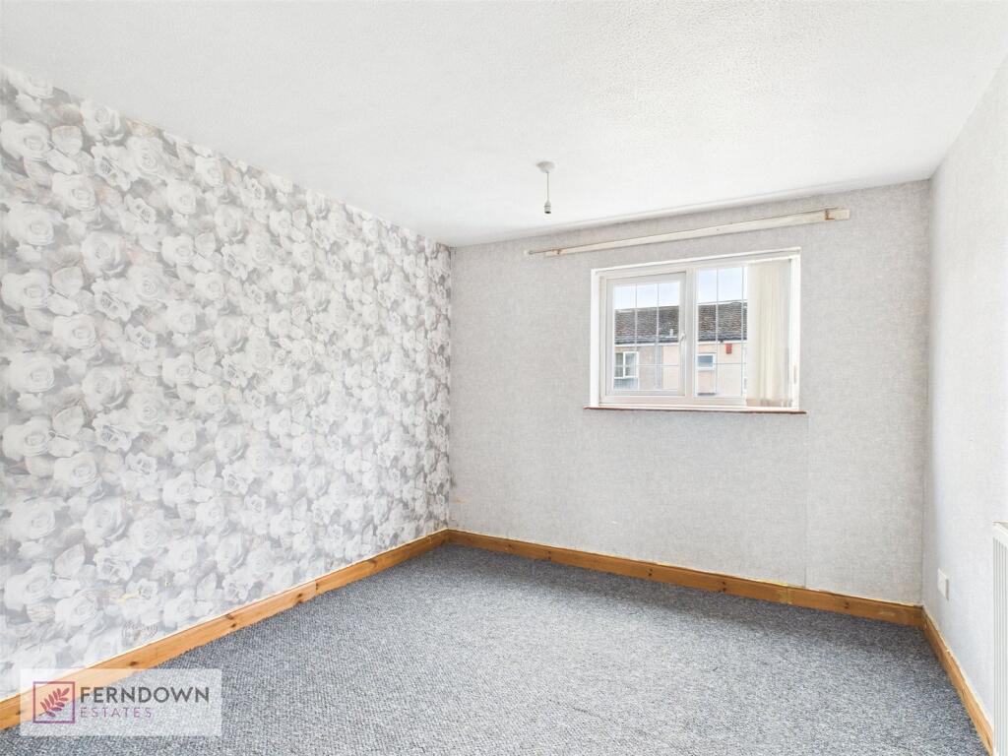
Full Description: This well-proportioned four-bedroom end terrace home is offered to the market with no onward chain, providing an excellent opportunity for families or investors looking for a spacious and conveniently located property. The ground floor features an entrance hallway with a guest WC, a spacious lounge to the front offering plenty of natural light, and a generously sized kitchen diner with an adjoining utility area. To the rear, a bright conservatory opens out to a low-maintenance garden. Upstairs, the property offers four bedrooms and a wet room. Situated close to major transport links and business parks, this home is perfectly positioned for commuters and professionals alike.Approach & OverviewThe property is approached via a fore garden leading to the porchPorchTo include door to the hallwayHallwayTo include stairs to the first floor landing and doors to:Guest WCOverlooking the front of the property To include a low level wc and a vanity sink unitKitchen DinerOverlooking the rear of the property with doors leading to the lounge and conservatory To include a range of wall and base units and space for appliancesUtility AreaLoungeOverlooking the front of the propertyConservatoryOverlooking the rear of the property with doors leading outLandingTo include doors to:Bedroom OneOverlooking the front of the propertyBedroom TwoOverlooking the front of the propertyBedroom ThreeOverlooking the rear of the propertyBedroom FourOverlooking the rear of the propertyWet RoomOverlooking the rear of the property To include a shower, low level wc and a wash hand basinGardenLow maintenance rear garden with fence boundariesRearAdditional InformationWhilst we make enquiries with the Seller to ensure the information provided is accurate, Ferndown Estates makes no representations or warranties of any kind with respect to the statements contained in the particulars which should not be relied upon as representations of fact. All representations contained in the particulars are based on details supplied by the Seller. Your Conveyancer is legally responsible for ensuring any purchase agreement fully protects your position. Please inform us if you become aware of any information being inaccurate. Works may have been carried out at the property and the current owner(s) may or may not possess the relevant documentation or certification. We recommend that you consult with your solicitor to investigate this matter further and establish whether the necessary permissions and compliance certificates are in place. Material Information – Non Standard Construction – Wimpey No Fines. For any Non Standard Construction properties, (truncated)

Features & amenities

Features & finishes
GREAT SIZED FAMILY HOME
NO ONWARD CHAIN
GUEST WC
KITCHEN DINER
UTILITY AREA
SPACIOUS LOUNGE
CONSERVATORY
FOUR BEDROOMS
WET ROOM
FRONT & REAR GARDENS

Location

If the interactive map is unavailable, open the supplied location in maps.

Open location in maps

The pin uses coordinates supplied with this listing. Confirm the exact location with the listing contact.

Listing information

Original source
www.rightmove.co.uk
Added to Mirror
Record updated

Added and updated dates describe the Mirror record. Source publication and verification dates are shown separately when known; none establishes time on market. Confirm current price and availability with the listing contact.

View original listing

Similar homes nearby

Photos coming soon
For Sale
£300,000
Silver Street, Kings Heath, Birmingham
3 bd 1 ba Terraced
Birmingham
Listed by Connells, Kings Heath
Photos coming soon
For Sale
£250,000
Carver Street, Birmingham
2 bd 2 ba Apartment
Birmingham
Listed by FleetMilne, Birmingham
Photos coming soon
For Rent
£1,750/mo
Crown Street, Birmingham
4 bd 2 ba Semi-Detached
Birmingham
Listed by Places, Birmingham
Photos coming soon
For Rent
£1,000/mo
Brooklyn Avenue, Birmingham
2 bd 1 ba Terraced
Birmingham
Listed by Re/Max Elite, Walsall
Photos coming soon
For Rent
£1,799/mo
Lower Essex Street, Birmingham
2 bd 2 ba Apartment
Birmingham
Listed by Enclave, Enclave: Birmingham City
Photos coming soon
For Rent
£1,650/mo
Masshouse Plaza, Birmingham
2 bd 1 ba Apartment
Birmingham
Listed by Lets Live, Birmingham
Photos coming soon
For Rent
£1,110/mo
Apartment 305, Forum, Birmingham
1 bd 1 ba Apartment
Birmingham
Listed by Touchstone CPS, The Forum
Photos coming soon
For Rent
£1,200/mo
Gooch Street North, Birmingham
2 bd 2 ba Flat
Birmingham
Listed by Life Residential, Birmingham
£190,000
4 beds · 1 baths
Log in Sign up