For Rent
CAD495/mo
Gort Road, Aberdeen AB24
1 bd
Aberdeen City
Listed by Zoopla Agent

Property Details: • Type: Detached • Tenure: N/A • Floor Area: N/A
Key Features: • Video walk-through - Click on link above • Bright Spacious Rooms • Private parking • Beautifully presented • Excellent transportation links • LARN: 1905074
Location: • Nearest Station: N/A • Distance to Station: N/A
Agent Information: • Address: 123 Rosemount Place, Aberdeen, AB25 2YH
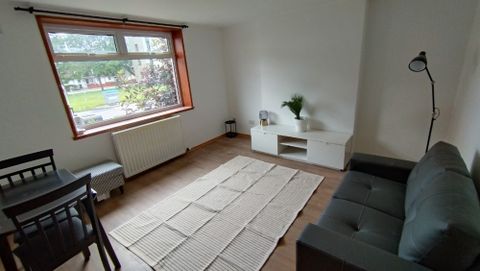
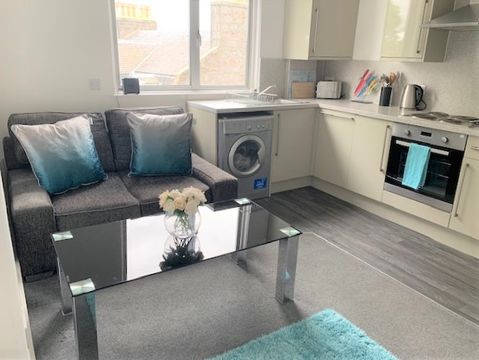
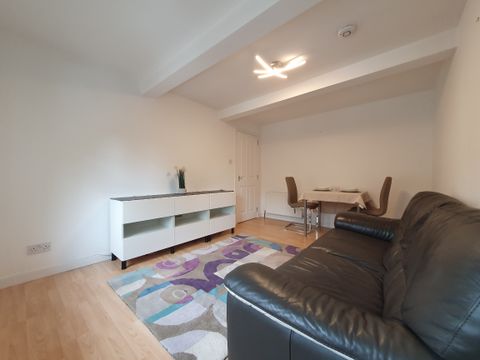
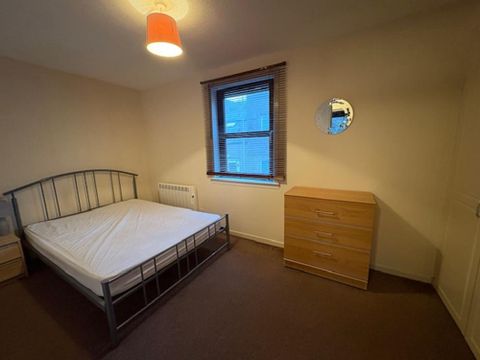
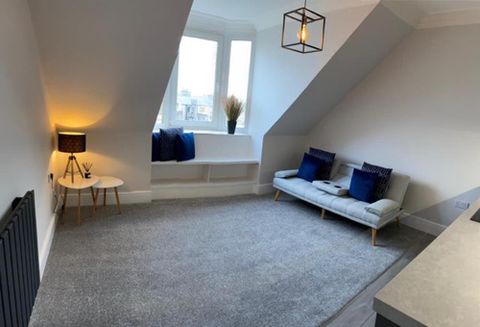
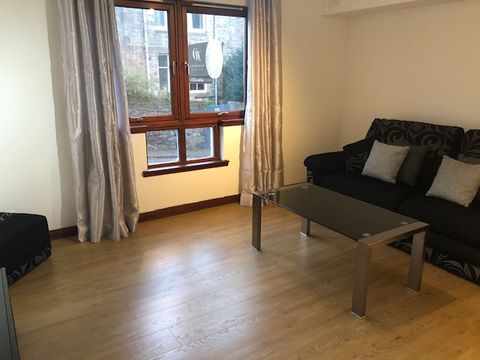
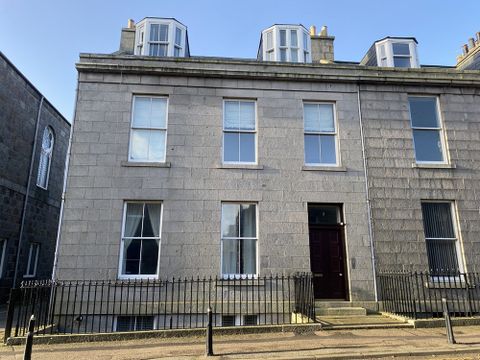
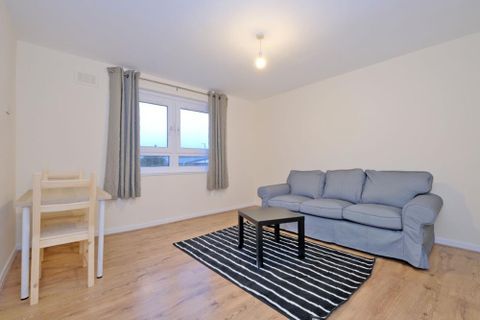
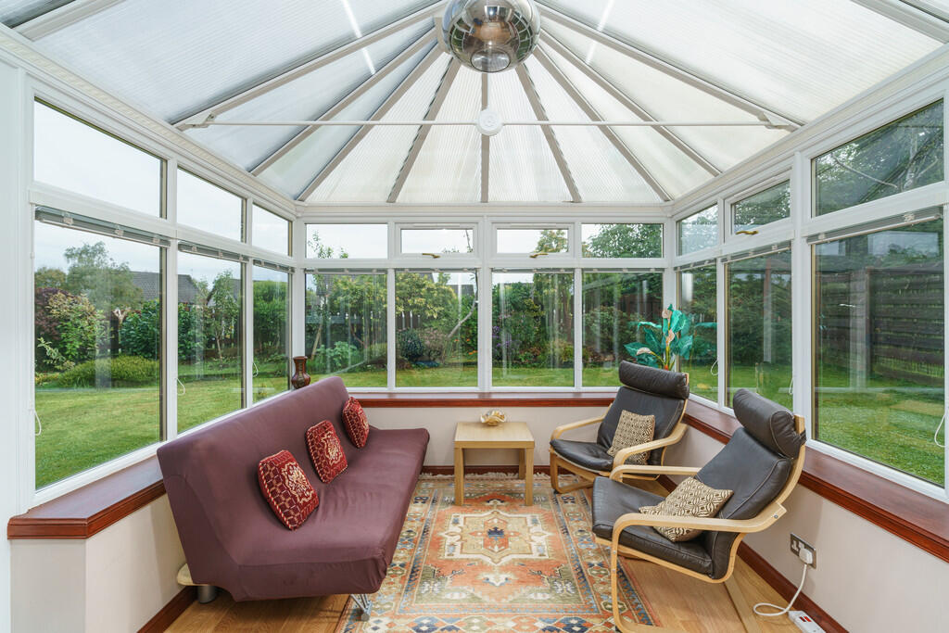
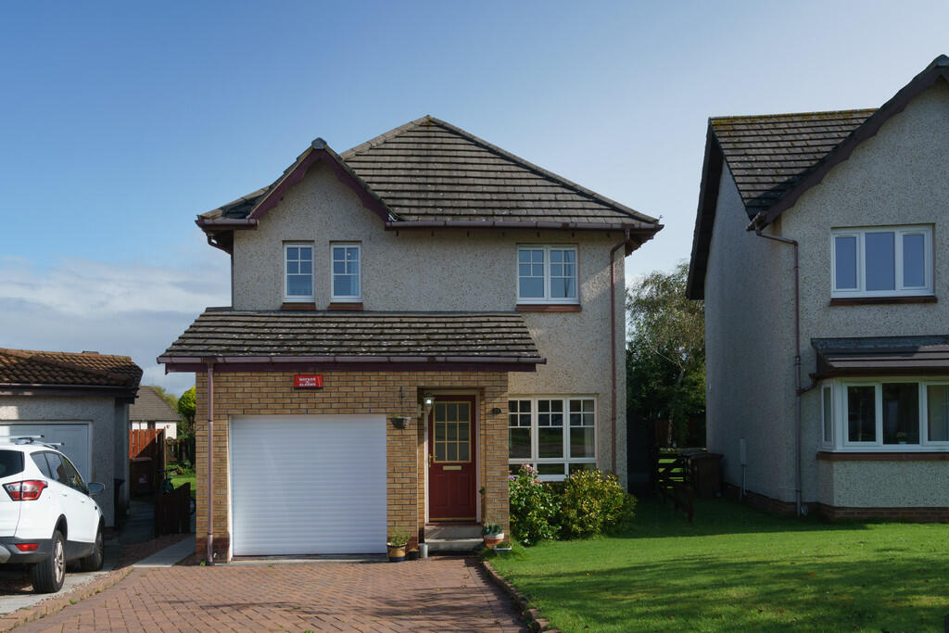
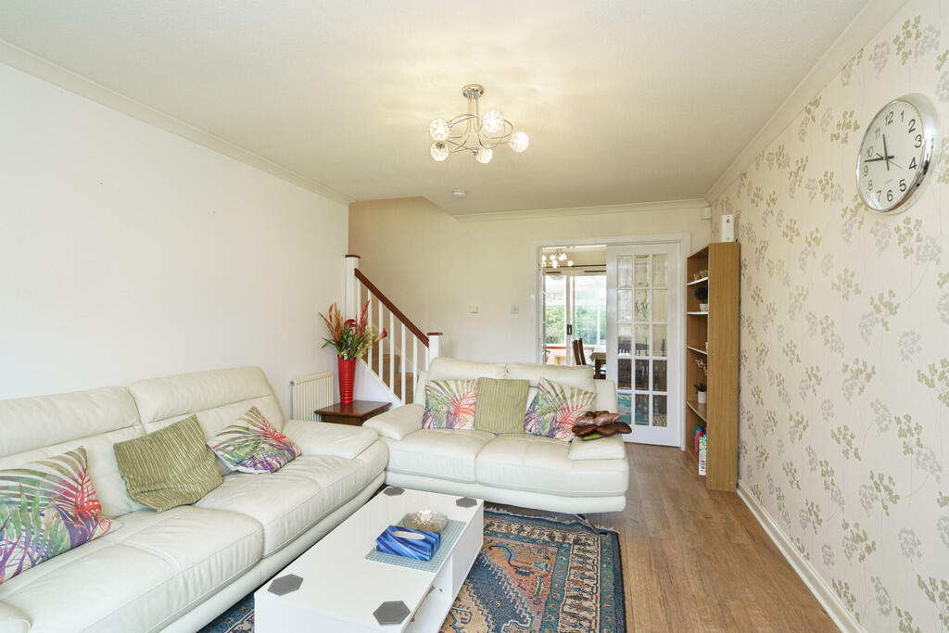
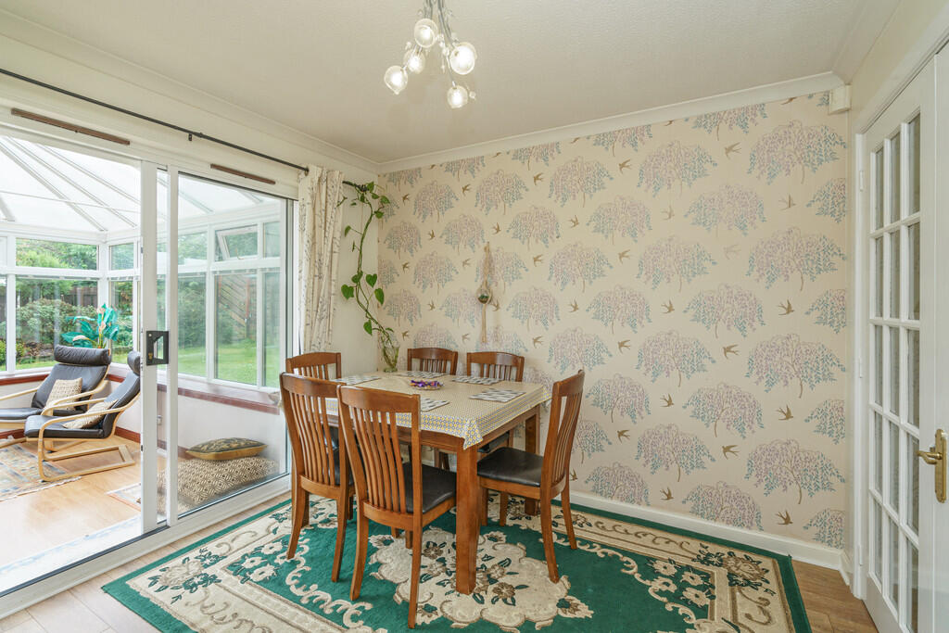
Full Description: WELL LOOK WHAT WE HAVE HERE AT WELLSIDE! Click on VIRTUAL TOUR. This beautiful three-bedroom detached family home is available to let in the popular area of Kingswells. The property itself benefits from three large bedrooms, one with en-suit. Two reception rooms and a fantastic fully enclosed garden. To the front of the premises there is a driveway allowing two cars and an integrated garage. Viewing is highly recommended to appreciate this spectacular property we have to offer. Kingswells is a delightful thriving suburb linked to the city by an excellent commuter road and a park and ride system. It is also within easy commuting distance of the office and industrial complexes in Westhill, Dyce, and the Bridge of Don. It benefits from a variety of local shops, a primary school, a medical centre, and an ever-expanding range of recreational amenities.Other features of the area include:- Kingswells pre-school- Kingswells primary school- Park & ride offering easy city centre access- The Co-operative food store- The Fourmile House restaurant & bar- A variety of take away eateries LIVING ROOM Excellent bright and spacious living area which has been decorated in neutral tones and laminate flooring. The living room is fully furnished with a large three-seater white leather sofa, Two-seater leather sofa, coffee table, side table and a TV unit. Large windows provide an abundance of natural light. DINING ROOM Beautiful modern dining room which benefits from neutral décor and laminate flooring. This space is ideal for entertaining and enjoying family meals. French doors lead out to the large conservatory, perfect for entertaining guests. This rooms is furnished with a large dining table which can accommodate up to eight people. KITCHEN Fully equipped kitchen featuring a gas hob and oven and free-standing dishwasher. Ample storage is provided by the white wooden wall and base units and the countertops are wooden. The kitchen is situated to the rear of the premises enjoying a pleasant outlook to the garden. UTILLITY Great size utility room which houses the washing machine and free-standing fridge/freezer. Ample storage space is provided by the walk-in pantry along with storage cupboards. Access to the garage can be obtained via the utility. SECONDARY LIVING/CONSERVATORY Another fantastic sized living space which has multiple purposes. This space is decorated in neutral tones and laminated flooring. Double patio doors lead out to the rear garden. FIRST FLOOR MASTER BEDROOM Large modern master bedroom benefitting from neutral décor and carpeted flooring. Large built-in mirrored wardrobes provide ample storage. This space can store multiple furnishings. Benefits from a modern en suite with shower cubicle, tiles surround and tiled flooring. BEDROOM 2 A further large double bedroom located to the front of the property which has a large window, neutral décor and carpeted flooring. The bedroom allows plenty of space for standing storage. BEDROOM 3 Further large double bedroom located to the front of the premises benefitting double mirrored wardrobes. This room is decorated in neutral tones and beige carpeted flooring. BATHROOM Great sized family bathroom with toilet and hand basin, and an mains pressure shower over the bath. Decorated in blue tiled surrounds and laminated flooring. SINGLE GARAGE Single garage with driveway space for multiple cars.