For Sale
EUR380,000
Bath Road, Wells
2 bd
1 ba
Terraced house
Wells
Listed by Holland & Odam - Wells
Property Details: • Type: Town House • Tenure: Freehold • Floor Area: N/A
Key Features: • Deceptively spacious town house • Cul-de-sac location within level walk of High Street and amenities • Spacious open plan kitchen dining room • Generously proportioned sitting room with treetop views • Four bedrooms • Recently fitted contemporary kitchen • Recently updated family bathroom • Downstairs WC and large store cupboard • Enclosed rear garden with block-built store • Off road parking for one to two cars
Location: • Nearest Station: N/A • Distance to Station: N/A
Agent Information: • Address: 19 Broad Street, Wells, BA5 2DJ
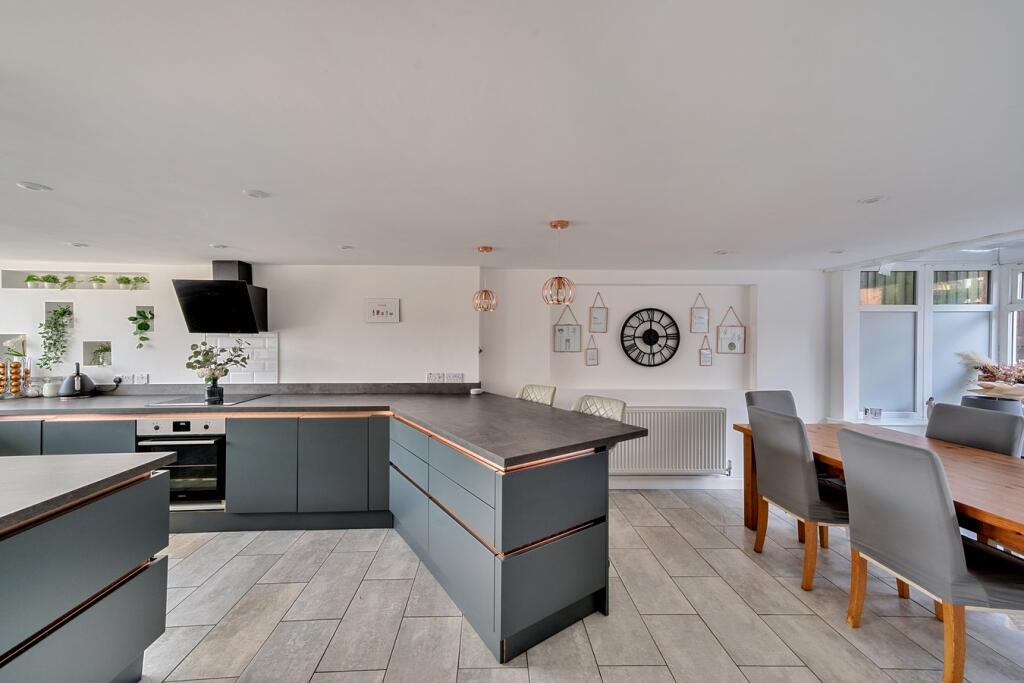
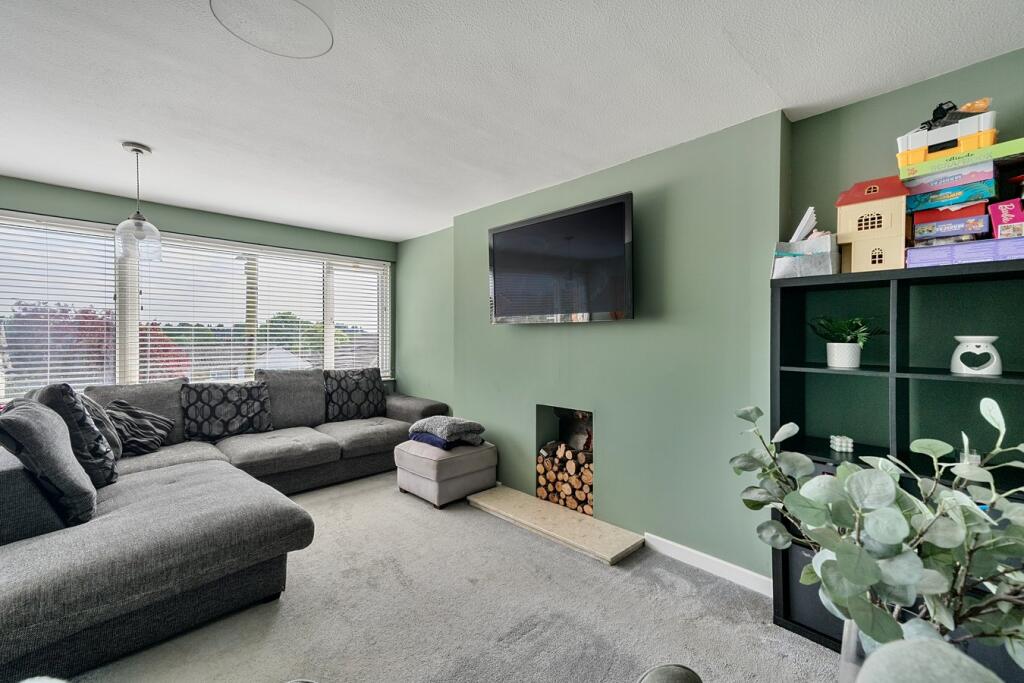
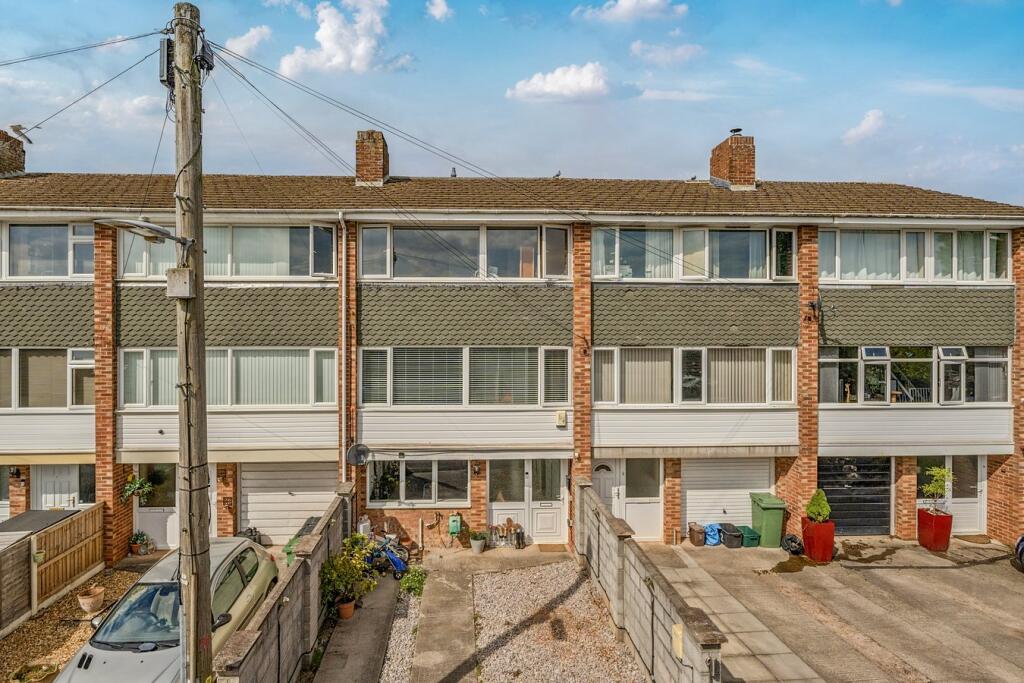
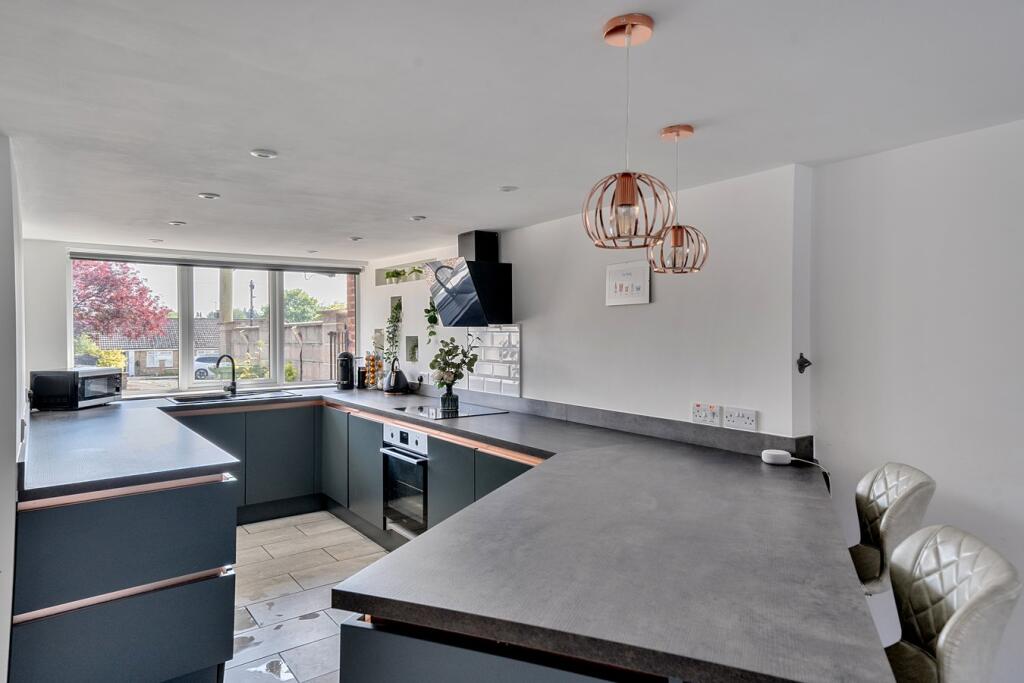
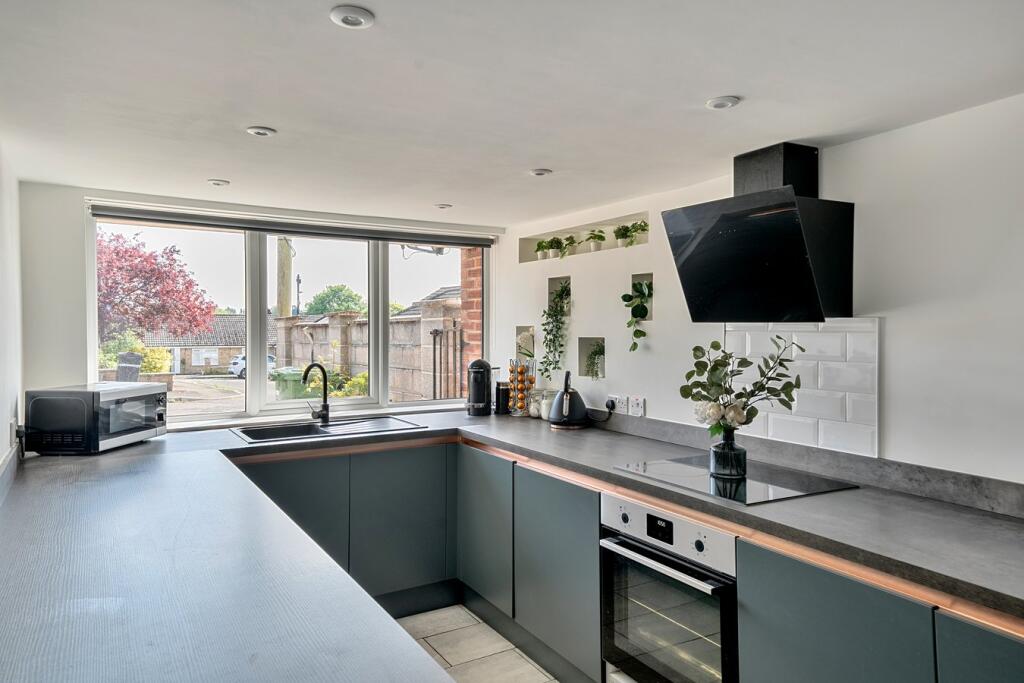
Full Description: DESCRIPTIONSet in a quiet cul de sac, within an easy walk to the centre of Wells, is this deceptively spacious town house. The property is set over three floors and benefits from a recently fitted kitchen, four bedrooms, off road parking and an enclosed rear garden with block built store.Upon entering is a hall with tiled floor, space for coats, staircase to the upper floors and a door to the bright and spacious kitchen/dining room. This dual aspect room, again with tiled floor, naturally divides to offer two distinct spaces. To the front, with a large picture window overlooking the parking area, is the recently fitted kitchen. The kitchen comprises a range of sleek cotemporary units with anthracite grey door and drawers with copper detailing above. Within the kitchen are a range of integrated appliances including; an oven, ceramic hob with tiled splashback, modern extractor fan, dishwasher and both undercounter fridge and freezer. A peninsula breakfast bar is set at an angle and provides further storage and space for high stools. Beyond the breakfast bar is the dining area with space to accommodate a table to seat six to eight people. The dining area has a conservatory style extension across the rear, adding to the space and allowing plenty of natural light, along with French doors leading out to the garden. To one side of the kitchen is a large, shelved understairs cupboard with space for coats and shoes and 'day to day' storage. Adjacent, accessed from the dining area, is a cloakroom with wc and vanity wash hand basin.Stairs rise to the first floor landing with a door to the principal bedroom and an opening to the sitting room. The generous sitting room, with ample space for comfortable seating, runs the width of the property and benefits from a wall of windows to the front, offering treetop views and bathing the room in natural light. A faux fireplace with marble hearth and space for decorative logs makes a lovely focal point. The principal bedroom is a comfortable double with feature panelled wall, dark wood effect floor, niche for inset TV and views over the rear garden.From the sitting room a door leads to a further staircase rising to the second floor landing with a shelved airing cupboard which houses the boiler. Accessed from the landing are three further bedrooms and the family bathroom. The family bathroom has been recently refitted and comprises a range of contemporary fittings with black hardware and accessories including; a 'P' shaped bath with overhead shower, vanity wash basin, WC and herringbone wood effect flooring. Adjacent to the bathroom, with views over the garden to the rear is a second double bedroom with wood effect floor and a built-in wardrobe. To the front of the house, is a spacious double bedroom with treetop views, feature panelled wall and built-in wardrobe. The fourth bedroom, currently presented as a dressing room, is single in size and features, grey acoustic panelling, shelves, hanging rails and picture window to the from again with treetop views.OUTSIDETo the front of the property is a parking area with space for one to two cars, a gravel path and outside tap.To the rear of the property, accessed from the dining area, is a seating area with slate chippings and space for pots. Steps lead up to the main part of the garden which is laid to lawn with a picket fence. From the lawn is a large, decked patio with ample space for outdoor furniture and entertaining. Beyond the deck, screened by trellis is a storage area and block built store both ideal for garden storage and play equipment.LOCATIONThe picturesque City of Wells offers a range of local amenities and shopping facilities with four supermarkets (including Waitrose), as well as twice weekly markets, cinema, leisure centre, a choice of pubs and restaurants, dentists and doctors, several churches including Wells Cathedral and both primary and secondary state schools.There are also many highly-regarded independent schools (Prep & Senior) within easy reach, such as All Hallows Prep School, Downside School, Wells Cathedral School and Millfield School. For those travelling by train, Castle Cary station (which has direct services to London Paddington) is situated only twelve miles away. Both the City of Bristol and the Georgian City of Bath, a World Heritage Site, are located just 20 miles away and easily accessible.TENUREFreeholdHEATINGGas central heatingSERVICESMains drainage, water, gas and electricity are all connected.LOCAL AUTHORITYSomerset CouncilCOUNCIL TAXBand 'C'EPC RATINGRating 'C'VIEWINGStrictly by appointment with Cooper and Tanner. Tel: DIRECTIONSFrom central Wells take the Wookey Hole Road. Continue for approx. 200 metres and turn left into Blake Road. At the end of the road turn right into Welsford Avenue and continue for approx 250m. Take the first right into Welsford Close, where the property can be found in front of you, slightly to the right.BrochuresBrochure 1