
For Sale
EUR310,000
Garston Mead, Frome
4 bd
1 ba
Semi-detached house
Frome
Listed by Martin & Co - Westbury
Property Details: • Type: House • Tenure: Freehold • Floor Area: N/A
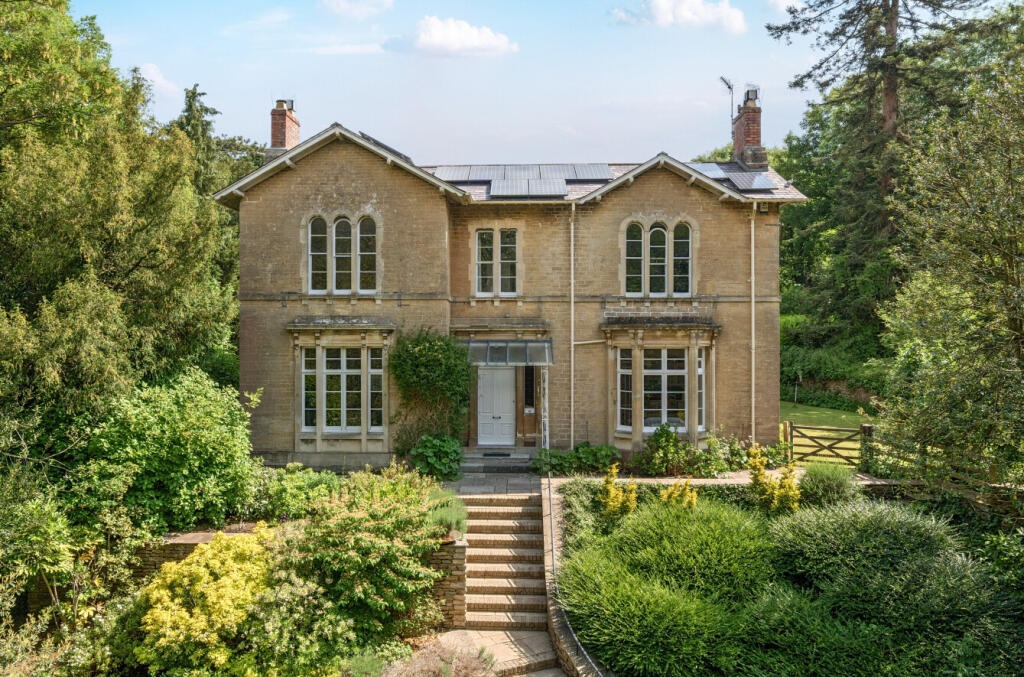
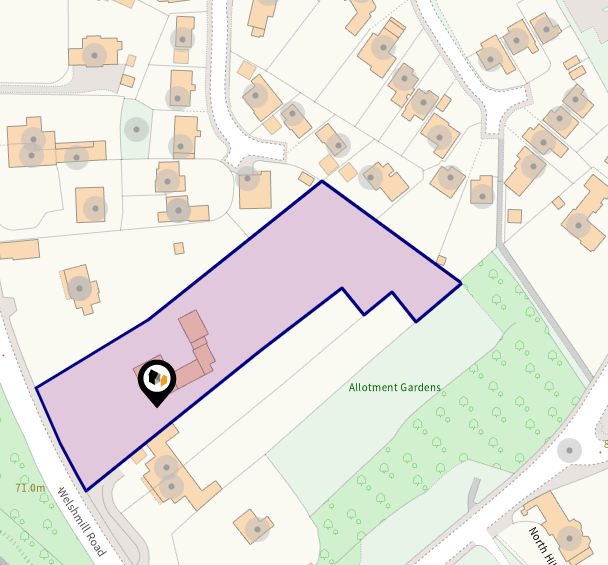
Key Features: • Exceptional Detached Victorian Villa • Prime Location 5 Minutes Walk Of Frome Town Centre • Extensive Grounds Measuring Approximately 1.4 Acres • Self Contained Two Bedroom Coach House
Location: • Nearest Station: N/A • Distance to Station: N/A
Agent Information: • Address: 6 The Bridge, Frome, BA11 1AR
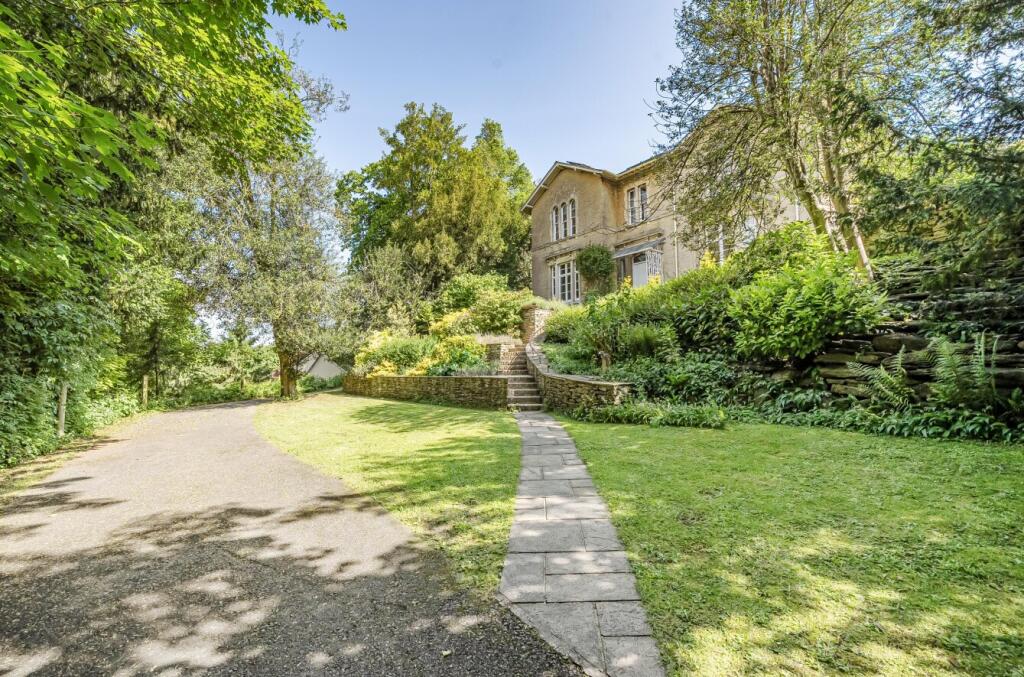
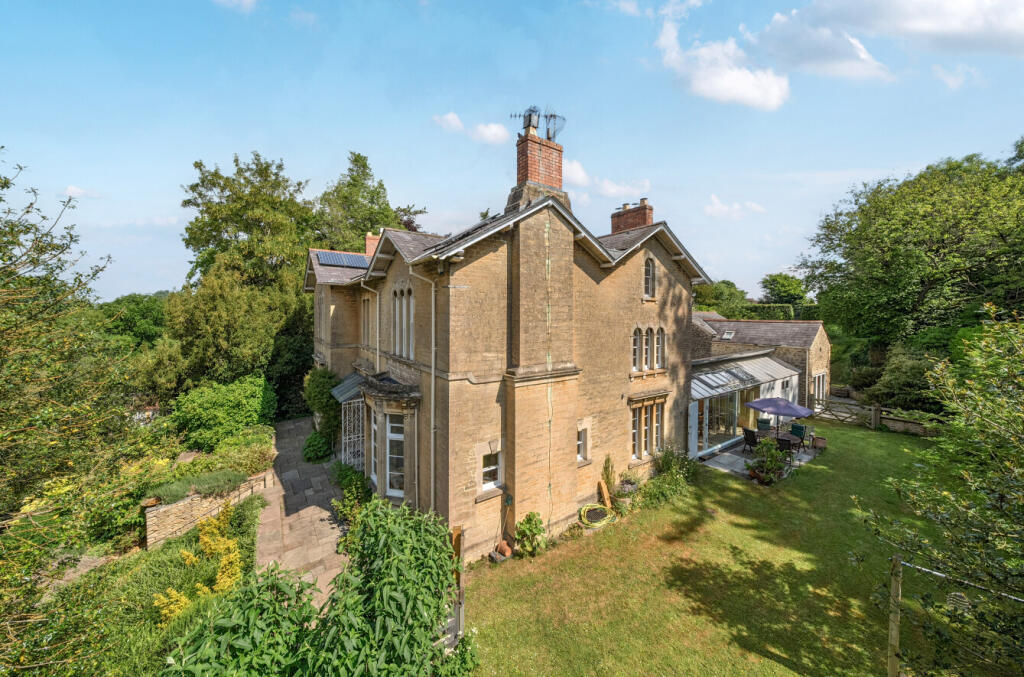
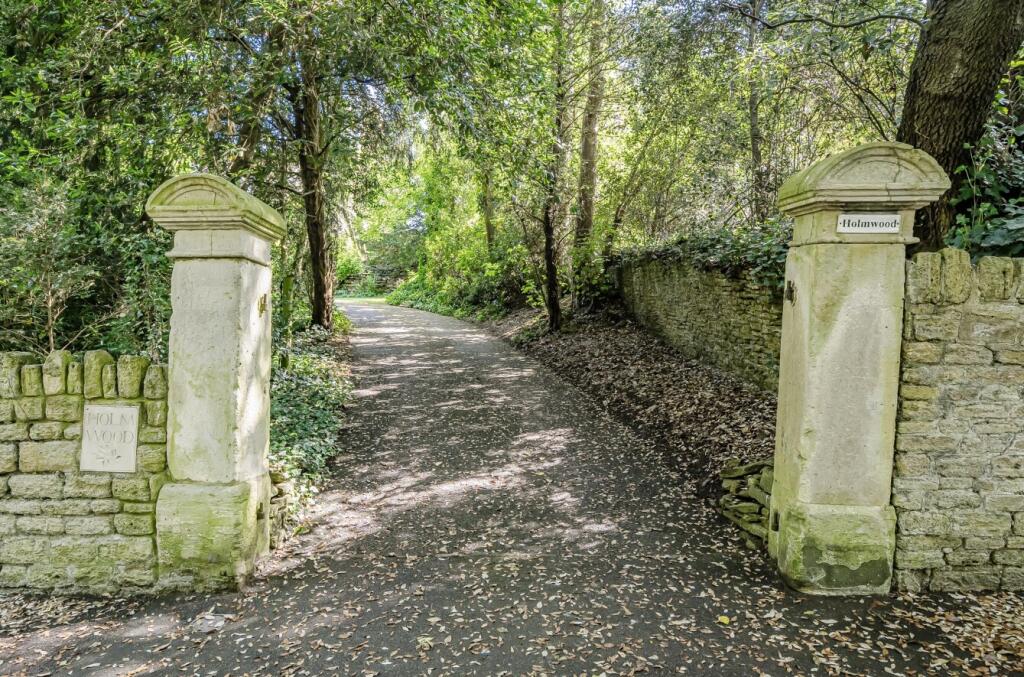
Full Description: An exceptional Victorian villa in the heart of Frome, offering elegant period living, income potential and private grounds. Discreetly positioned just a five-minute walk from Frome’s vibrant town centre, Holmwood is without doubt one of the town’s most significant private residences. The home boasts 6 bedrooms in the main house, and a further 2 in the Coach House and occupies an elevated and completely secluded position, approached via imposing stone gateposts and a sweeping driveway, and sits within approximately 1.4 acres of beautifully tended gardens, woodland and lawns with far-reaching views across the Frome valley.Built circa 1860 by noted local architect W. B. Brown, this distinguished three-storey villa presents a double-fronted Bath stone façade of exceptional grandeur. The home has been lovingly restored by its current owners, who rescued it from a state of significant disrepair. It now offers flexible and characterful accommodation of just under 4,000 sq ft, blending striking original features with carefully considered contemporary enhancements. The approach to the house is both charming and impressive. A terraced garden, rich in colour and seasonal planting, leads to the formal entrance. Once inside, the sense of scale is immediately apparent. A wide, light-filled hallway showcases timber flooring, intricate cornicing, sash windows with working shutters and a showpiece staircase with exposed wooden treads, mahogany banister and decorative iron balustrade. To the right lies the formal drawing room, generously proportioned and framed by a full-height window to the front. A marble fireplace and delicate plasterwork motifs add a refined touch. Behind, a second reception room, formerly the dining room, now serves as a music room. Both rooms retain their period charm and sense of quiet grandeur.The ground floor continues with a large utility room, formerly the kitchen, complete with butler’s sink, timber mantel and south-facing views, which links through to the bright and well-appointed kitchen/dining room. This welcoming space is home to a cream gas-fired Aga, a generous central dining area and bay window. To the rear lies a sun room and workshop, an architectural intervention by Hans Klaentschi, featuring floor-to-ceiling glazed walls, views to the garden and a captivating illuminated well set beneath reinforced glass. Also on the ground floor are the original service areas, including flagstone corridors, rear hallway with secondary staircase, cloakroom, WC, and access to an extensive cellar with dry, well-ventilated rooms, ideal for storage or conversion, perhaps a wine cellar or further accommodation, subject to the necessary consents.The first floor is arranged around a striking galleried landing, flooded with natural light from a pitched skylight. There are five bedrooms on this floor, each an attractive double, many with period fireplaces and views over the gardens. The principal bedroom benefits from a contemporary en suite shower room, while a further family bathroom serves the remaining rooms. A sixth bedroom is found on the second floor, alongside a plant room/airing cupboard.Coach HouseA beautifully converted two-bedroom coach house lies discreetly to the rear of the main home. Fully refurbished and operated successfully as a holiday let since 2012, it offers its own entrance, carport, private terrace and stylish interiors, a perfect guest lodge, multi-generational annex or income-generating asset.Gardens & GroundsHolmwood’s grounds are truly special: among the largest private gardens in central Frome, they offer extraordinary peace and privacy. A formal terrace sits at the front of the house, while to the side, a south-facing wildlife pond and fenced lawn offer the perfect al fresco setting. Mature borders and specimen trees screen the home beautifully, while several lawned “zones” make the most of the changing light throughout the day. Beyond the house lies a wildflower meadow with orchard trees, a productive kitchen garden, greenhouse, service area and a captivating section of private woodland, harvested for firewood and rich with biodiversity. A disused tennis court, installed by former resident and Davis Cup winner Harry Lee, lies peacefully to the rear, a charming nod to the estate’s history. Behind the home, a tarmac drive leads to a generous parking area and triple garage with power, lighting, EV charging point and additional storage—ideal for collectors or hobbyists.Additional InformationHolmwood has been comprehensively upgraded by the current owners, including full rewiring, replumbing, a new gas-fired heating system, and a roof-mounted solar PV system supplying electricity and hot water. The layout of the home is versatile and could be adapted to suit a variety of living arrangements, with scope for further development of the cellar or annex space, subject to the necessary consents.The house is a short walk from the town centre and its many independent cafés and boutique shops, including Rye Bakery, Projects Frome, Moo and Two, Frome Hardware, Little Walcot and Frome Reclamation Yard. Frome’s popularity has surged in recent years; the town is routinely named one of the best places to live in the UK, thanks to its thriving cultural scene, historic architecture, and beautiful surrounding countryside. The Frome Independent, a monthly market showcasing local artisans and food producers, has helped put Frome on the map, attracting over 80,000 visitors annually.Transport links are also very good. A mainline railway service runs direct services from Frome to London Paddington, with a journey time of around 86 minutes. Access to the national motorway network is via the A303 (M3) and Bristol Airport is less than 30 miles away.BrochuresBrochure 1Brochure 2


