Property Details:
- Type: Detached bungalow
- Bedrooms: 2
- Bathrooms: 1
Agent: Hall & Benson - Allestree
Phone: 01332 494488
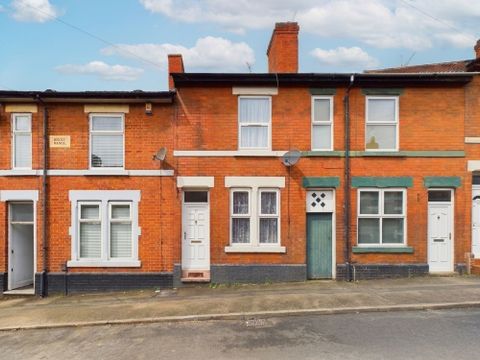
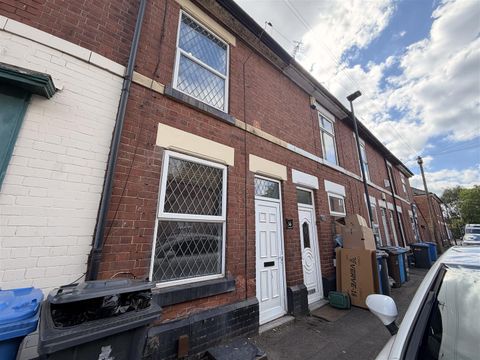
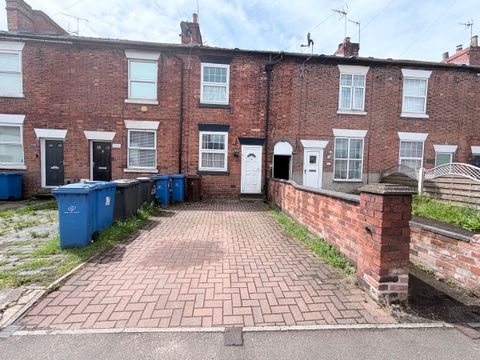
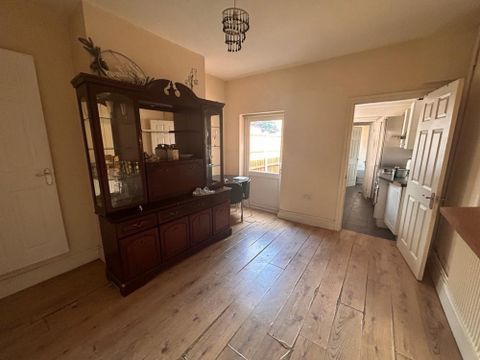
<br/><b>SUMMARY</b><br/>* Two double bedrooms * Private rear garden * Ample off road parking * Modern kitchen * Modern shower room *<br/>* A MUST VIEW!! *<br/><br/><br/><b>DESCRIPTION</b><br/>A well presented , Two bedroom detached bungalow in the sought after location of Allestree. Welwyn Avenue is in close proximity to a wide range of local amenities , such as schools , shops, major bus routes and the park farm shopping centre, whilst also being an easy commute into town. In brief the property comprises of; Entrance hallway , lounge , kitchen , shower room , Two double bedrooms , conservatory and secure private garden to the rear. The front of the property sits proud behind the front drive way allowing ample space to park. This property needs to be viewed to fully appreciate what it has to offer.<br/><br/><b>Entrance Hallway</b> <br/>The open hallway is laid with tile flooring and allows ample space with radiator to the right hand elevation and doors off into;<br/><br/><b>Lounge</b> 14' 4" x 11' 10" ( 4.37m x 3.61m )<br/>Situated to the front elevation the lounge has carpet flooring, electric fireplace and sliding door off into the conservatory.<br/><br/><b>Conservatory</b> 15' 9" x 7' 2" ( 4.80m x 2.18m )<br/>Situated off from the lounge through sliding doors the conservatory allows a great space to enjoy personal time or allowing you to feel outdoors whilst enjoying the comfort of the inside , with UPVC double glazed windows to the sides and laminate flooring.<br/><br/><b>Kitchen</b> 11' 9" x 11' 1" ( 3.58m x 3.38m )<br/>The modern kitchen comprises of a variety of matching wall and base units and counter tops over , sink and drainer unit with taps over, fitted electric oven , space for fridge freezer , plumbing for washing machine and tiled flooring.<br/><br/><b>Shower Room</b> <br/>The recently fitted shower room comprises of a walk in shower with floor to ceiling glass screen , low level w/c and wash hand basin with tap over, fully tiled floors and walls with indent to create a feature wall as well as shelving.<br/><br/><b>Bedroom One</b> 9' 10" x 8' 2" ( 3.00m x 2.49m )<br/>The double bedroom benefits from fitted bespoke wardrobes , double glazed window, radiator and carpet flooring.<br/><br/><b>Bedroom Two</b> 8' 11" x 9' 5" ( 2.72m x 2.87m )<br/>The double bedroom benefits from fitted bespoke wardrobes , double glazed window, radiator and carpet flooring.<br/><br/><b>Front</b> <br/>The front of the property offers ample off road parking , bin store , gated side access to the rear wooden workshop with power and lighting as well as additional store rooms.<br/><br/><b>Rear</b> <br/>The rear garden is private and secure with fenced boundaries , it is mainly laid to lawn with flower beds and shrubs down the side. There is also a raised patio area laid with astroturf straight from the conservatory allowing numerous different spaces to enjoy time with friends and family.<br/><br/><br/><br/>1. MONEY LAUNDERING REGULATIONS - Intending purchasers will be asked to produce identification documentation at a later stage and we would ask for your co-operation in order that there will be no delay in agreeing the sale.
2: These particulars do not constitute part or all of an offer or contract.
3: The measurements indicated are supplied for guidance only and as such must be considered incorrect.
4: Potential buyers are advised to recheck the measurements before committing to any expense.
5: Connells has not tested any apparatus, equipment, fixtures, fittings or services and it is the buyers interests to check the working condition of any appliances.
6: Connells has not sought to verify the legal title of the property and the buyers must obtain verification from their solicitor.