Property Details:
• Type: Detached
• Tenure: N/A
• Floor Area: N/A
Key Features:
• Three Bedrooms
• Porch
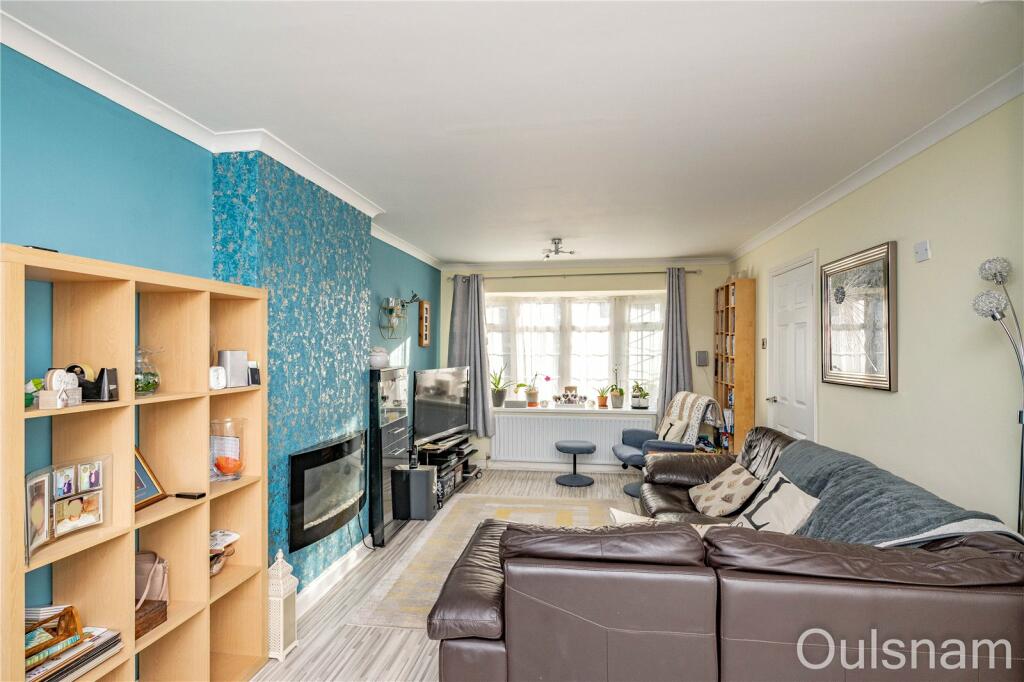
• Lounge/Diner
• Breakfast Kitchen
• Conservatory
• Shower Room
• Garage
Location:
• Nearest Station: N/A
• Distance to Station: N/A
Agent Information:
• Address: 61 High Street,
Bromsgrove,
B61 8EX
Full Description:
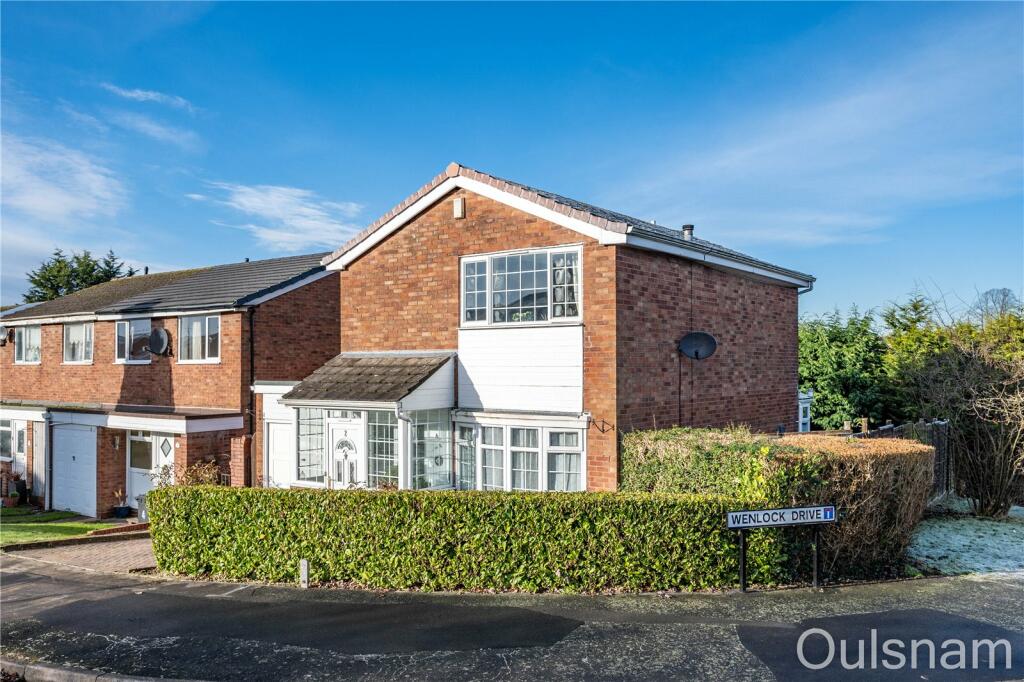
A detached three bedroom house occupying a generous plot with superb scope for extensions STPP. The property offers an entrance porch, hallway, a generous lounge/diner, breakfast kitchen, a conservatory, three bedrooms and a modern shower room. The property benefits further from having a garage, off road parking, a wrap-around garden, double glazing and gas central heating. EPC: C
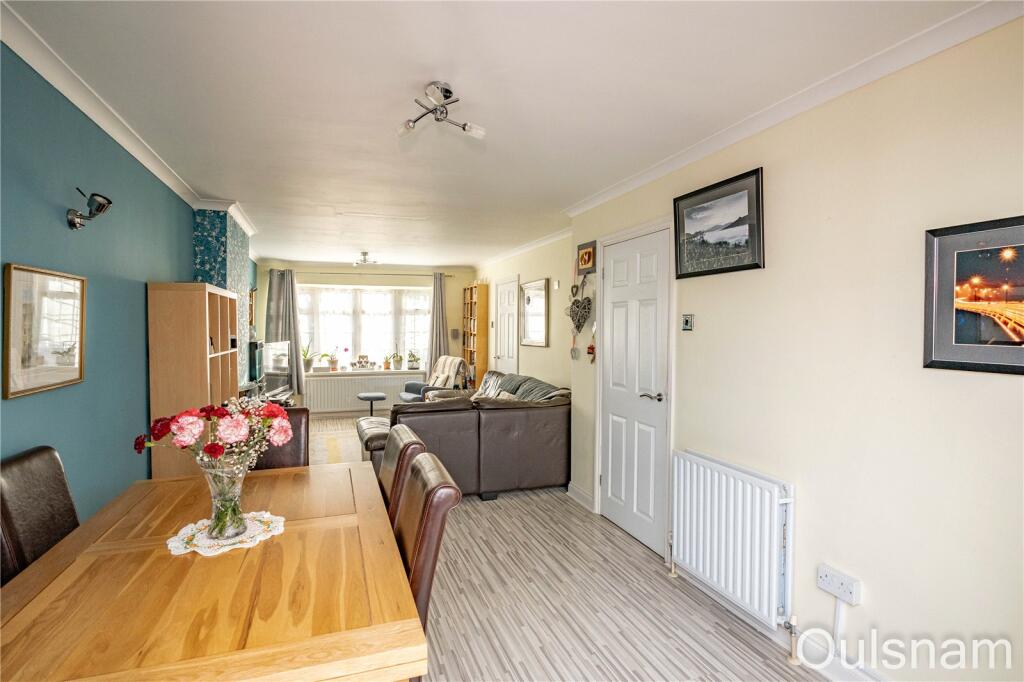
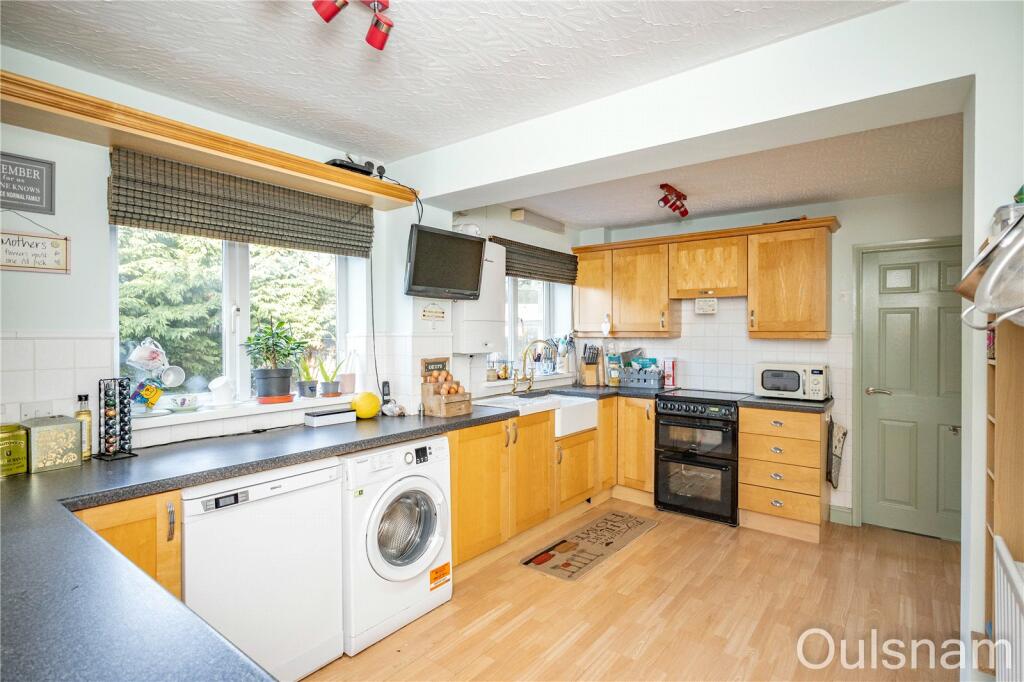
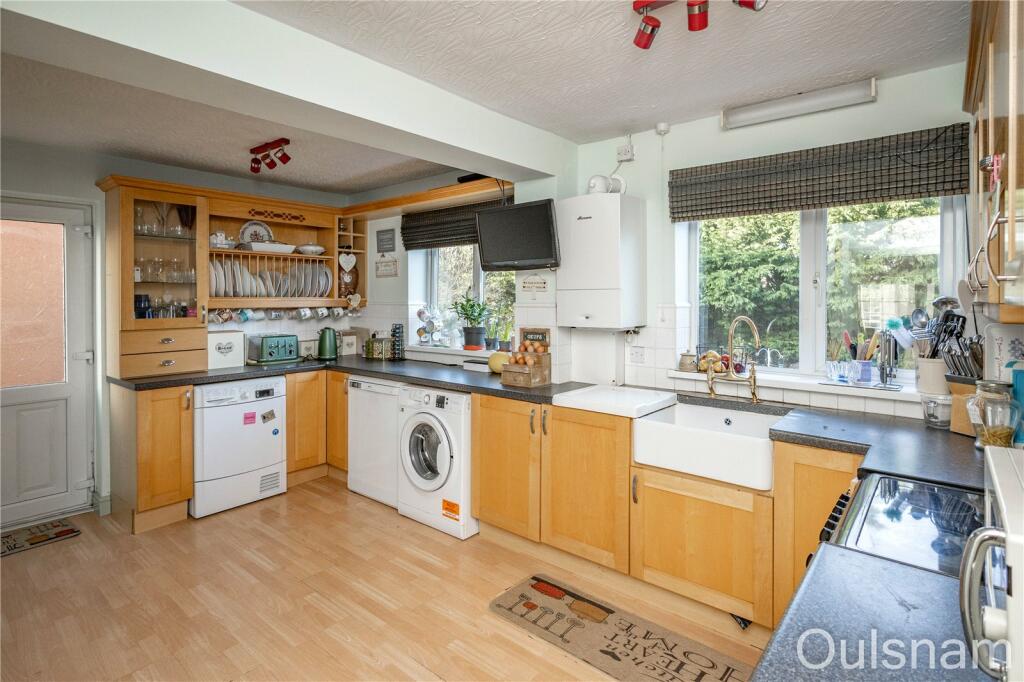
LOCATIONThe property is located in the popular area of Bromsgrove and offers excellent access to a great range of local amenities including shops, a range of pubs, takeaways, restaurants and local transport links offering access to Bromsgrove town centre.SUMMARYThe property is approached via a block paved driveway with a privacy hedge wrapping around to the right side of the property. There is a gate giving access to the rear garden, an up and over door which leads to the garage and a glazed UPVC door that opens into the* Porch which has windows looking out to the front and double doors that lead to the* Hallway which has stairs ascending to the first floor and doors to the breakfast kitchen and* Lounge/Diner which has an electric fire, a bay window looking out to the front, double doors to the conservatory and a door to the* Breakfast kitchen which has a mixture of wall mounted and base units with worktops over with an inset Belfast sink. There is an integral extractor hood and connections for a freestanding electric cooker, a dishwasher, washing machine and tumble dryer. There is access to a storage cupboard, a door out to the side of the property and two windows looking out to the rear* Conservatory which has windows looking out to the rear and double doors opening out to the rear garden* First floor landing which has a window looking out to the side and doors radiating off to* Bedroom one which has fitted wardrobes and a window looking out to the front* Bedroom two which has fitted wardrobes and a window looking out to the rear* Bedroom three which has access to an airing cupboard and a window looking out to the side* Shower room which has an enclosed shower cubicle, a vanity unit with storage and an inset wash hand basin and low level toilet and a window looking out to the rear* Garage which is accessed via an up and over door from the front of the property and a side door from the side of the property* Rear garden which has a patio wrapping around the back and side of the property with steps down to a turfed lawn. There is a mixture of mature plants, trees and shrubsAGENTS NOTE*The agent understands the tenure of the property to be FREEHOLD.*Council Tax Band: C.Porch1.2m x 2.51m (3' 11" x 8' 3")HallwayLounge/Diner7.77m x 3.12m (25' 6" x 10' 3")Breakfast kitchen4.62m x 3.28m (15' 2" x 10' 9")Conservatory2.84m x 2.74m (9' 4" x 9' 0")LandingBedroom One4.24m x 2.82m (13' 11" x 9' 3")Bedroom Two3.4m x 2.82m (11' 2" x 9' 3")Bedroom Three3.25m x 2.24m (10' 8" x 7' 4")Shower Room2.18m x 1.65m (7' 2" x 5' 5")Garage5.2m x 2.4m (17' 1" x 7' 10")