
Went Hill Gardens, Eastbourne
Property facts
- Property type
- Detached Bungalow
- Bedrooms
- 2
- Bathrooms
- 1
Only details supplied with this listing are shown. Ask the listing contact to confirm measurements, taxes and costs.
About this home
Property Details: • Type: Detached Bungalow • Tenure: FREEHOLD • Floor Area: N/A
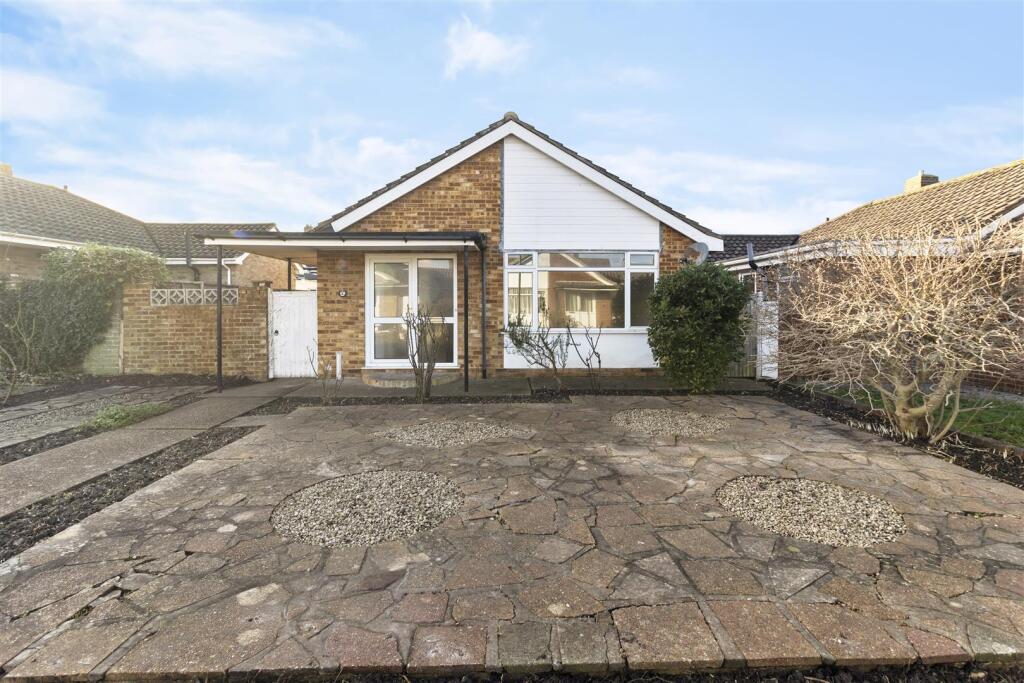
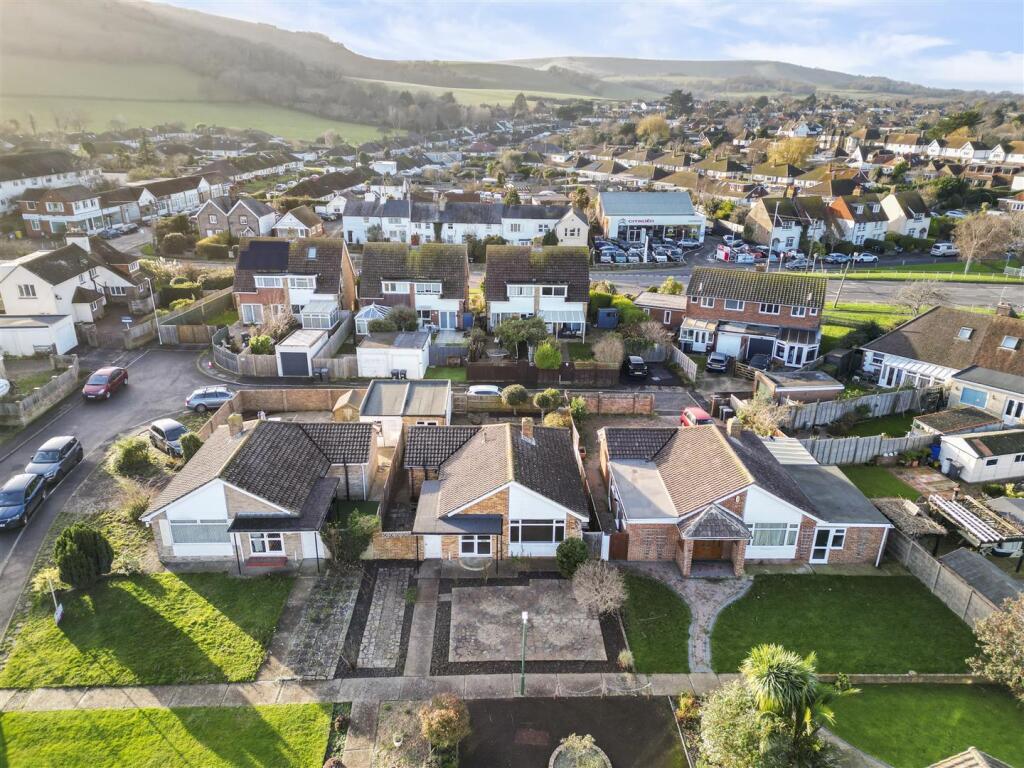
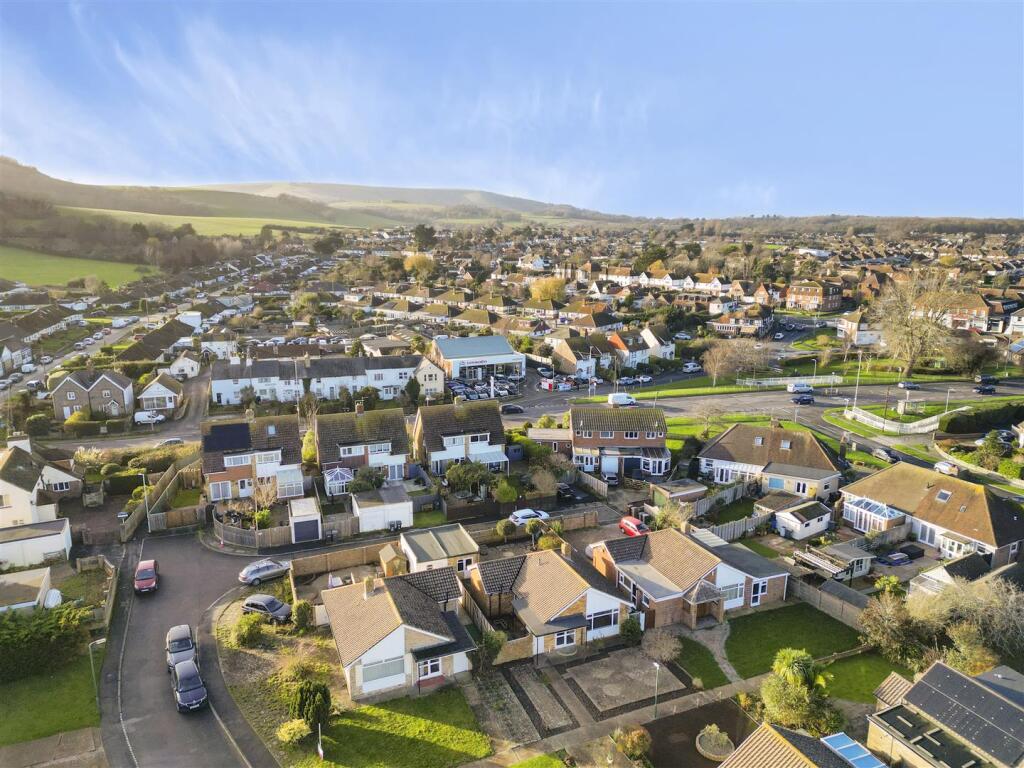
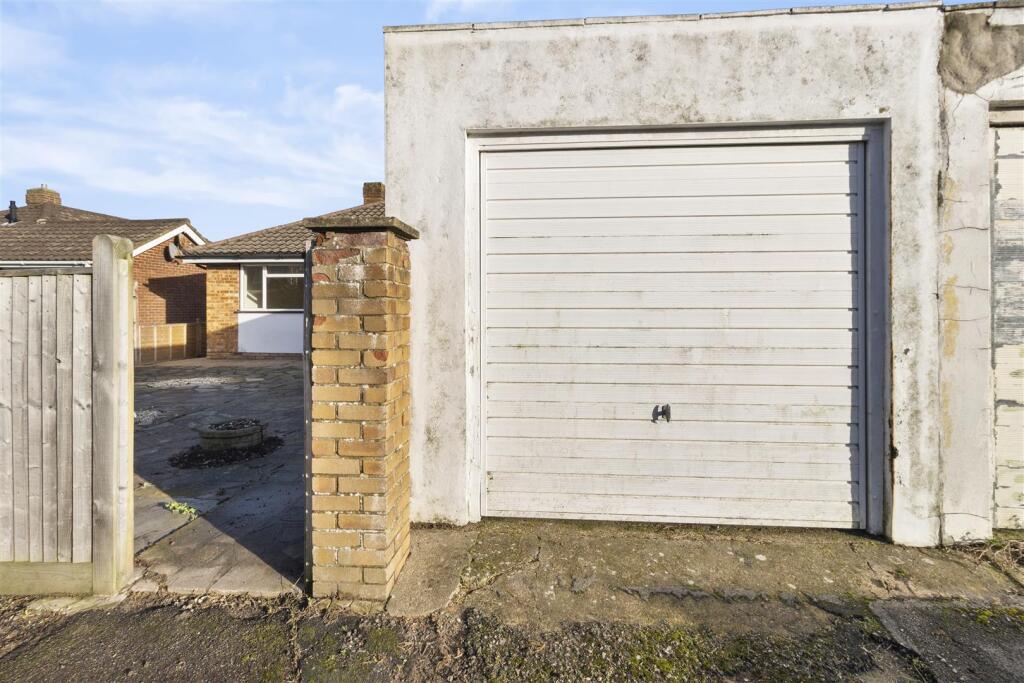
Key Features: • Spacious two double bedroom detached bungalow • Located in an off-road position within the sought-after Lower Willingdon area • Chain-free sale offering a smooth and straightforward purchase • Within walking distance of local shops, schools and amenities • Close proximity to the South Downs National Park and scenic walking routes • Front-facing living room with feature fireplace surround • Separate kitchen with scope for modernisation and side access to the garden • Low-maintenance front and rear gardens, mainly laid to patio • Garage with power, lighting and up-and-over door • Excellent transport links via Polegate station and nearby road connections
Location: • Nearest Station: Polegate Station • Distance to Station: 1.0255303543595842 miles
Agent Information: • Address: Covering Eastbourne
Full Description: Phil Hall Estate Agents welcome to the market Went Hill Gardens, Lower Willingdon. Occupying a pleasant off-road position within the highly desirable Lower Willingdon area of Eastbourne, this spacious two double bedroom detached bungalow offers well-planned accommodation, excellent accessibility, and a rare opportunity to acquire a chain-free home in close proximity to local amenities and open countryside.<br /><br />The property is conveniently located within easy walking distance of local shops, schools, and everyday amenities, while the South Downs National Park is also close by, providing beautiful walking routes and outdoor leisure opportunities. This combination of convenience and setting makes the bungalow ideal for downsizers, retirees, or buyers seeking single-level living in a well-established residential area.<br /><br />Upon entering the property, you are welcomed into a bright entrance hall featuring a built-in storage cupboard ideal for coats and shoes, with access to both the living room and the separate kitchen.<br /><br />The living room is a generous, front-facing reception space that enjoys plenty of natural light. A feature fireplace surround provides a focal point to the room, while the layout allows ample space for both lounge seating and additional furniture. A further door leads from the living room into the inner hallway, creating a natural separation between living and sleeping accommodation.<br /><br />The kitchen is clean and functional, although it would benefit from some modernisation, offering buyers the opportunity to update to their own taste. The kitchen is fitted with a range of base units with work surfaces over and includes a washing machine, cooker, and space for a fridge freezer. A side door provides direct access to the garden, adding to the practicality of the space.<br /><br />There are two well-proportioned double bedrooms, with bedroom two benefiting from a built-in wardrobe. The bathroom is also clean and tidy and comprises a panelled bath, wash hand basin and WC.<br /><br /><b>Location, Location, Location</b> - Went Hill Gardens is located in the popular Lower Willingdon area of Eastbourne, known for its quiet residential feel and strong local community. The property is within walking distance of local shops, schools and amenities, with the South Downs National Park close by, offering excellent walking and outdoor opportunities.<br /><br />The area is well served by transport links, with Polegate railway station nearby providing direct services to London, and easy access to the A22 and A27 for routes into Eastbourne, Brighton and beyond. This convenient yet peaceful location makes it ideal for a wide range of buyers.<br /><br /><b>Entrance Hall</b> - 2.16m x 1.75m (7'01 x 5'09) - <br /><br /><b>Living Room</b> - 5.08m x 4.09m (16'08 x 13'05) - <br /><br /><b>Kitchen</b> - 3.53m x 2.26m (11'07 x 7'05) - <br /><br /><b>Inner Hall</b> - <br /><br /><b>Bedroom One</b> - 3.63m x 3.45m (11'11 x 11'04) - <br /><br /><b>Bedroom Two</b> - 3.48m x 2.87m (11'05 x 9'05) - <br /><br /><b>Bathroom</b> - 1.96m x 1.65m (6'05 x 5'05) - <br /><br /><b>Outside</b> - Upon approach, the property is set back from the road, offering a degree of privacy. The front garden is mainly laid to patio with mature shrub borders, creating an attractive first impression. A pathway leads to the front entrance and side access continues through to the rear garden.<br /><br />To the rear of the property, the garden is fully paved, making it low maintenance and ideal for outdoor seating and entertaining. The garden is enhanced by established trees, providing a sense of enclosure and privacy. There is a rear access gate as well as a door offering direct access into the garage.<br /><br /><b>Garage</b> - 5.31m x 2.84m (17'05 x 9'04) - The garage features an up-and-over door and is equipped with power and lighting, making it suitable for storage, secure parking, or workshop use.<br /><br />
Features & amenities
Location
If the interactive map is unavailable, open the supplied location in maps.
Open location in mapsThe pin uses coordinates supplied with this listing. Confirm the exact location with the listing contact.
Listing information
- Original source
- www.rightmove.co.uk
- Added to Mirror
Added and updated dates describe the Mirror record. Source publication and verification dates are shown separately when known; none establishes time on market. Confirm current price and availability with the listing contact.
View original listing